By Aangan Editorial · Published 21 October 2026 · P01.1 concept
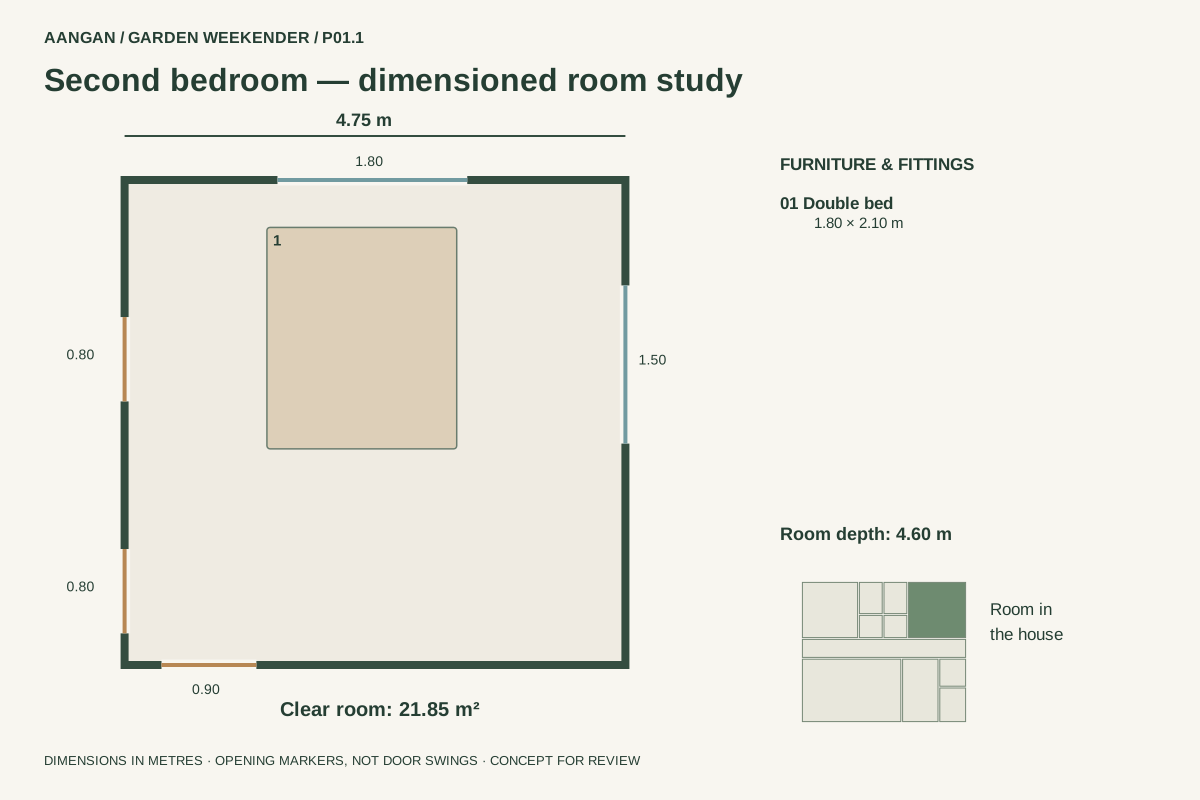
A 4.75 × 4.60 m bedroom has its own dressing room and bathroom, with direct access from the shared hall. Compare its measured furniture layout with the matching walkable 3D view.
Explore without signing in. Sign in to create and save a private copy.
A second suite with its own supporting spaces
Bedroom 2 occupies the north-eastern corner of the P01.1 house. The sleeping room measures 4.75 × 4.60 m, or 21.85 m². Bath 2 and Dress 2 sit immediately to its west and are measured separately. This distinction helps compare usable sleeping space with the total footprint of a suite.
The hall entrance is on the southern edge. Two doors in the western wall lead to the bathroom and dressing room. Those connections make the room suitable for discussing an independent guest suite, but the concept does not assign a particular resident or certify an accessible layout.
Compare the two bedrooms before choosing a room
This room is 0.15 m wider than Bedroom 1, which measures 4.60 × 4.60 m. Both have a scheduled 1.80 × 2.10 m double bed and two exterior windows. The second bedroom reverses the side on which the bathroom and dressing room are reached, so it is not simply a copy of the primary-bedroom image.
The bed footprint starts 1.35 m from the western wall and 0.45 m from the northern wall. Those are placement coordinates, not approved circulation clearances. The room drawing shows the same footprint used by the renderer; pulled-back bedding and upholstery remain illustrative surface detail.
Make the three door routes part of the furniture plan
The hall door is 0.90 m wide. The bathroom and dressing-room openings are each 0.80 m wide. Keeping those three journeys legible is more useful at this stage than filling the remaining wall space with unscheduled furniture.
The dressing room contains a 1.50 × 0.60 m wardrobe footprint. No desk, television unit or extra luggage bench is scheduled in the bedroom. Add such requirements to a brief before testing a private variant, then check door leaves and furniture in use against the full house drawing.
Understand what the two windows contribute
The north window is 1.80 m wide and the east window is 1.50 m wide. Each has a 0.90 m sill and a 1.20 m opening height. The two directions offer different potential views, but this fictional site does not establish actual neighbouring buildings, glare or thermal comfort.
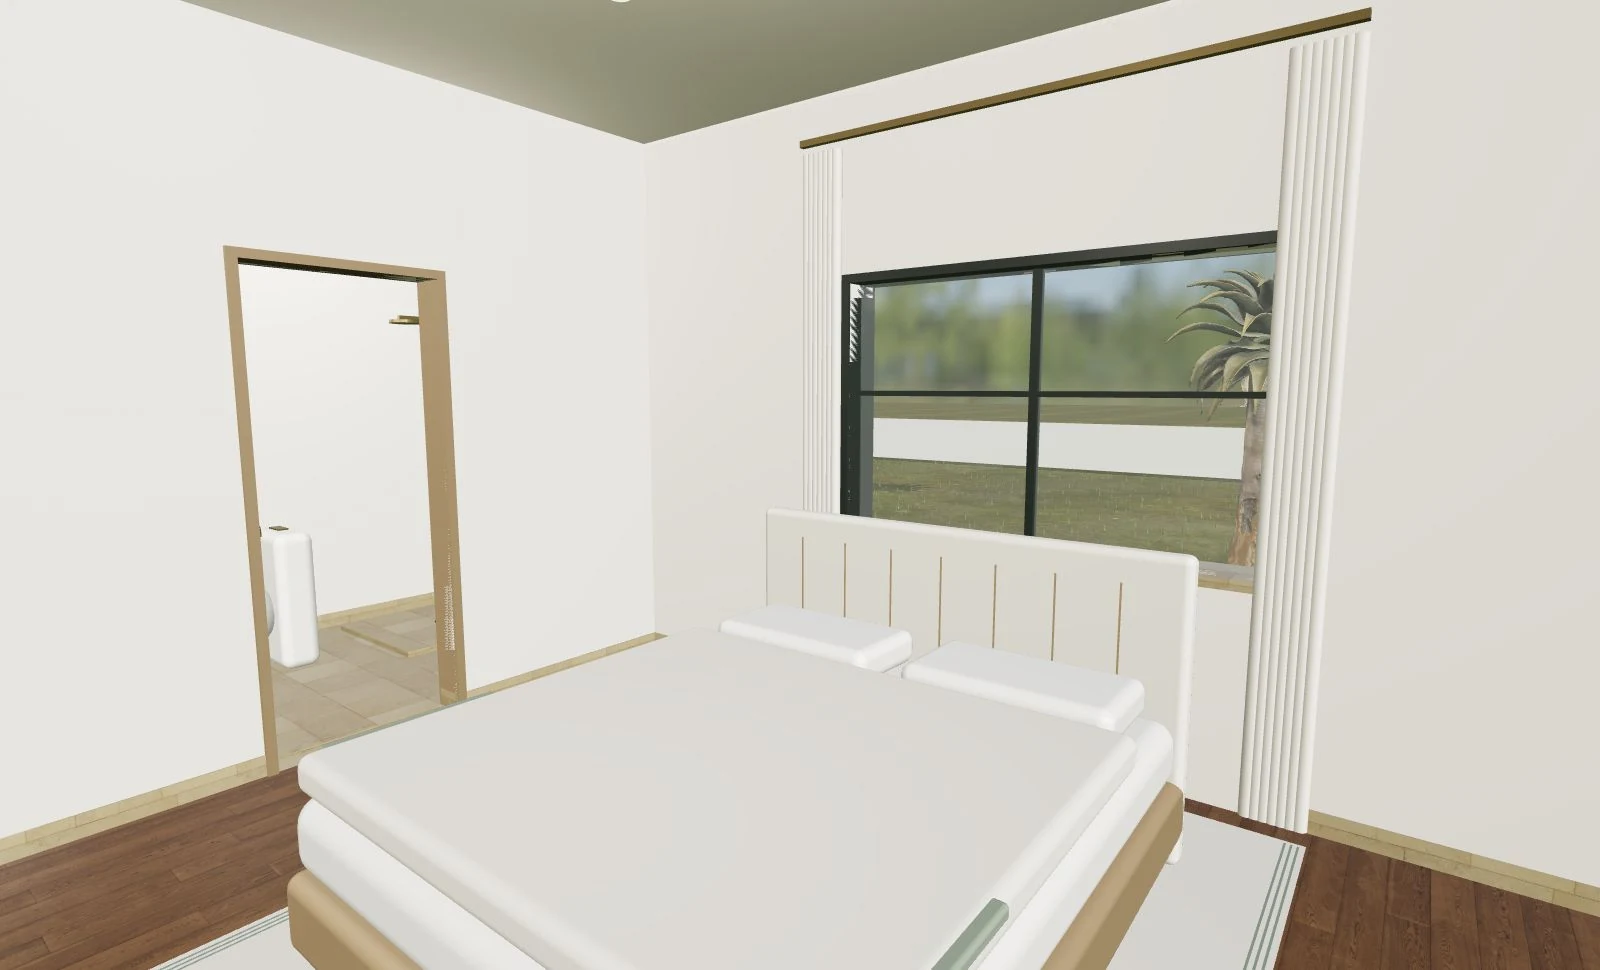
The rendered view uses the same warm timber tones, pale walls and upholstered bed language as the other rooms. It is a capture of the public model, not a photograph of a completed guest suite. Finishes communicate a design direction and should not be read as a specification or product endorsement.
Explore a guest stay from arrival to bedtime
Use the walkthrough to enter from the hall, locate the dressing and bathroom doors, and return to the shared living area. The published camera begins near the south-eastern part of the bedroom and looks back toward the bed. The plan is useful for relationships that a single perspective cannot show.
Before developing a real guest room, decide how luggage, charging, blackout control and storage will work. Check acoustic privacy from the hall and bathroom. Creating a private copy lets you explore alternatives; it does not change this published P01.1 reference or replace professional coordination.