By Aangan Editorial · Published 21 October 2026 · P01.1 concept
Explore a 1.90 × 2.60 m attached bathroom with a scheduled shower, basin and WC. Its dimensioned drawing and rendered view use the same P01.1 room and fitting positions.
Explore without signing in. Sign in to create and save a private copy.
Read the bathroom as part of the bedroom suite
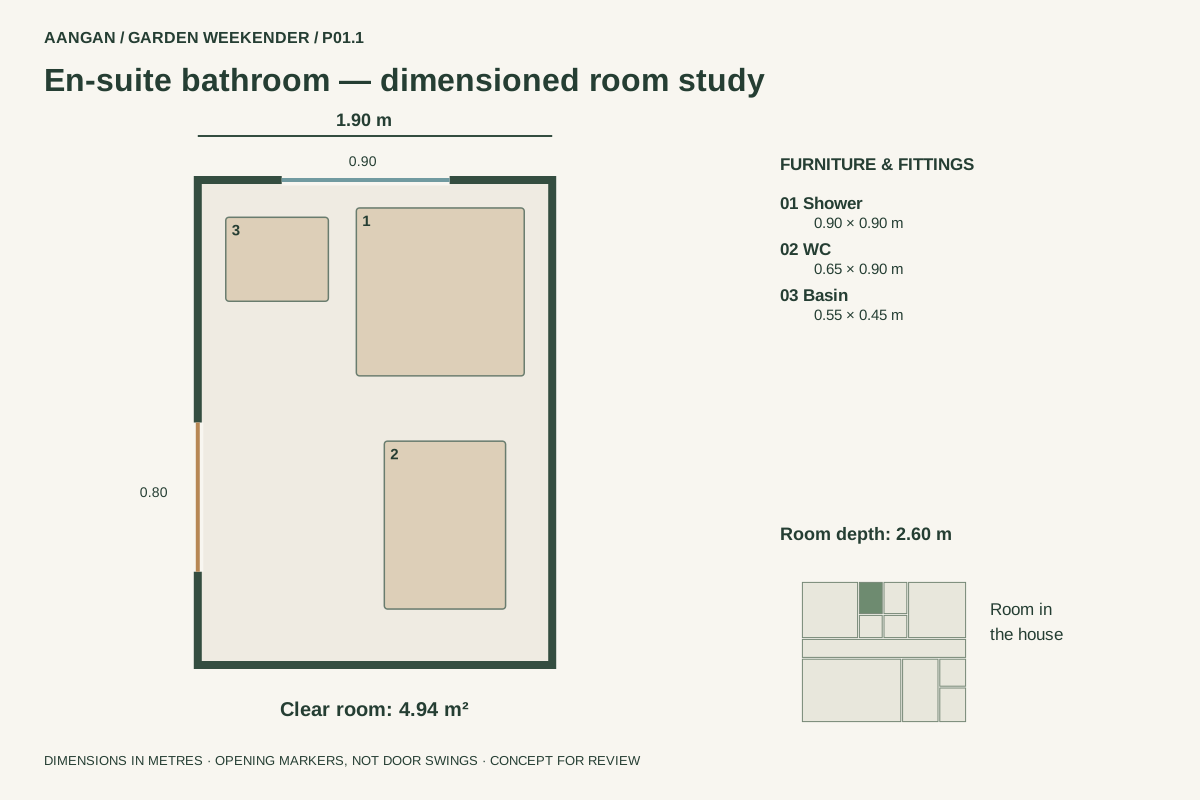
Bath 1 opens directly from Bedroom 1 through a 0.80 m opening in its western wall. The clear room measures 1.90 × 2.60 m, giving 4.94 m². It has no direct hall entrance; visitors can instead use the separate guest bathroom in the whole-house concept.
The dressing room beside it is a separate room with its own bedroom door. This arrangement avoids treating dressing and bathing as one combined zone. The drawing below locates the bathroom within the house so the entrance and outside wall are easy to relate to the bedroom story.
Three fittings, each with an explicit footprint
The shower is 0.90 × 0.90 m, positioned toward the north-eastern corner. A 0.55 × 0.45 m basin sits toward the north-western corner. The WC footprint is 0.65 × 0.90 m along the eastern side farther south. These scheduled objects are the basis for both the diagram and the 3D scene.
A fitting footprint is not the same as its usable clearance. The concept needs further checks for the door leaf, body movement, cleaning and the exact fixture model. Shower screens, tap projections and accessible transfer areas cannot be inferred from these rectangles or from a convincing render.
Coordinate the high window with privacy and ventilation
The northern wall has a 0.90 m wide window with a 1.80 m sill and 0.60 m opening height. Its high position differs from the bedroom windows. It is drawn as an opening in the same exterior wall shown by the public model.
A high window alone does not establish ventilation performance or privacy from every neighbouring position. A real design needs a considered opening type, glazing choice, extraction route and weather protection. The actual orientation and nearby buildings should be checked against a surveyed site.
Use the render to understand the view from the entrance
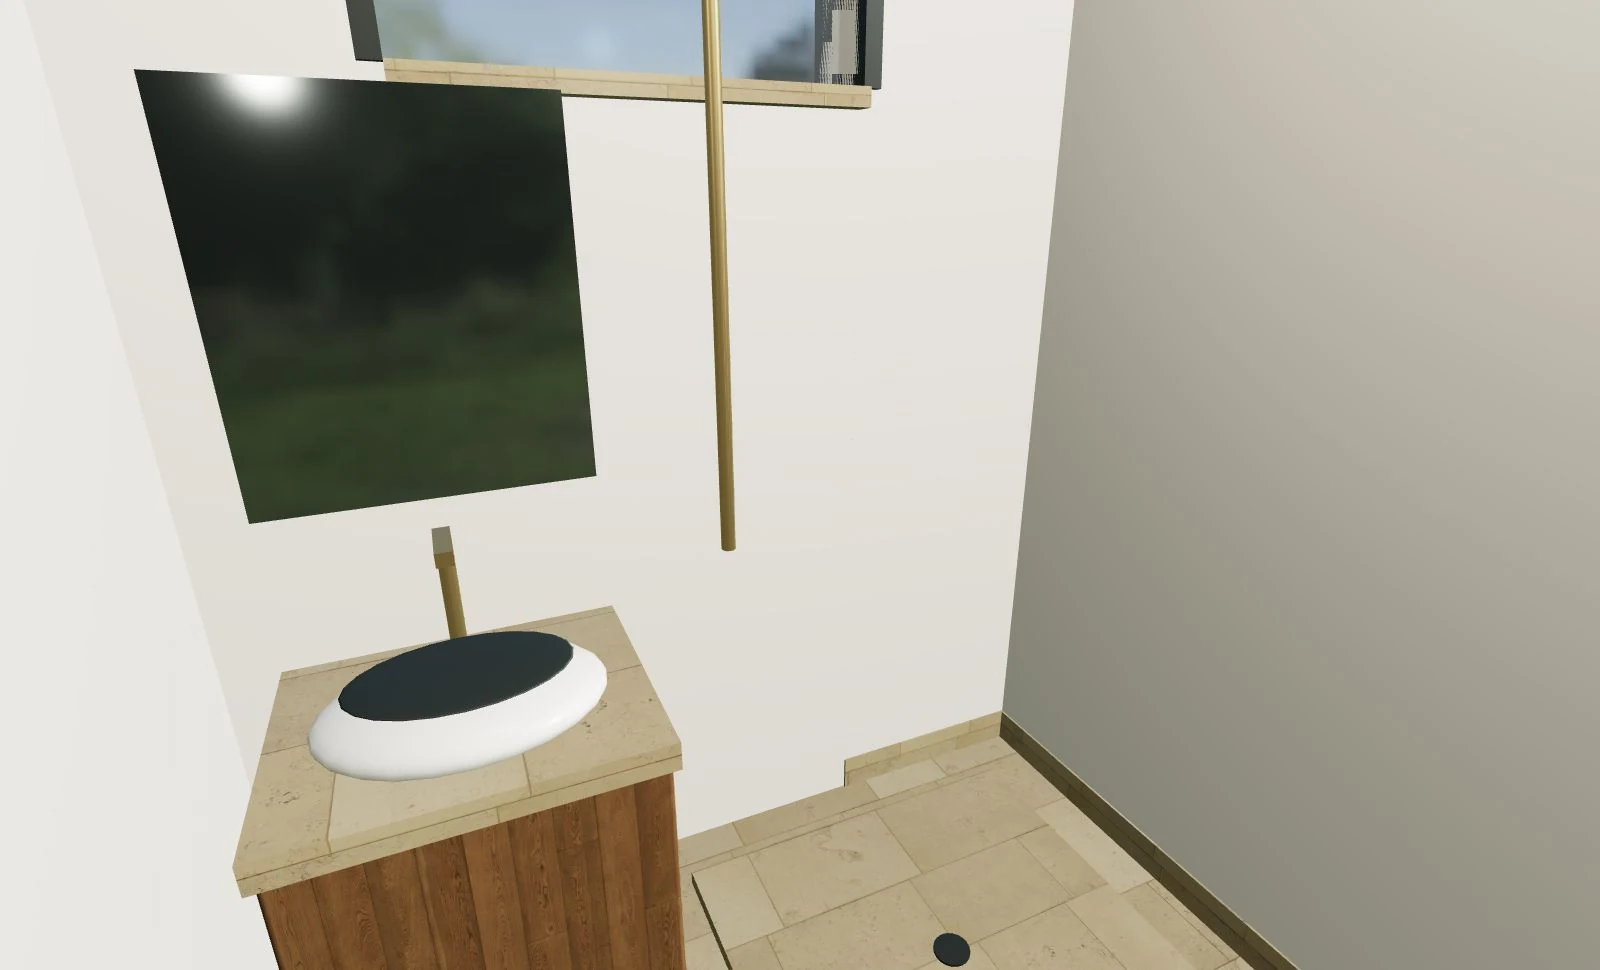
The published viewpoint starts in the southern part of the room and faces the shower and basin end. It shares room geometry and fitting positions with the dimensioned drawing. Open the matching walkthrough to turn toward the WC and bedroom connection.
The scene adds illustrative materials and simplified fitting shapes. The still is a rendered model capture, not an AI-generated redesign or a completed installation. It can explain the arrangement, but it does not document waterproofing, tile setting-out, floor falls or a coordinated plumbing system.
Turn the concept into a useful bathroom brief
Record who will use the room, whether step-free shower access is needed, how towels and toiletries will be stored, and what cleaning access each fitting requires. Compare actual fixture dimensions before approving the layout; products with similar names can occupy different amounts of space.
For the next design stage, request a coordinated plan, elevations and details covering waterproofing, drainage, ventilation, lighting and electrical safety. Review those with appropriate professionals for the actual property. The P01.1 story remains an editable concept reference, not a construction or compliance certification.