By Aangan Editorial · Published 21 October 2026 · P01.1 concept
An 8.20 × 5.20 m shared room brings the entrance, a seating group and a four-place dining table together. Follow its relationship with the hall, then explore the same arrangement in 3D.
Explore without signing in. Sign in to create and save a private copy.
A room between arrival and the rest of the house
The main entrance D01 is on the road-facing side. Passage O01 connects the room to the central hall, which leads to the bedrooms, kitchen and guest bathroom. These two openings make the route through the room an important part of the brief. The room drawing below uses the same P01.1 dimensions and furniture positions as the public walkthrough.
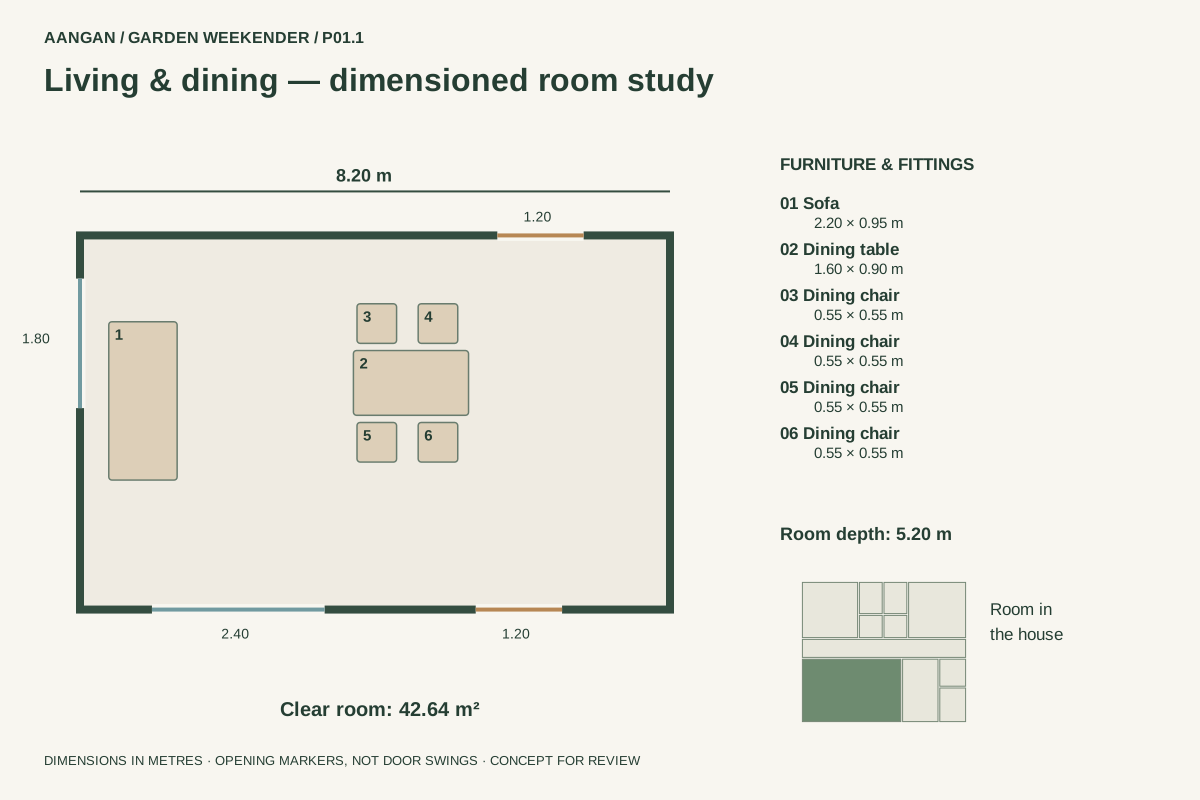
The clear room measures 8.20 × 5.20 m, or 42.64 m². That figure includes both living and dining; it should not be read as a separate living-room area. The entrance terrace outside remains an outdoor element, and its area is not included here.
Keep the seating and dining groups legible
The plan places a 2.20 × 0.95 m sofa along the western part of the room, rotated through 90 degrees in plan. The 1.60 × 0.90 m dining table sits farther across the room, with four 0.55 × 0.55 m chair footprints. The drawing marks these pieces individually so their locations can be compared with the render.
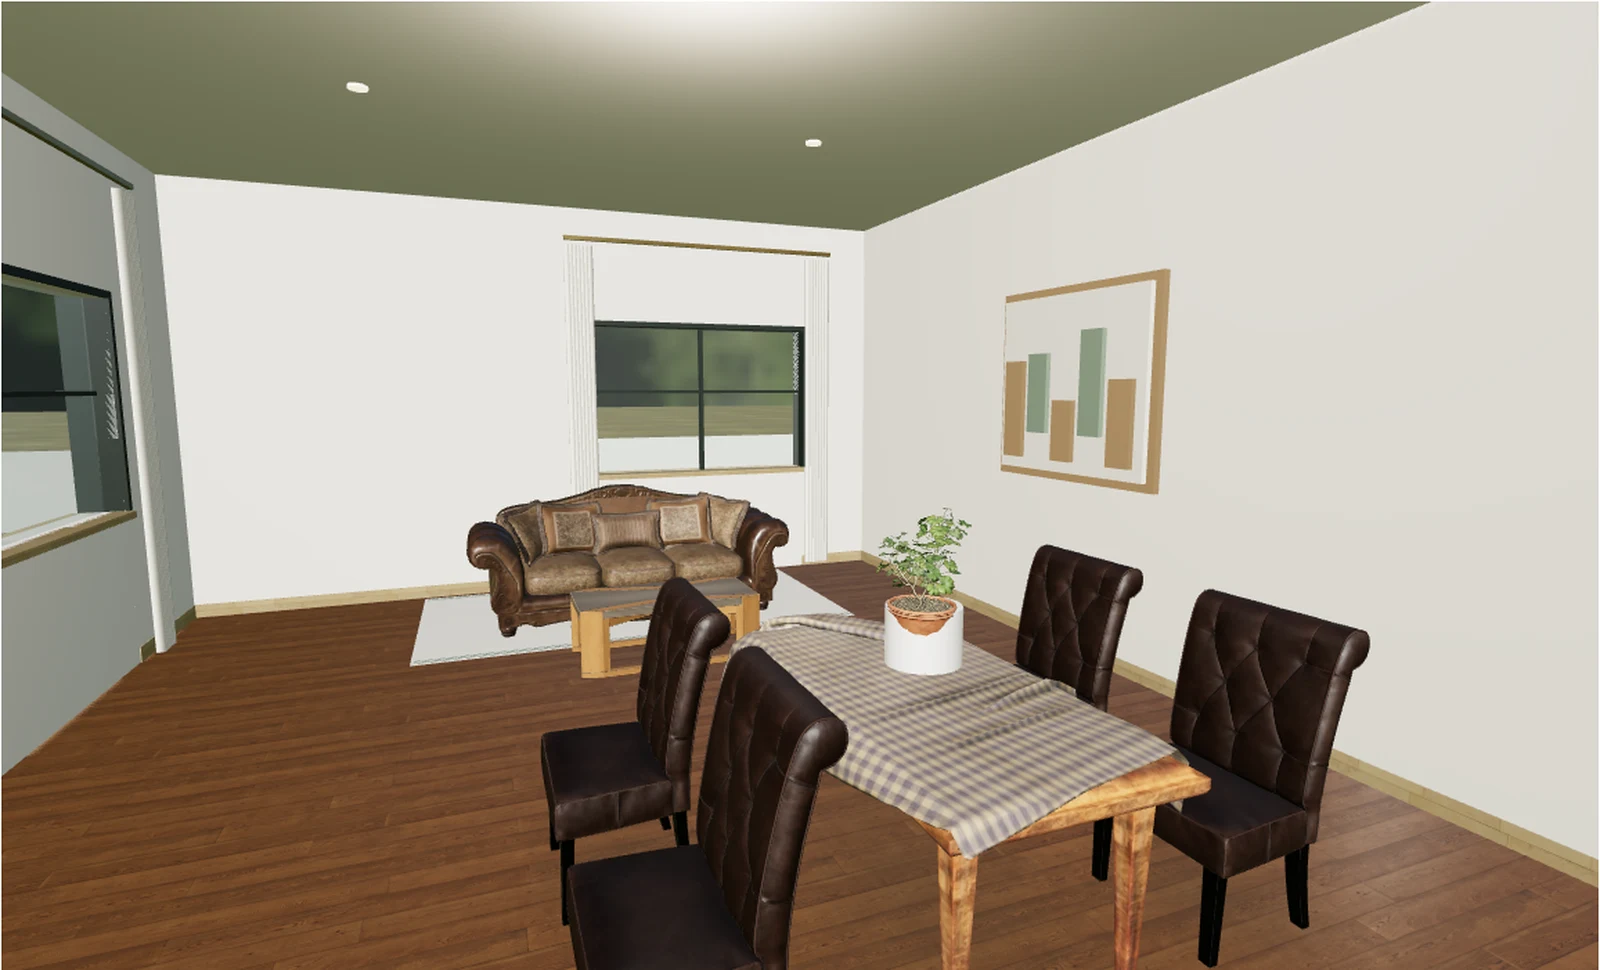
The interactive scene adds illustrative styling such as a rug, small table and table-top planting where the renderer finds space. These are presentation details, not additional specified furniture in the P01.1 schedule. Check pulled-out chairs, personal mobility requirements and routes while developing a real project.
Two windows, two different views
W07 is a 1.80 m window on the western wall. W08 is a 2.40 m window on the southern wall. Both have a 0.90 m sill and a 1.20 m opening height in this concept. Their actual daylight, shading and privacy performance has not been assessed for a surveyed location.
The scene uses pale plaster, timber-tone flooring, timber trim and textured furniture. These finishes establish a common visual language with the bedroom. They are illustrative materials rather than a procurement schedule or a claim about a particular product.
See how the routes connect
Open the living-room walkthrough to start from the southern side looking across the furniture group. The doorway positions and furniture footprints come from the same editable model as the plan. Use the room picker to move to the kitchen or primary bedroom, or move through the house using the on-screen controls.
The still image is a capture of that model, not an AI-generated alternative. Lighting refinement changes the rendering quality while leaving the room geometry intact. Screens and browser graphics can produce visible lighting differences; the room shape, openings and scheduled objects are the common reference.
What to resolve before developing the room
Test the furniture with the actual household, particularly dining chairs in use and movement between the entrance and hall. Decide whether the family needs a television, a reading area or additional storage; these are not resolved by this furniture arrangement.
Use a private copy to explore changes. A saved variant can diverge from the P01.1 story shown here. Detailed lighting, electrical coordination, accessibility, structure and site-specific approvals still need professional development.