By Aangan Editorial · Published 21 October 2026
Plan a farmhouse kitchen around groceries, preparation, cooking, washing and outdoor dining, with an annotated work-zone diagram and briefing checklist.
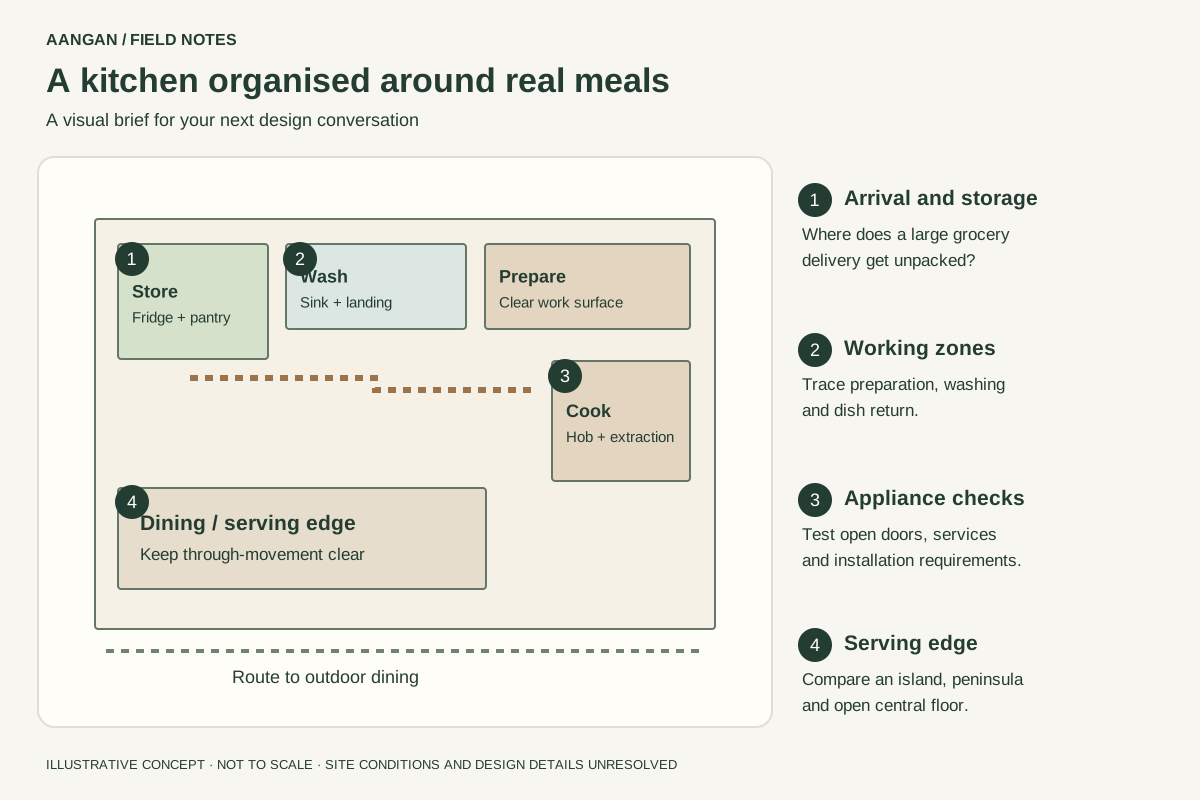
Plan for the meals you actually make
A weekend farmhouse kitchen may need to handle a large grocery delivery, several people preparing food together and meals carried outdoors. Start with two scenarios: an ordinary family breakfast and the busiest meal you expect to host regularly. List the people working, the appliances in use and the items that need to be stored or washed.
Decide whether food is cooked entirely on site or partly prepared elsewhere, whether someone needs a seated work position and how the kitchen is used between visits. These choices affect storage and work areas more directly than a preferred cabinet colour. Use the design brief guide to capture them before asking for a layout.
Map work zones before choosing an island
The diagram separates grocery storage, washing, preparation and cooking, with a serving edge toward dining. It shows relationships, not a universal kitchen plan. Trace taking ingredients from storage, preparing a meal and returning used dishes. Keep the principal route to the garden visible so it can be compared with the work route.
An island can provide another surface, but it also occupies circulation space. Compare the same kitchen with a peninsula or a clear central floor. Use the selected appliance dimensions, fully open doors and drawers, seating positions and the needs of the users to test movement. Do not copy a clearance from a photograph or treat this undimensioned diagram as an installation drawing.
Give groceries, utensils and cleaning their own homes
Build a storage inventory before counting cabinets. Include dry groceries, large cooking vessels, serving platters, drinking water arrangements, small appliances, table linen and cleaning supplies. Mark which items are used daily and which arrive only for gatherings. A deep cupboard can look generous while making regularly used objects difficult to reach.
Separate a storage wish list from the actual cabinet schedule. Ask the designer to show internal fittings, usable depth, access to corner spaces and where appliances sit when operating. Cleaning materials need a suitable location away from food storage, and household safety needs should be part of the brief. Include waste sorting and the route to outdoor collection.
Coordinate the room with the house and garden
Choose the kitchen-to-dining connection by carrying a real tray through the proposed route on a measured sketch or taped layout. Count doors, turns and changes in level. If meals are served on a veranda, identify a place to set things down without blocking movement. The veranda guide explores that shared edge.
Windows, extraction, plumbing, electrical points and appliance services must be coordinated with the actual building. A window drawn above a counter is not proof of adequate ventilation. Ask for the appliance manufacturer's installation requirements and a coordinated services drawing. Keep maintenance access to equipment explicit rather than hiding it behind fixed joinery.
Ask for a package you can check
Request a dimensioned plan, cabinet elevations, appliance schedule, worktop and hardware specifications, lighting and services coordination, and a clear list of exclusions. Check that the same appliance models and finishes appear in the quote and drawings. Use the quotation comparison guide if you are comparing suppliers or design proposals.
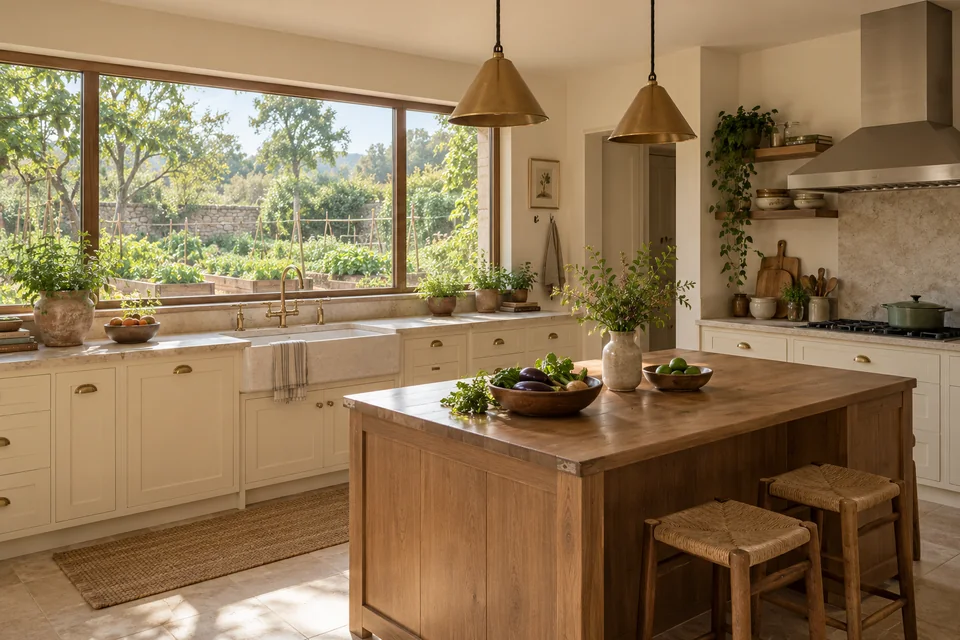
Browse kitchen references for materials and atmosphere, then inspect the kitchen in the Garden Weekender in its whole-house context. The photograph-style image here is an AI concept and does not depict the diagram's exact dimensions or fittings. Build your own house brief in the planner before resolving the kitchen in detail.