By Aangan Editorial · Published 21 October 2026
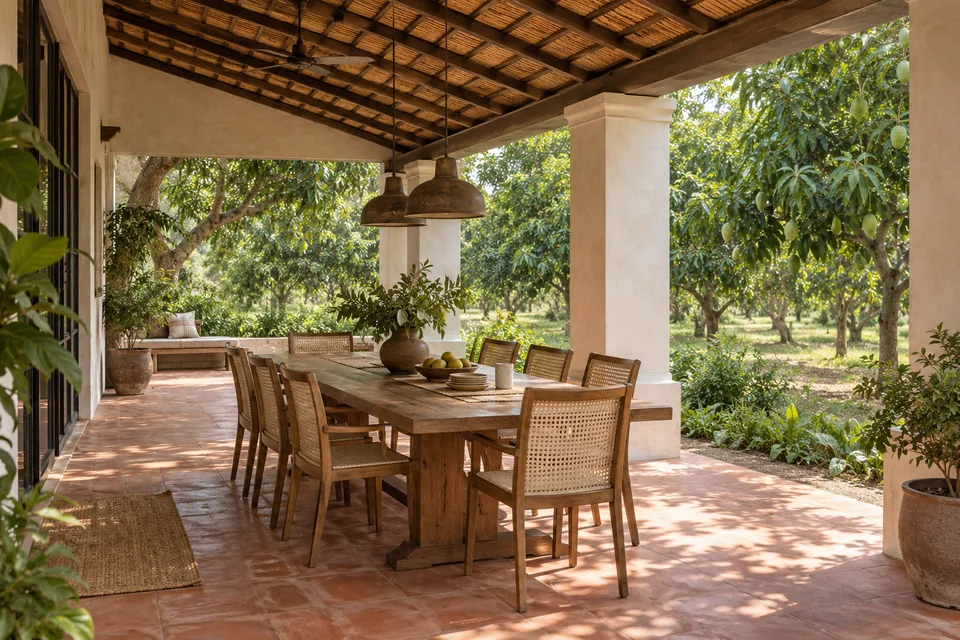
Plan a farmhouse veranda by comparing dining, sitting, circulation, privacy and maintenance, with clearly labelled visual references.
Choose the main activity first
A veranda used for breakfast asks different questions from one used as a route between rooms. Write down its main role: sitting, dining, arrival, circulation or a combination. Then list the furniture and activities it needs to accommodate. A photograph can suggest atmosphere, but it does not tell you the clear space around a pulled-out chair or an open door.
Our shaded veranda collection compares dining edges, wraparound sitting and links between interior rooms and the garden. These are AI concepts, not measured built projects.
Draw occupied furniture, not empty furniture
Mark the chair in use, the door open and the route somebody takes while carrying a meal. Compare a table parallel to the house with one placed across the view. A bench against an edge may produce a different circulation pattern from loose chairs. Ask the designer to establish suitable clearances for the actual users and furniture.
Keep the route to a bedroom separate from the busiest seating cluster where possible. If the veranda is also the main entrance, identify a place for shoes, bags or a temporary delivery without treating the entire sitting area as a corridor.
Treat shade as a site question
A deep roof in an image does not prove comfortable conditions throughout the year. Ask for the proposed roof, orientation and adjacent openings to be considered together for the times you expect to use the space. Compare a solid cover, a filtered canopy and a planted edge as design options, with their different maintenance and weather implications.
Discuss whether the veranda makes the adjoining room too enclosed for the intended use. Request a section through the room, opening and roof edge, not only a view of the facade.
Resolve the threshold and the wet edge
List the decisions at the meeting of indoors and outdoors: floor finishes, level changes, doors, drainage, cleaning and accessible movement. Ask the relevant professional to detail these for the actual site. A visually continuous floor is not enough information to specify a safe, weather-resistant junction.
Consider where furniture and cushions go when the property is unused. Outdoor lighting, power and maintenance access should be planned with the occupied layout. Materials should be selected with supplier information and local exposure in mind, not inferred from a generated image.
Make a small comparison board
Select three images and annotate one feature from each: the relationship to the kitchen, a quiet bedroom edge or the rhythm of a covered walkway. Add a note about what would not work for your household. This produces a clearer brief than collecting many unrelated images.
Continue with courtyard living ideas or prepare your design brief. The Garden Weekender’s entry terrace is uncovered; adding a veranda would be a new design change requiring coordinated drawings.