By Aangan Editorial · Published 21 October 2026
Plan farmhouse landscaping around visits, water, useful outdoor spaces and maintenance routes, with an annotated garden-zone diagram and task checklist.
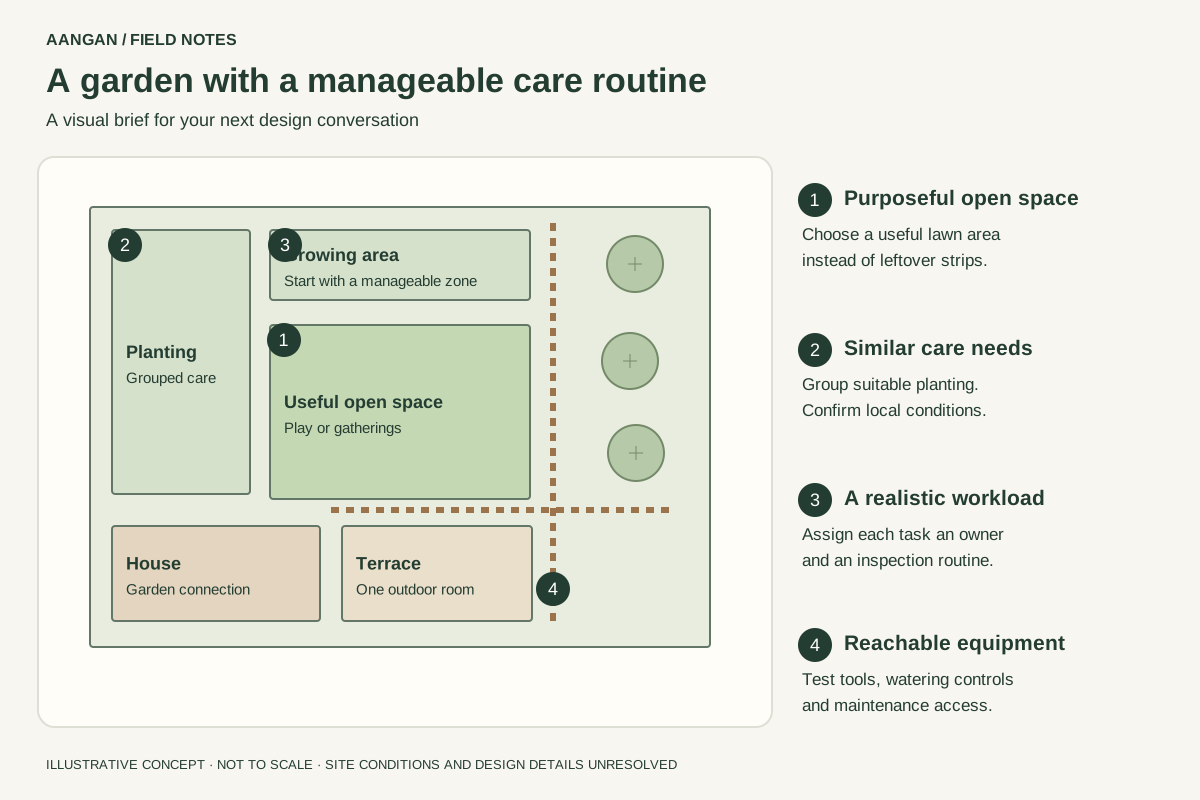
Define maintenance in hours and responsibilities
Low maintenance means a workload that somebody can reliably carry out. It does not mean a garden without watering, pruning, cleaning or repairs. Start by recording how often the property is occupied, who can inspect it between visits and which tasks require outside help. A landscape that works for a resident family may be unsuitable for a weekend home left unattended.
Create a simple task list for watering checks, leaf collection, pruning, mowing where relevant, cleaning paved areas and inspecting outdoor equipment. Assign an owner to each task and ask a local landscape professional to estimate its frequency for the chosen scheme. Compare two designs using this list before deciding which one is easier to maintain.
Give the lawn and planting distinct purposes
Identify the outdoor activities that need open ground, such as informal play or gatherings, and shape one useful area around them. Avoid treating every unbuilt strip as lawn by default. Group planting into areas that can be reached for care, while keeping the main route from the house to the garden clear. The diagram is a relationship sketch, not a planting plan.
The US EPA's WaterSense landscaping guidance recommends grouping plants with similar watering needs. That principle can inform a brief, but its US examples are not an India-specific plant list. Have a local specialist assess soil, sun, water availability and suitable species for the actual site.
Make plant selection and watering site-specific
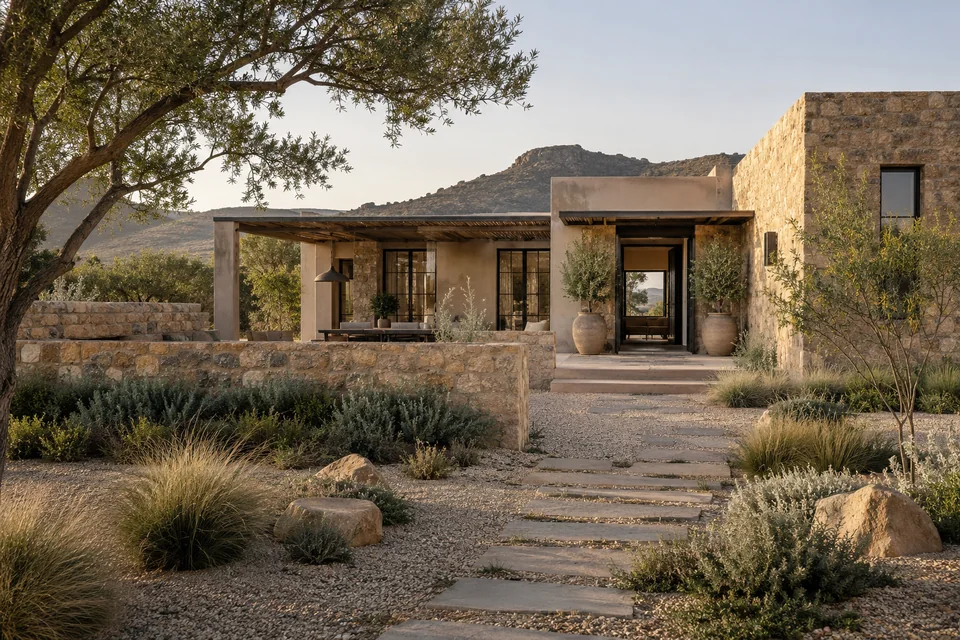
Ask for a planting schedule that explains mature size, placement and ongoing care rather than selecting plants only from a render. Check how proposed trees relate to buildings, services and access with the relevant professionals. A label such as native or drought-tolerant is not enough to define the watering or establishment needs of a particular planting scheme.
Record the water source and ask how irrigation will be divided, inspected and adjusted. Keep valves and equipment reachable. Compare the garden's needs during occupied and unoccupied periods, and establish who responds if a leak or failed component is discovered. A decorative water feature adds a separate maintenance brief; it should have an owner and operating plan before it becomes part of the design.
Treat paths and growing areas as working spaces
Trace moving tools, compost or harvested produce between storage and the garden. Avoid making a planted bed the only route to equipment. Check the paths, surface transitions and lighting with the people who use and maintain the property. Material selection should consider the actual exposure, drainage, cleaning and accessibility requirements rather than just the colour palette.
A small kitchen garden can be a useful first phase if someone wants to care for it. Reserve a larger growing or orchard area only when its routine is understood. The one-acre planning guide shows how a growing zone can sit alongside family outdoor space. Its area allowance does not establish a suitable crop, tree count or yield.
Build one complete outdoor room first
Begin with a usable sitting area, a clear route and planting that can be maintained consistently. Review how these perform across the periods when you actually use the property before adding more specialised zones. Record what is difficult to reach, what remains unused and which tasks take longer than expected. That evidence is more useful than completing every feature shown in an initial render.
Explore landscape references and the shaded veranda collection for atmosphere. Keep their AI concepts distinct from a resolved site design. Use the farmhouse planner to organise an initial brief, then ask for a coordinated site, planting and maintenance proposal before implementation.