By Aangan Editorial · Published 21 October 2026
Explore an illustrated one-acre farmhouse concept with a home zone, orchard, flexible garden and service routes, plus a practical phased brief.
Decide what the extra land is for
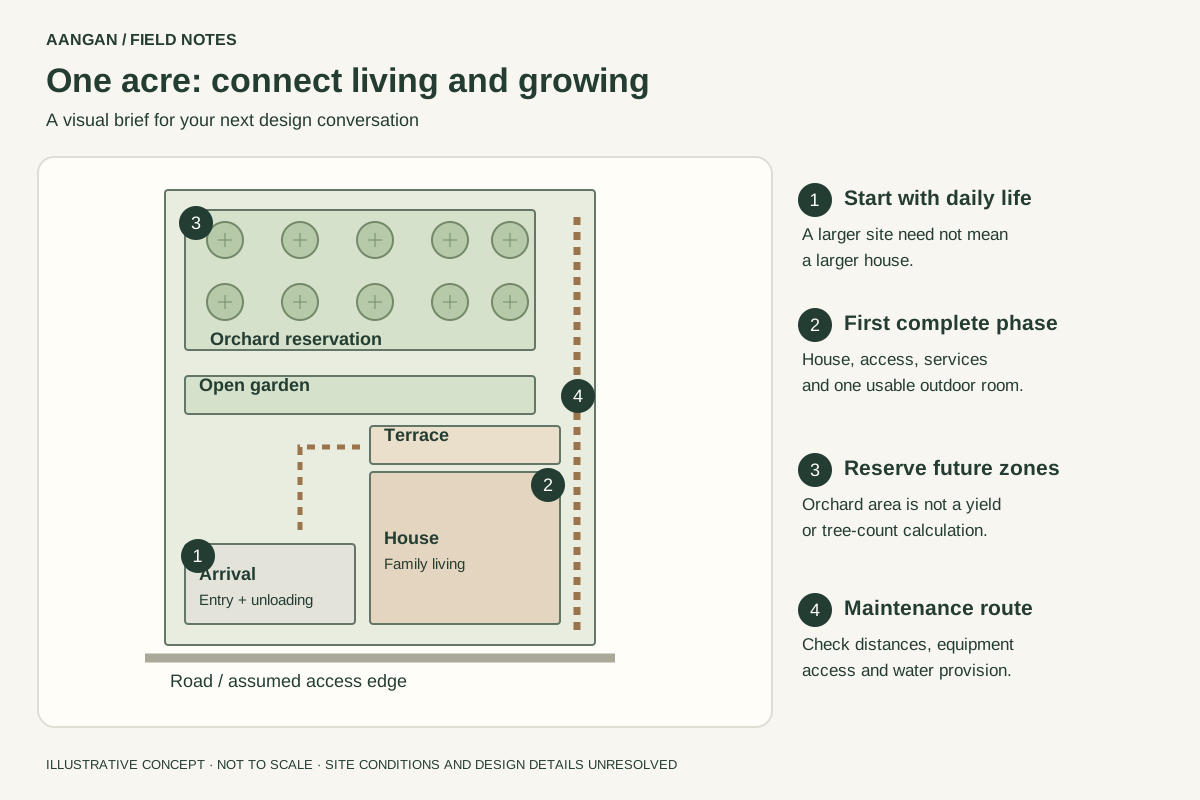
One acre is approximately 4,047 m². A larger site does not automatically need a larger house. It may instead support a quieter arrival, an orchard, a flexible outdoor gathering space or separation between guest and maintenance routes. Begin with a short purpose statement: a family weekend home, a place for longer stays, or a garden-focused retreat. A different use may require a different permission and operating brief.
Our fictional example uses a roughly 50 × 80.94 m rectangle. It assumes no verified orientation, levels or development entitlement. The zoning diagram is a discussion aid. Start with the site checklist before treating any location as buildable.
Allocate space without losing the whole picture
For a worked exercise, reserve 240 m² for the enclosed house footprint, 100 m² for covered outdoor space, 400 m² for arrival and paths, 180 m² for a service and growing area, 1,200 m² for an orchard zone and 1,927 m² for the remaining landscape. The allowances total 4,047 m². They do not set legal coverage or prescribe a bedroom count.
The orchard allowance is an area reservation, not a tree-count or yield estimate. Species, soil, mature canopy, water and management determine what it can contain. Likewise, remaining landscape includes boundary edges and any required drainage or protection areas. Keep a separate schedule of enclosed floor area if the house has multiple storeys: a footprint is not total floor area.
Draw two journeys through the site
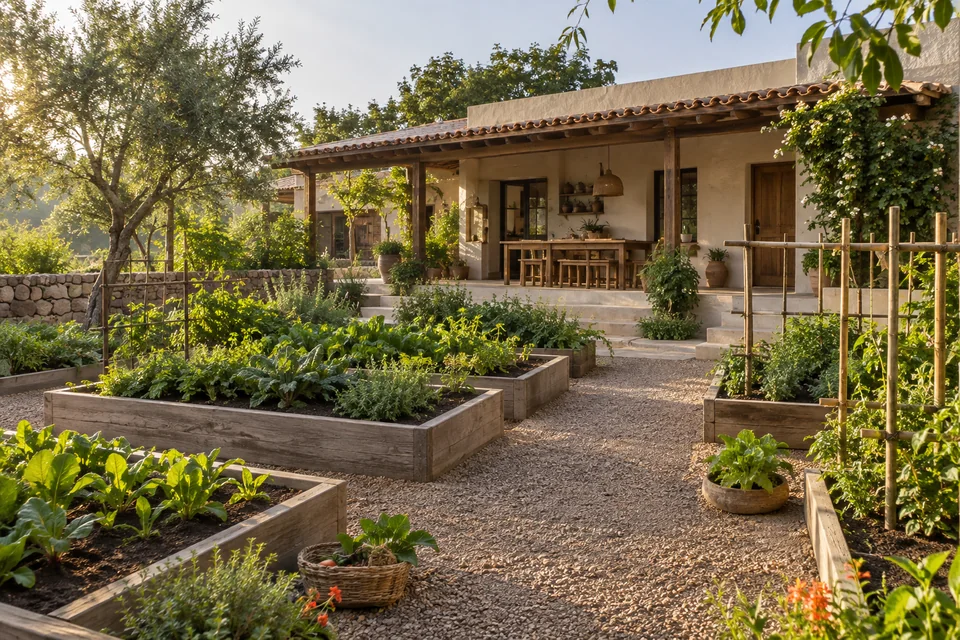
The guest journey might run from arrival to the front door, then through living space to a terrace and open garden. The maintenance journey might connect a service gate or shared entrance to storage, irrigation controls, growing areas and waste collection. Draw them together to identify where a trolley, delivery or maintenance activity would interrupt a family sitting outside.
A separate route is useful only when its benefit justifies its area and upkeep. Avoid placing every feature at the farthest corner merely because land is available. Test a rainy-day arrival, an evening return from the garden and carrying food to outdoor dining. Distances that look small on a screen can become the dominant experience of the property.
Plan a first phase that works on its own
Make a first phase with a functioning house, safe access, the essential services and one complete outdoor room. Reserve future zones explicitly rather than drawing unfinished fragments everywhere. A later orchard, pavilion or guest wing should not require routine movement through a construction area or force an existing service route to be rebuilt without a plan.
Record each reserved zone with its purpose, dependencies and decision date. Ask the design team which underground services or site works must be coordinated early. Do not install speculative infrastructure from a sketch alone. A site-specific design should decide levels, drainage and utility routes before construction sequencing is agreed.
Compare programmes before adding features
Use the Orchard Retreat and Poolside Family Home to compare how different priorities organise a property. Their example plots and programmes differ from this one-acre exercise, and their suite zones still require detailed architectural development. They illustrate choices rather than provide interchangeable construction plans.
Draft your own alternative in the planner, then write down who maintains each outdoor zone and how often it is used. The landscape maintenance guide helps turn those questions into a manageable brief. A successful larger site should make daily life clearer, not just add more features to supervise.