By Aangan Editorial · Published 21 October 2026
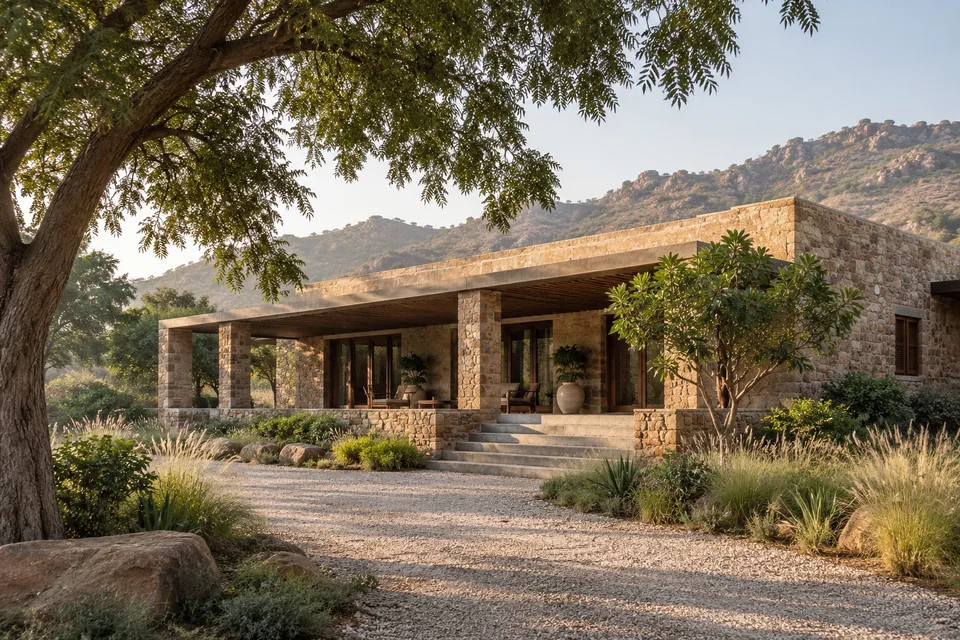
A practical farmhouse site checklist covering surveys, access, services, everyday routes and a brief you can take to a design professional.
Start with an evidence sheet
A plot width and depth are enough to explore a fictional concept. They are not enough to decide where a real house can be built. Begin with a single sheet that separates measured information, documents supplied by the owner and assumptions still waiting for confirmation. Record the source and date beside each item. An unknown should stay marked unknown rather than becoming a plausible-looking number in a drawing.
Ask the relevant professionals to establish the boundary, north direction, levels, road connection, existing structures and important trees. Keep ownership documents and confidential surveys in a suitable private channel. This checklist helps organise a discussion; it does not establish development rights or permissions.
Describe a normal day and a busy weekend
Write two short scenarios. For a quiet stay, where do you park, unload groceries, make breakfast and sit outside? For a gathering, how do guests arrive, find a bathroom and move between dining and the garden? Add the less visible routines: waste collection, laundry, gardening equipment, deliveries and maintenance access.
Turn those journeys into a list of connections. A kitchen beside outdoor dining may matter more than a dramatic entrance. A service route that avoids the main sitting area may be more valuable than another planted feature.
Reserve space for things a render leaves out
Ask for water supply, wastewater, rainwater routes, electrical supply, equipment and maintenance requirements to be investigated before the landscape is filled with optional features. Their location and design require site-specific technical input. Do not assume a pool, basement or large lawn is feasible simply because it fits inside a rectangular plot diagram.
- Arrival: vehicle movement, pedestrian route and unloading.
- Home: occupied rooms, outdoor sitting and future flexibility.
- Services: equipment, access, waste and utility connections.
- Landscape: retained planting, growing areas and open space.
Compare two arrangements using the same brief
Hold the room requirements constant and compare a compact house with more continuous garden against a wider house with more rooms facing outdoors. Draw the route from gate to kitchen on both. Mark which bedroom windows face gathering areas. List what must be maintained when the property is empty.
Our 30 × 45 m Garden Weekender is a worked fictional example, with assumed setbacks and services awaiting design. Use it to practise the comparison, not as evidence of what your site permits.
Leave the first meeting with decisions, not just images
Bring a brief with three lists: confirmed information, decisions to make and investigations needed. Give each unresolved item an owner and a next action. Ask which findings could change the layout substantially before paying for detailed finishes. A useful concept package explains its assumptions as clearly as its room arrangement.
Next, try a concept using your plot dimensions or explore landscape arrangements.