By Aangan Editorial · Published 21 October 2026
Plan a half-acre farmhouse brief with an illustrated land budget, compact house programme, arrival routes and a garden that earns its space.
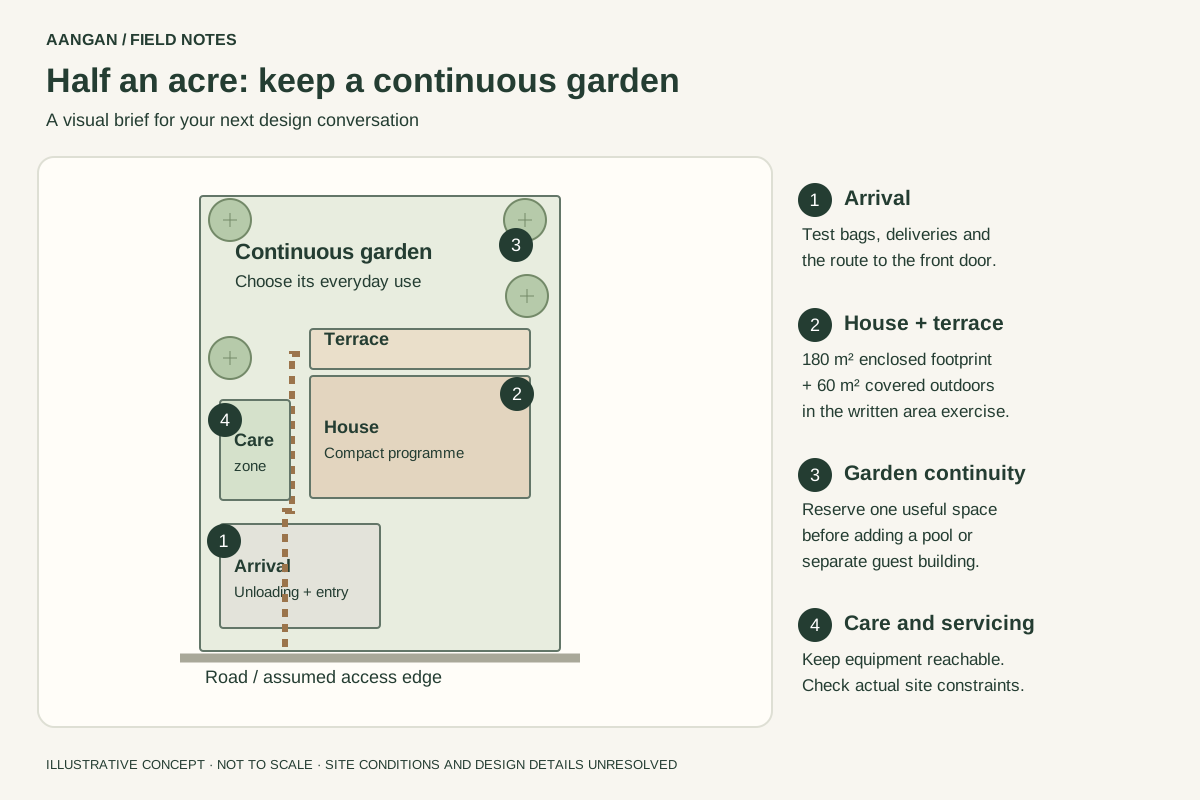
Start with a measured site, then an area budget
Half an acre is approximately 2,023 m², but that number does not tell you how much can be built. Two plots with the same area can have very different frontage, access, slopes and usable space. Start with a measured boundary and a record of existing trees, utilities and levels. Establish the permitted use and applicable building constraints with a local professional before fixing the footprint.
For this editorial example, imagine a roughly 40 × 50.6 m rectangular site, with access along its shorter edge. These rounded dimensions explain the diagram; they are not a standard half-acre plot. North, slopes and building setbacks are intentionally unresolved. Use our site planning checklist to capture those missing inputs.
Give the land five clear jobs
Use a provisional allocation to expose competing priorities. Our example assigns 180 m² to an enclosed ground-floor footprint, 60 m² to covered outdoor space, 240 m² to arrival and paths, 180 m² to a service and growing area, and 1,363 m² to the remaining landscape. Together they total 2,023 m². These are working allowances, not recommended coverage ratios or a permission calculation.
The drawing shows relationships rather than those exact proportions. Do not count a terrace both as garden and as paved access. Keep boundary planting, drainage routes and any restricted zones visible within the remaining landscape allowance; it is not all usable lawn. If a surveyed constraint consumes more land, revise the programme instead of squeezing the access routes.
Choose a house that matches an ordinary weekend
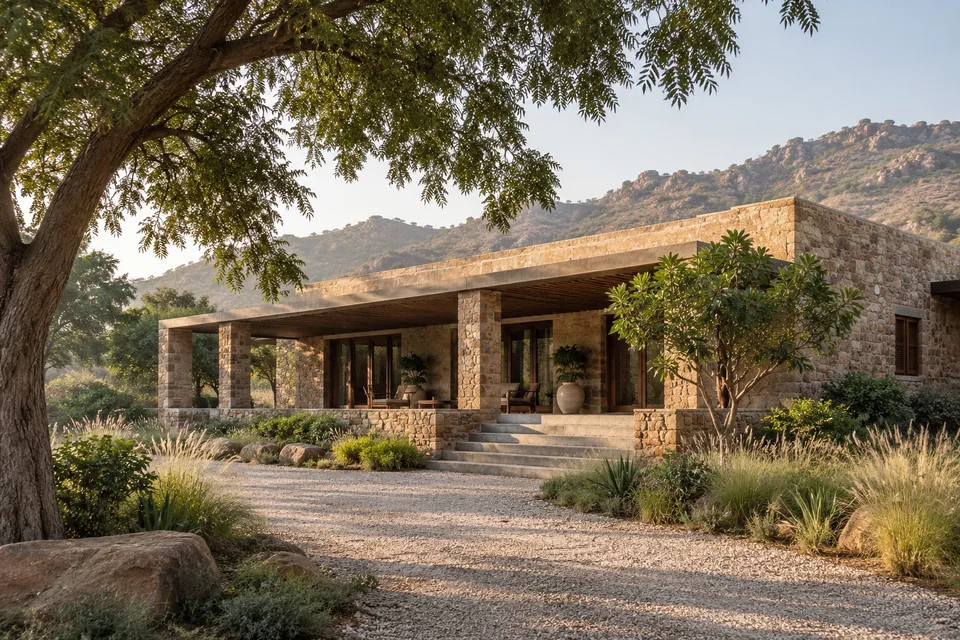
Write down the regular overnight group before planning for the largest gathering. A two-bedroom brief might prioritise a shared living and dining area, a practical kitchen, storage, bathrooms and an outdoor sitting space. List whether an occasional guest can use a flexible room or whether a third dedicated bedroom is essential. This decision affects more than the bedroom itself: it changes circulation, servicing and outdoor space.
The Garden Weekender offers a developed two-bedroom concept to inspect. Its fictional 30 × 45 m plot is smaller than half an acre; it is a room-planning reference, not a ready-made fit for this site. Compare its door swings, bathroom arrangement and furniture with your own routines.
Keep arrival from taking over the garden
Draw the journey from gate to front door and the route from kitchen to outdoor dining. Then add unloading, waste collection and garden maintenance. A short arrival area near the road may protect a larger continuous garden, but it can also make carrying luggage or groceries less convenient. Test the route for the people who will actually use it.
A pool, extra driveway or separate guest cottage should each replace something in the area budget. Compare the plan with and without that feature. Record the garden activity you lose, the service access you add and the maintenance responsibility it creates. Avoid filling the remaining land with disconnected decorative corners before the everyday routes work.
Turn the sketch into a useful design brief
Bring two alternatives to the next design discussion: one with a compact house and larger garden, another with the extra room or outdoor feature you most value. Ask for a comparison of usable open space, privacy, access and servicing on the same surveyed site. Neither option is complete until site levels, drainage, structure and building permissions have been resolved.
Use the farmhouse planner to explore a concept with your actual dimensions. Save a list of assumptions alongside it, then compare the one-acre planning example to see how a larger site changes routes and maintenance rather than simply doubling the house.