Follow a compact farmhouse from its measured concept plan into the rooms. Each story pairs a drawing with a view captured from the same public 3D scene.
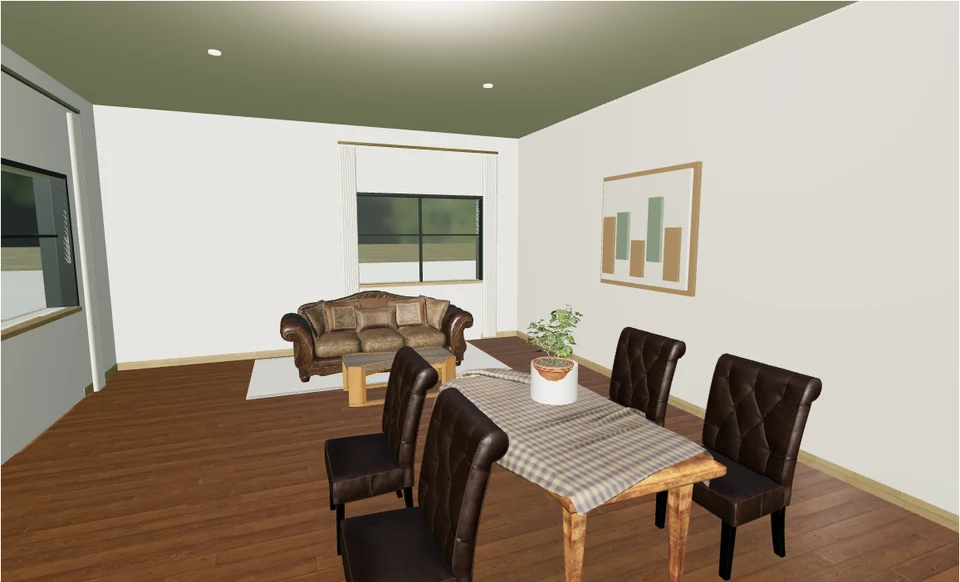
Living & dining
8.20 × 5.20 m · Explore the drawing and walkthrough ↗
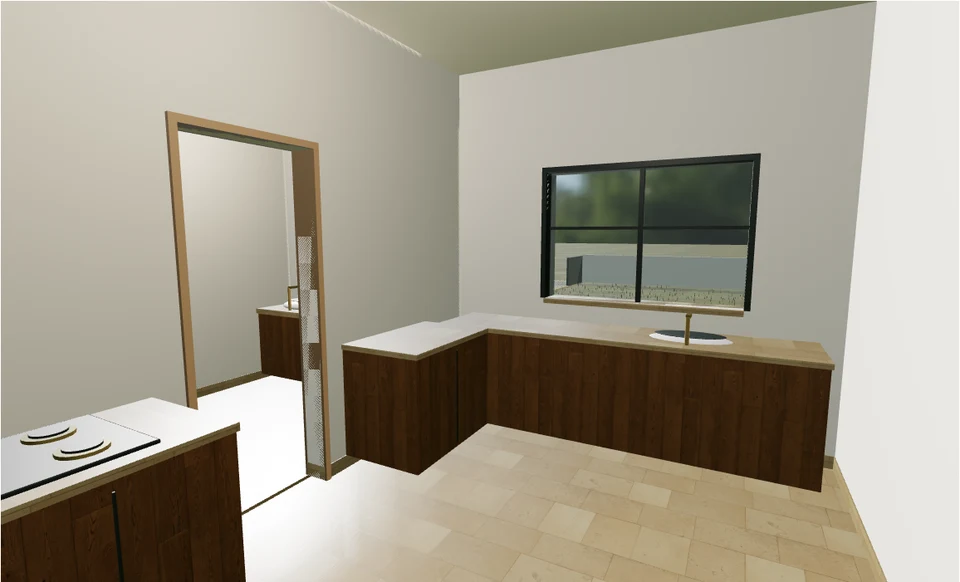
Kitchen
2.95 × 5.20 m · Explore the drawing and walkthrough ↗
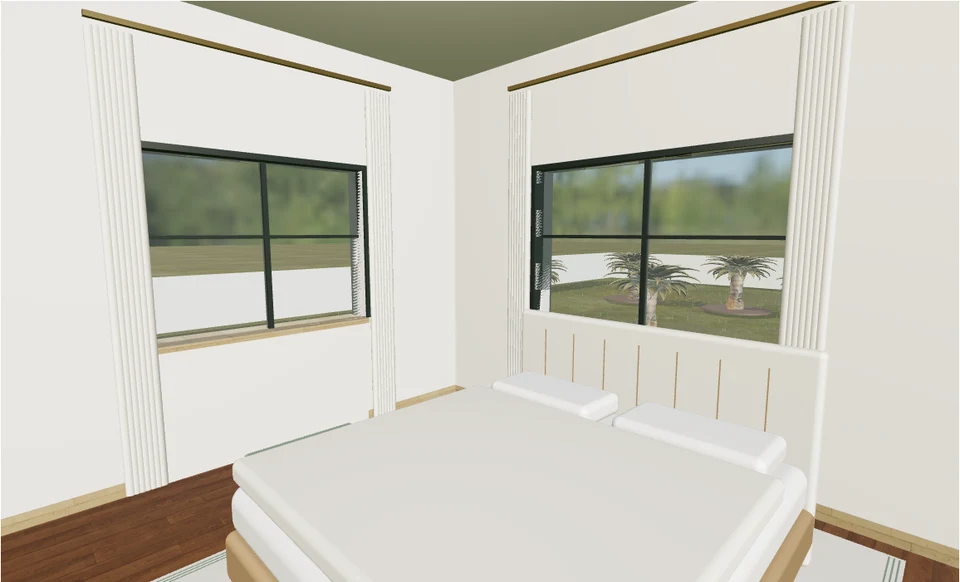
Primary bedroom
4.60 × 4.60 m · Explore the drawing and walkthrough ↗
One reference, several ways to explore
The P01.1 concept has a 14 × 12 m footprint on a fictional 30 × 45 m plot. These studies focus on three rooms; the complete plan also includes a second bedroom, three bathrooms, two dressing rooms, a hall and a utility.
The room drawings use the published concept data. Rendered views add illustrative finishes and styling. No real property, construction approval or completed project is represented.
Viewing is public. Creating a saved private copy requires sign-in. Your edited variant can differ from the original story.