By Aangan Editorial · Published 21 October 2026 · P01.1 concept
Bedroom 1 becomes the primary-bedroom story: a 4.60 × 4.60 m sleeping room connected to its own dressing area and bathroom, with two exterior windows.
Explore without signing in. Sign in to create and save a private copy.
Separate sleeping space from supporting rooms
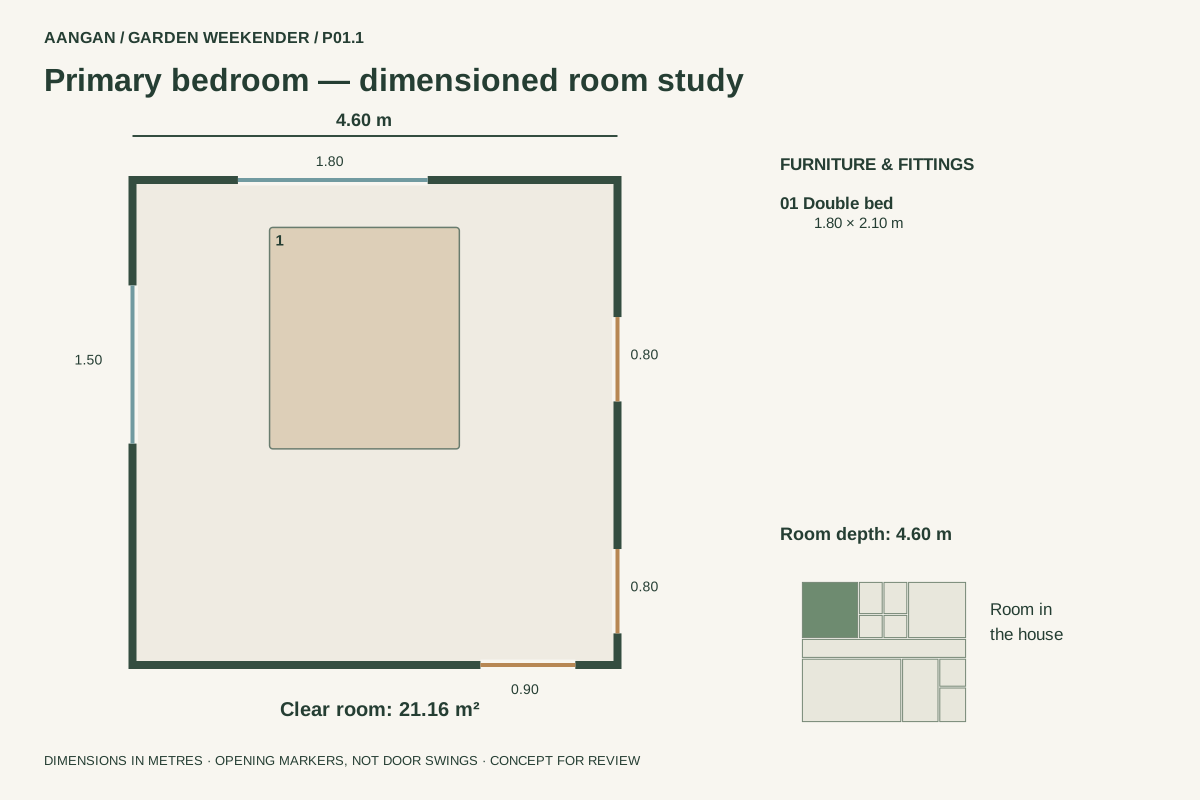
The primary bedroom is labelled Bedroom 1 in the published P01.1 schedule. Its clear dimensions are 4.60 × 4.60 m, giving 21.16 m² of sleeping-room area. The attached bathroom and dressing room are separate spaces and are not included in that area.
D02 connects the bedroom to the hall. D04 leads to Bath 1 and D06 to Dress 1. These three connections are why the room should be evaluated with its adjacent spaces rather than treated as a rectangular bedroom with a bed placed in the middle.
Place the bed before adding more furniture
The scheduled double bed is 1.80 × 2.10 m. Its room-relative position is 1.30 m from the western side and 0.45 m from the northern side. These coordinates locate the footprint; they are not a statement that all surrounding spaces meet an accessibility standard.
The wardrobe is placed in the separate dressing area, with a 1.50 × 0.60 m footprint in P01.1. Bedside tables and a study desk have not been scheduled. If either is essential, test their actual dimensions against the bed, windows and door movements before adding them to a private variant.
Keep windows and connections visible
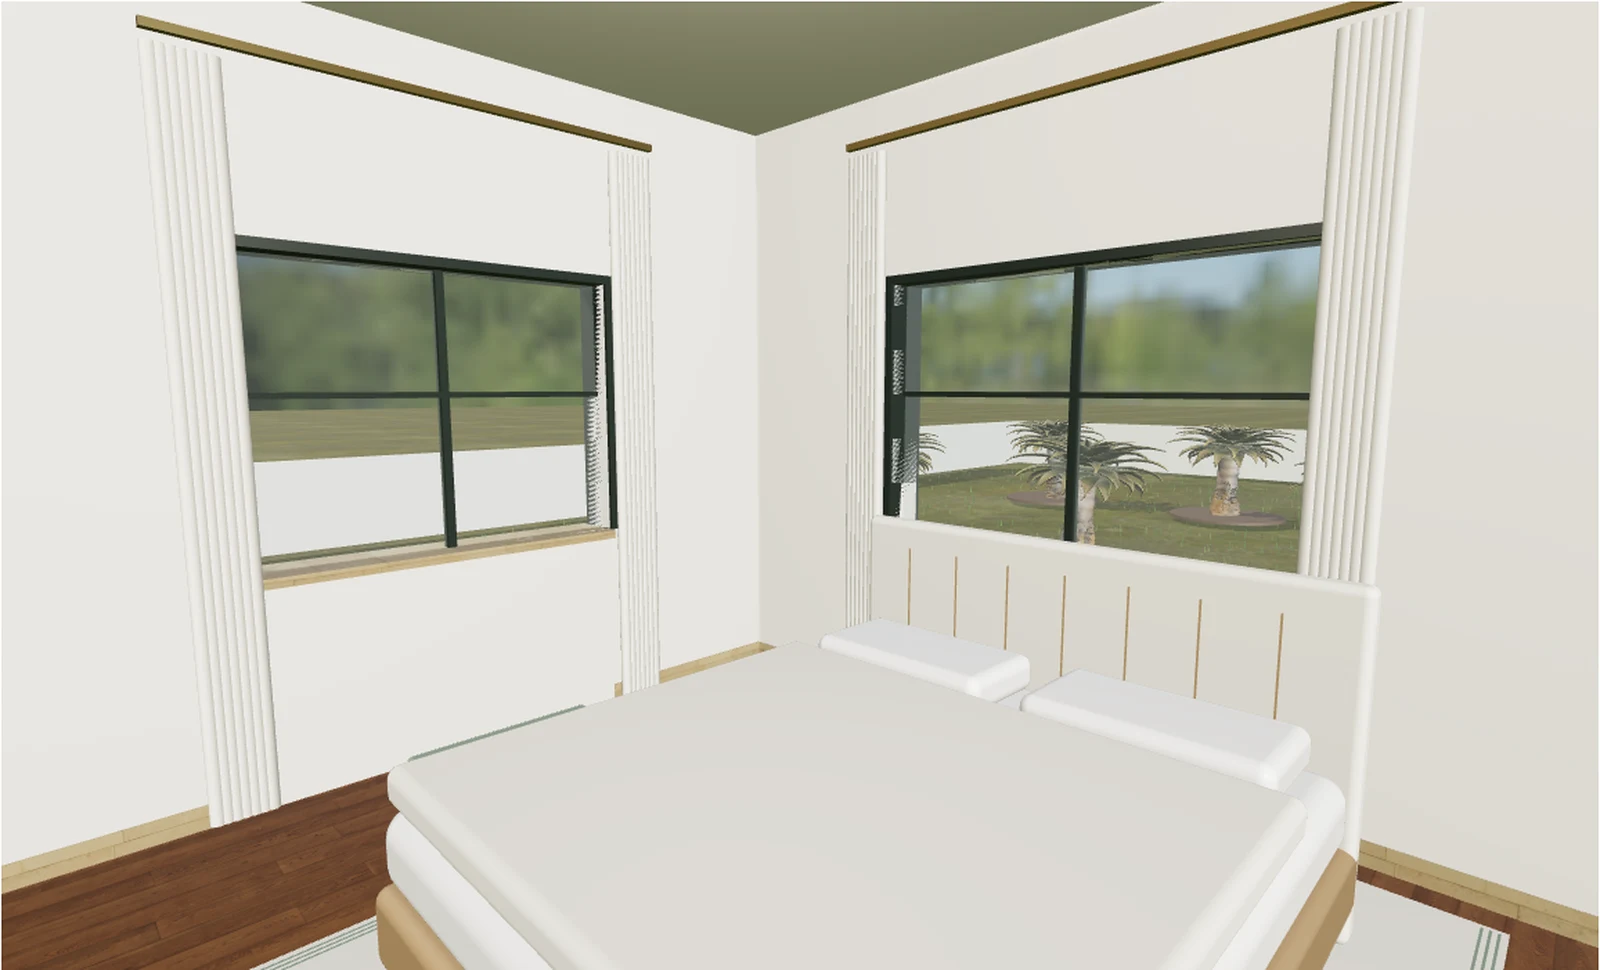
W01 is the 1.80 m northern window and W02 the 1.50 m western window. Both have a 0.90 m sill and a 1.20 m opening height. In this arrangement the bed sits near the northern window zone, so curtains, a headboard and access for cleaning need careful resolution.
The model uses a timber-tone floor, pale plaster, a softly upholstered bed and a muted green textile accent. These are illustrative finishes shared with the wider house. The image is a rendered concept, not a photograph of a completed bedroom or a brand-specific furniture package.
Explore the same room from inside
The bedroom viewpoint looks back toward the bed from the south-eastern part of the room. Use the walkthrough to inspect the bathroom and dressing connections, then return through the hall to the living space. Doors are shown open in the scene so movement can be explored.
The dimensioned room drawing indicates door locations and opening widths. Door swing geometry is in the full P01.1 plan; the room-study drawing uses opening markers to keep its annotations readable. A real project still needs coordination of door leaves, handles, furniture and user-specific movement requirements.
Record what the next design stage must answer
Decide whether the occupants need accessible circulation, additional storage, a television, blackout control or a place to work. Check bathroom privacy from the bed and from the hall entrance, and assess the dressing room with wardrobe doors open. These questions should guide the next layout revision.
Create a private copy to try different furniture or room arrangements. This published story remains a reference to the original concept. Site conditions, thermal comfort, acoustics, accessibility and construction details need project-specific professional review.