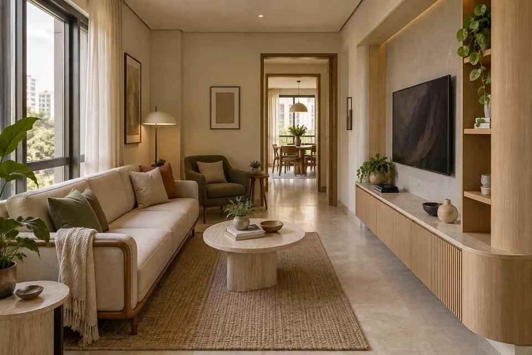
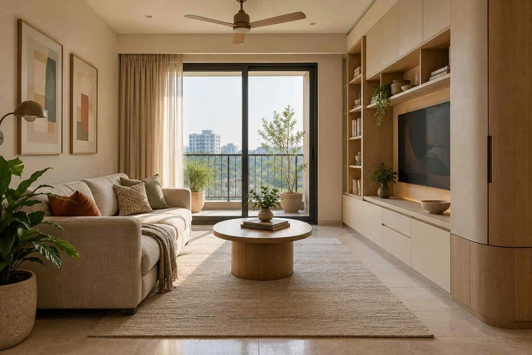
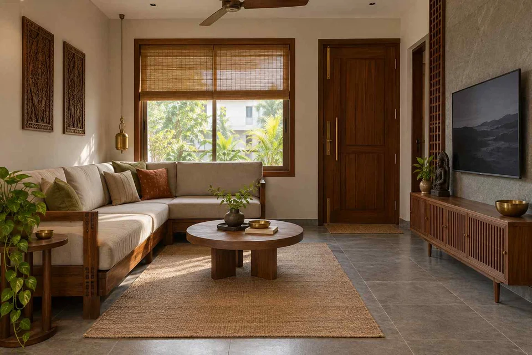
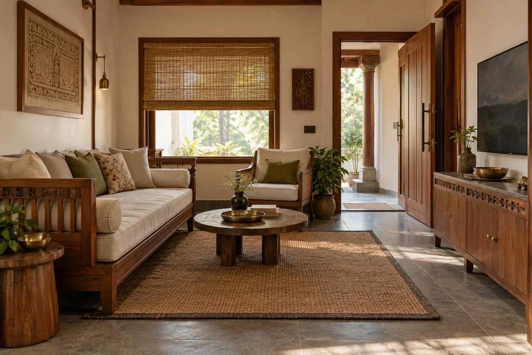
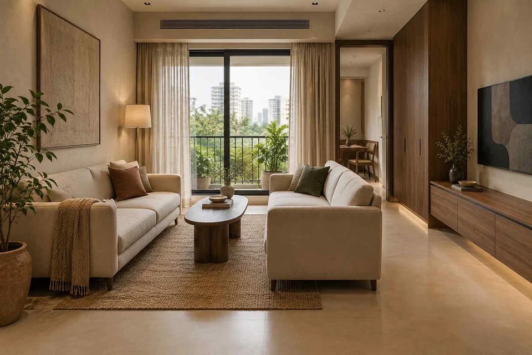
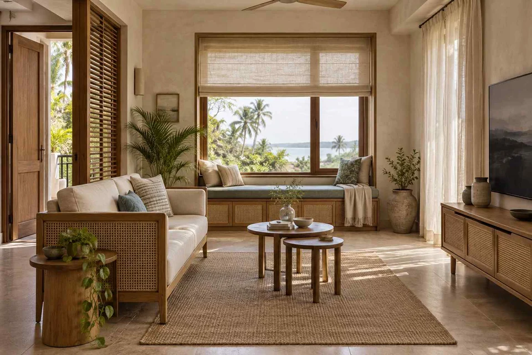
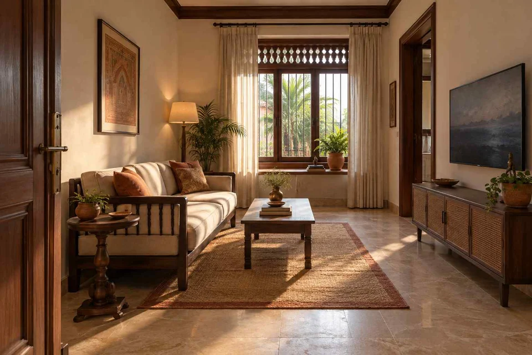
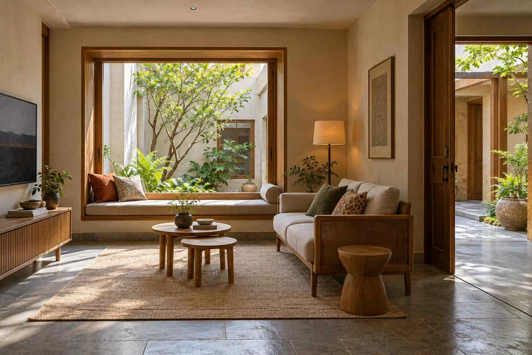
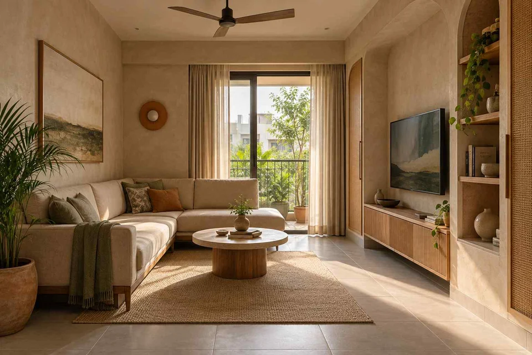
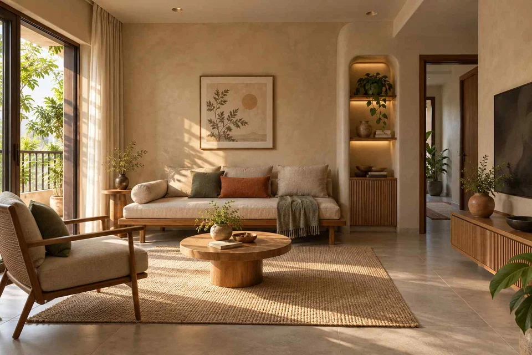
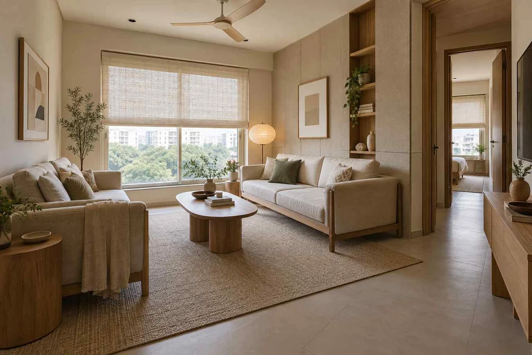
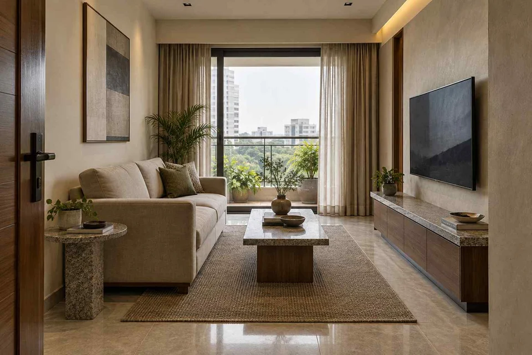
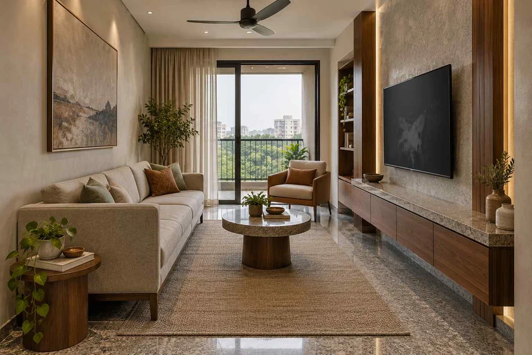
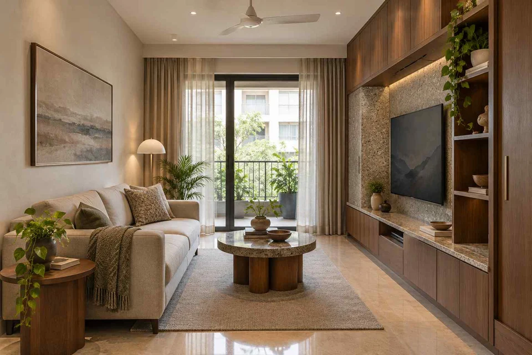
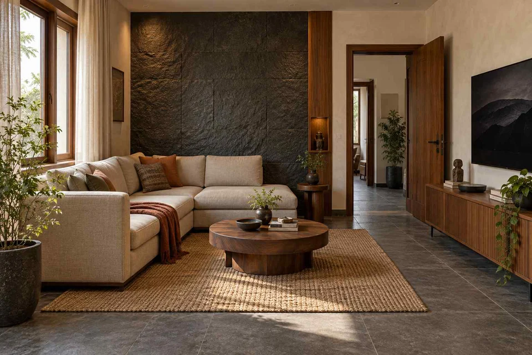
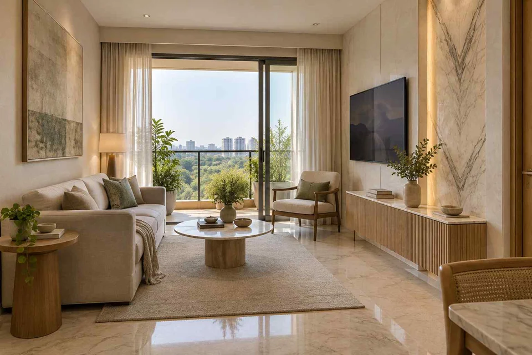
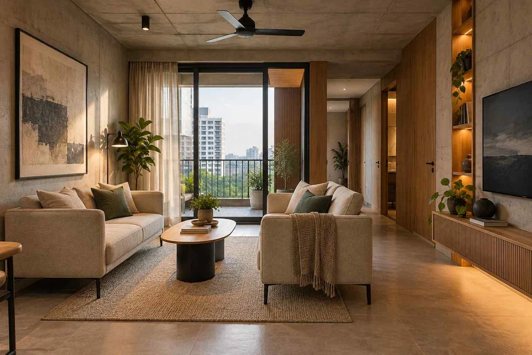
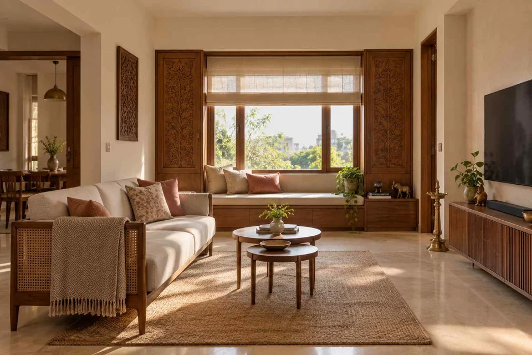
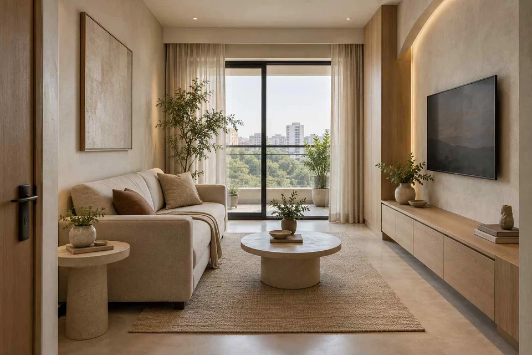
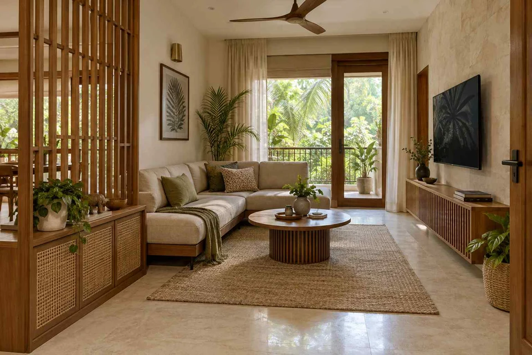
Start with the route through your room and the seats your household uses every day. These 24 selected concepts compare wall-hugging sofas, corner arrangements, opposing seats, window-side seating and storage. “Small” describes the design brief; the images are not measured plans.
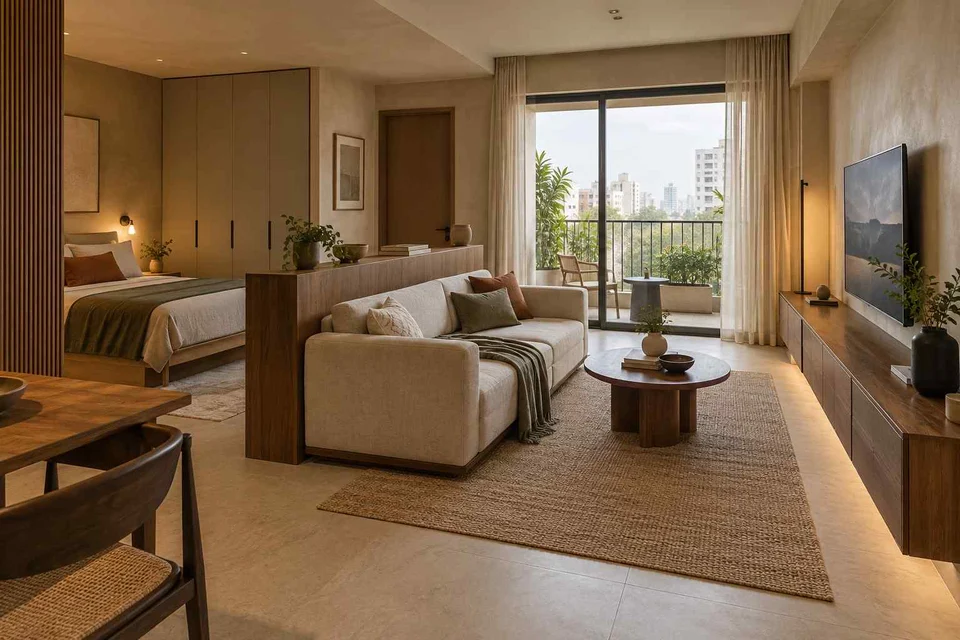
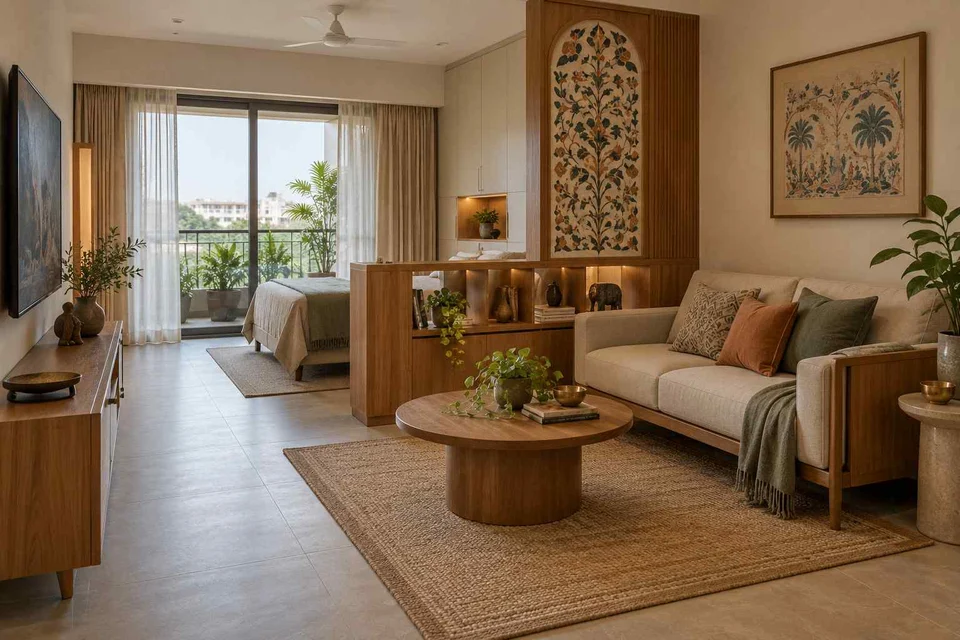
Compare an open shelf, screen and furniture placement as ways to define the lounge without blocking daylight through the studio.
Compare the approaches
Compare the arrangements shown here, then test your preferred idea against a measured plan. These AI concepts do not establish room sizes, material specifications or completed work.
Small living rooms: six references and the decision each raises
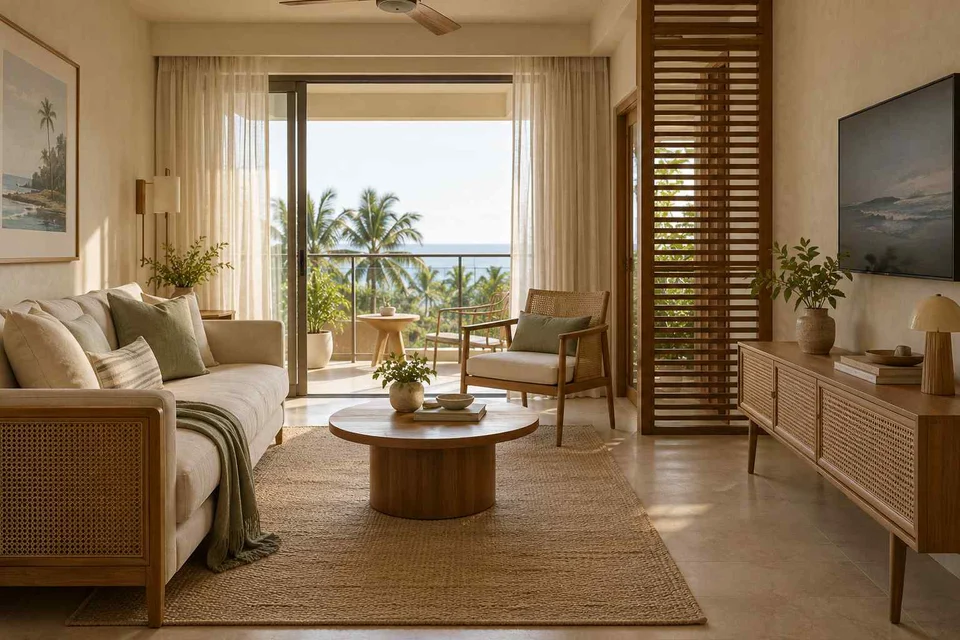
A television, shelves and closed cabinetry share a storage wall opposite the sofa.
Which everyday objects should be hidden and which should be displayed?
Selected and visually reviewed by Aangan Editorial
on . All six references are AI-generated concepts.
FROM INSPIRATION TO A BRIEF
Choose the idea that solves your room’s problem
Mark the route before choosing a sofa
Draw the entrance, windows, balcony door and fixed storage on a measured plan. Trace the route people use to cross the room. Compare a straight sofa and a corner return using actual product dimensions, including arms and back depth. A corner sofa may add seats, but its return can occupy the same area needed for movement. A separate chair may be easier to reposition.
Choose what the living room must accommodate
List the activities that compete for space: television, conversation, homework, reading and occasional guests. Decide which happen together and which can share furniture. Test coffee tables and stools with the seats occupied. If the living room connects to dining or a balcony, include dining-chair movement and door operation in the same plan.
Make storage earn its footprint
Compare shallow closed storage, full-height shelves and a freestanding divider against the things you own. Allow access to sockets, devices and drawers. Use a wall unit to consolidate storage only if its depth leaves the seating and circulation workable. A light palette changes the visual impression but does not create additional floor area.
Questions to start with
Which sofa arrangement works best in a small living room?
There is no universal winner. Start with the number of everyday users and the routes through the room. Compare a straight sofa, a compact corner arrangement and separate chairs at their actual sizes; choose the version that supports your activities without blocking doors or storage.
Can these concepts be copied into a 2 BHK flat?
Use them as references, then compare the flat’s measured plan, openings and existing services. A rendering does not establish that the pictured furniture fits your apartment. Save the useful detail and explain it in your design brief.
Should I use a partition in an open living and dining room?
First decide whether you need privacy, storage or simply a visual edge. Furniture placement may be enough. If you add a screen or shelf, check the effect on daylight, the route between rooms and access to both sides.
Save the ideas you like and note what appeals to you: the layout, the storage or the materials. Use our
design brief guide
to prepare for a conversation with a professional, then
create your own brief
with your city, requirements and selected photos.
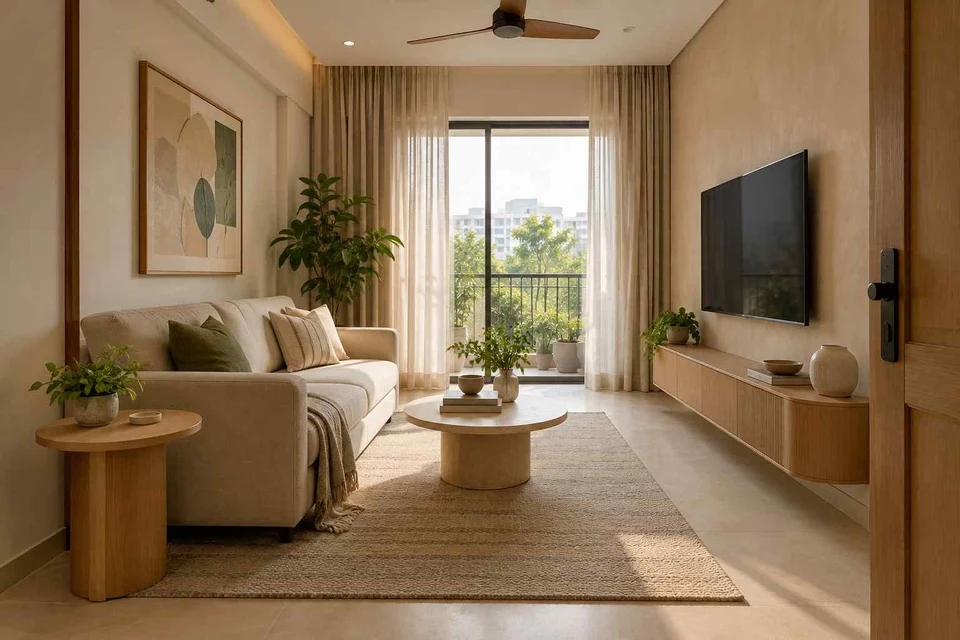 AI-generated design concept