Living dining partition ideas and open-plan alternatives
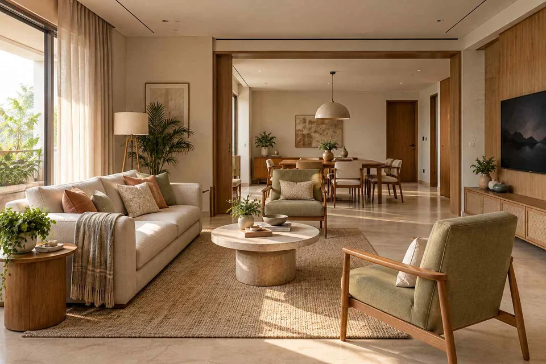
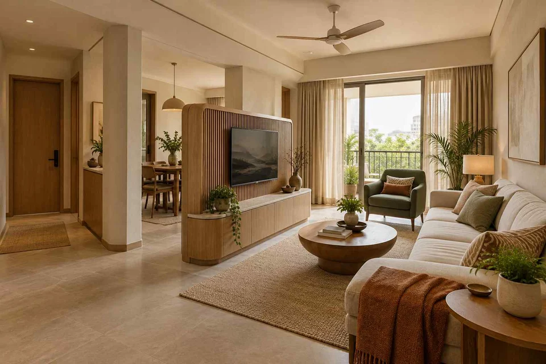
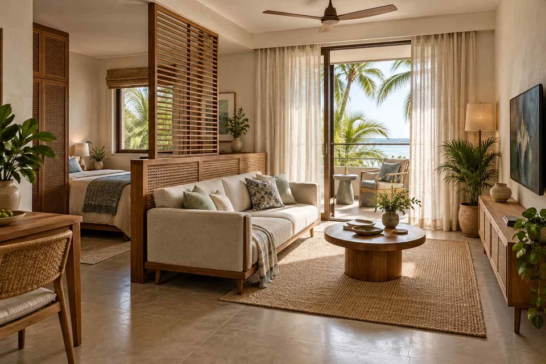
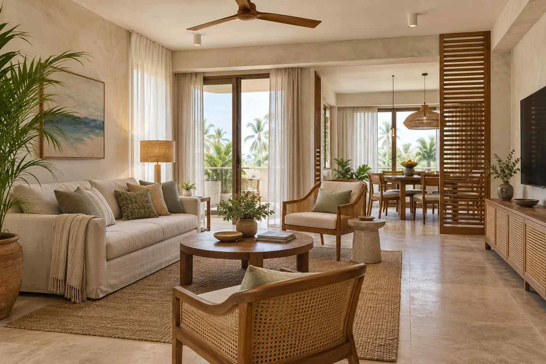
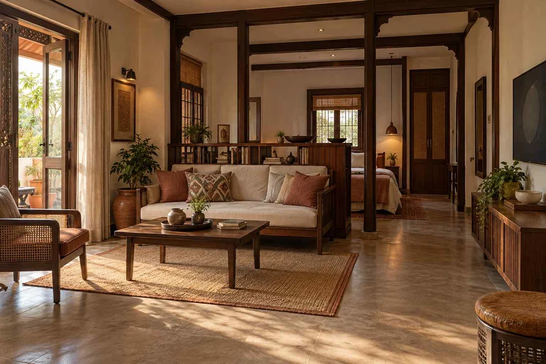
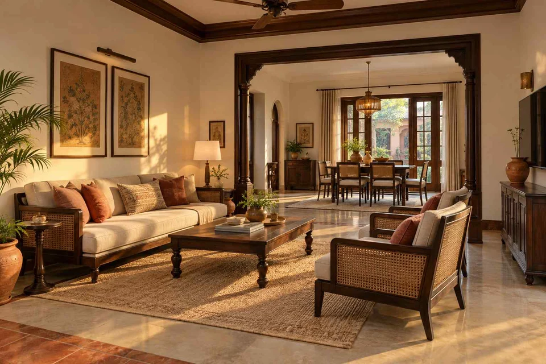
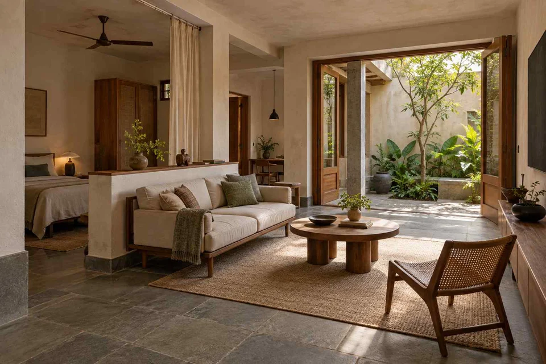
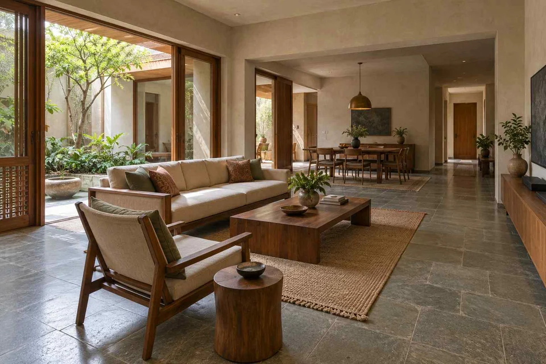
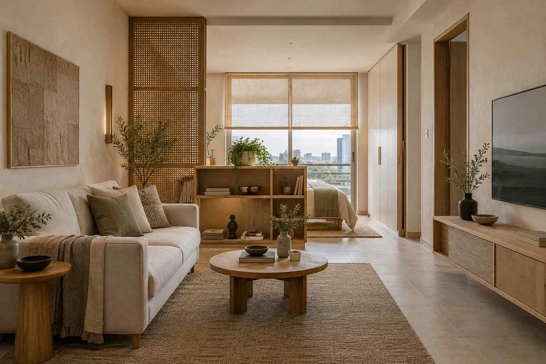
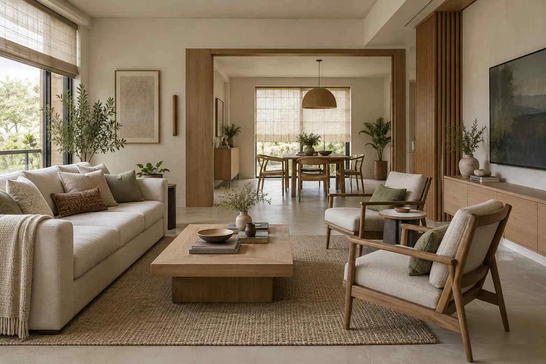
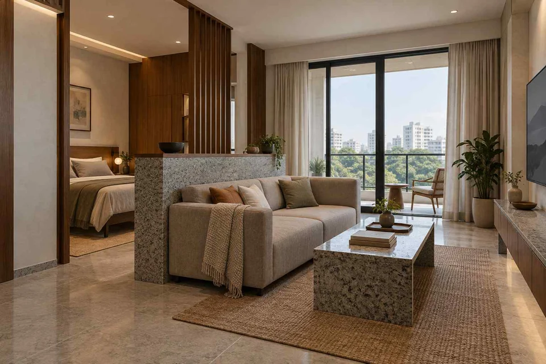
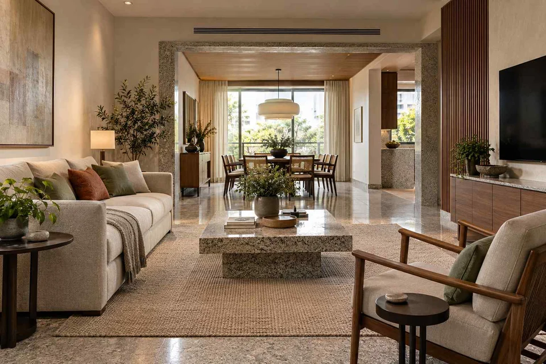
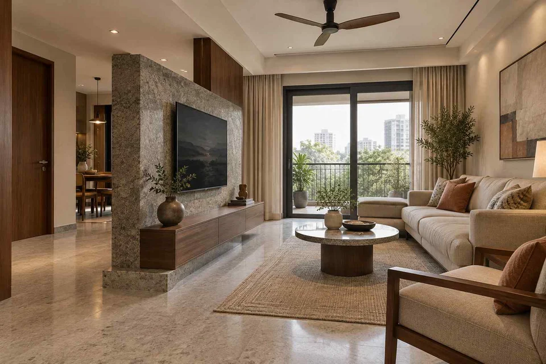
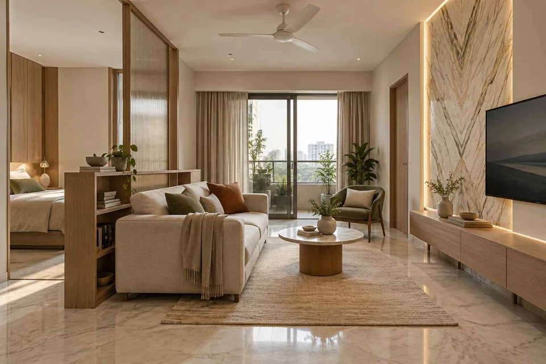
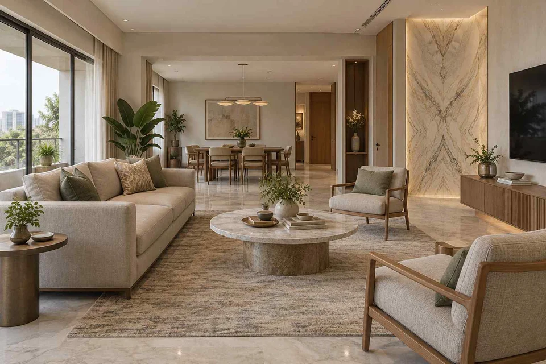
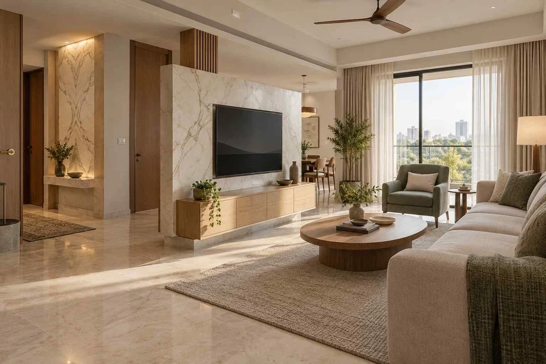
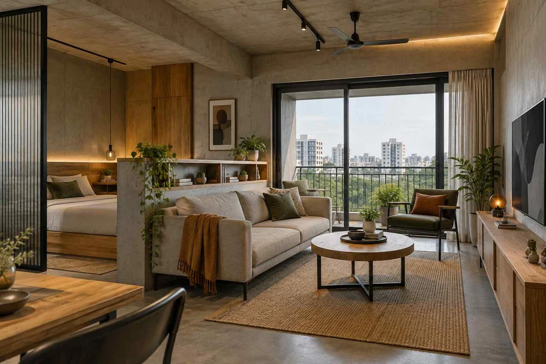
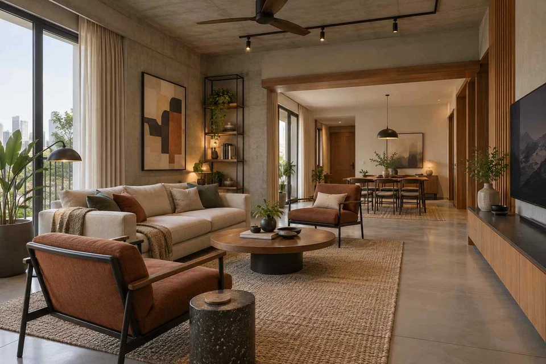
Choose the degree of separation before choosing a partition. These concepts compare low storage, screens, media dividers and furniture-only boundaries. Some show a divider beside another living area rather than a visible dining table; use that detail as a reference, then check how it would meet your own dining layout.
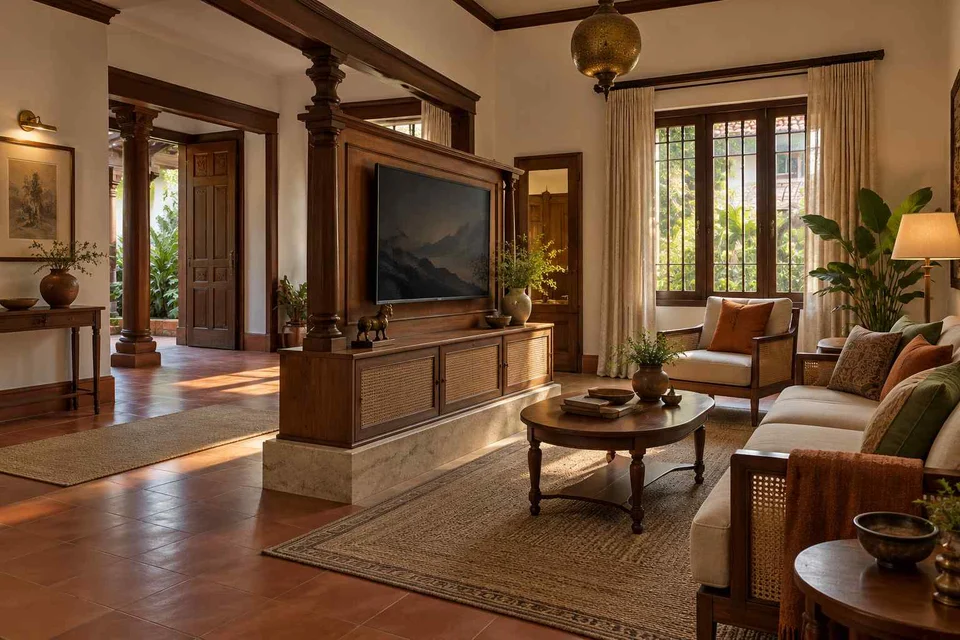
Check the divider’s stability, cable route and sightlines from both sides with the designer before commissioning a media unit.
Compare the approaches
Compare the visible arrangements, then test the idea against your measured room and household routines. These are AI-generated concepts; the images do not verify dimensions, products, construction details or costs.
Living and dining partitions: six references and the decision each raises
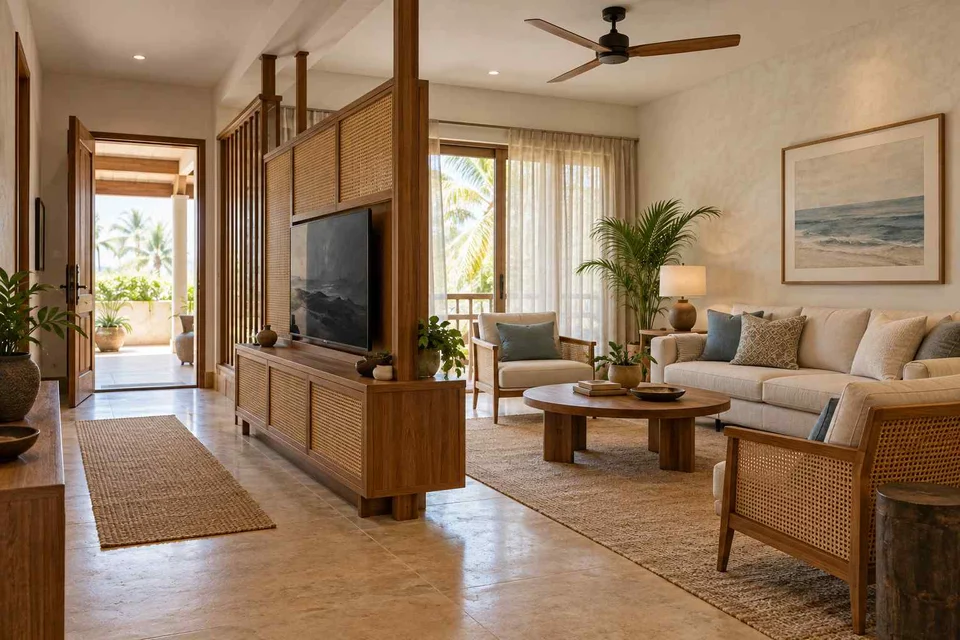
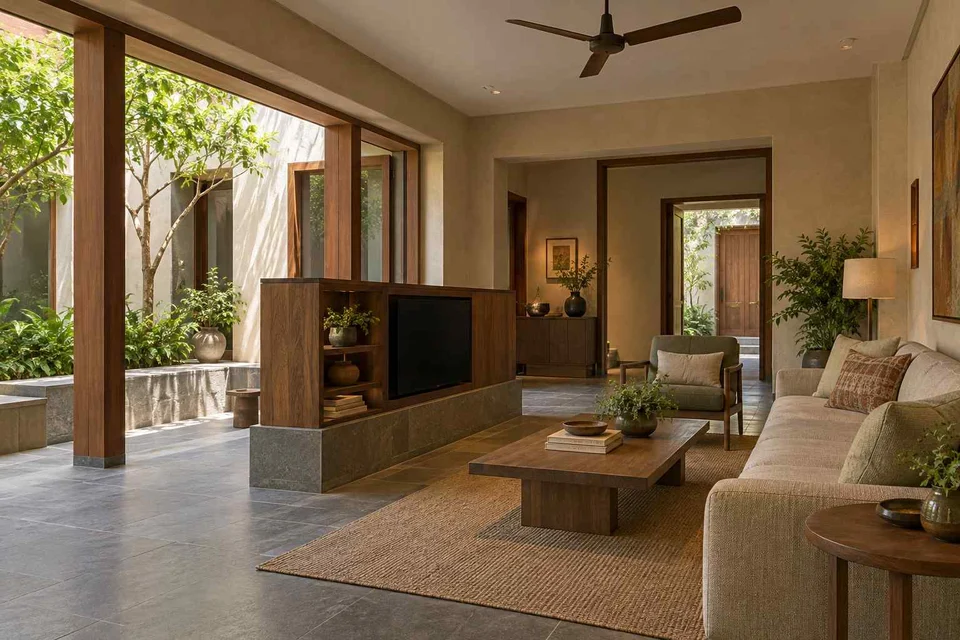
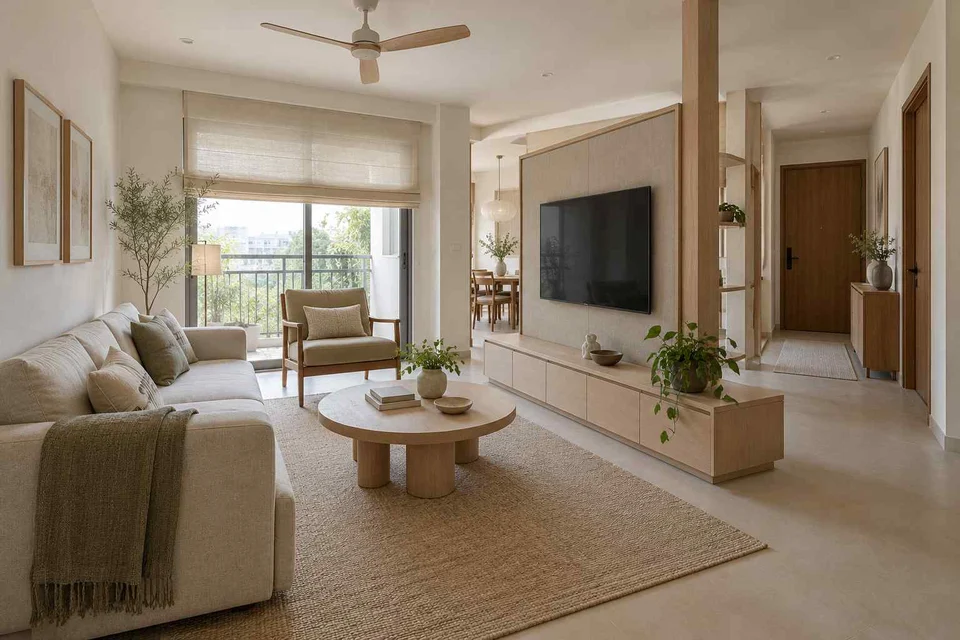
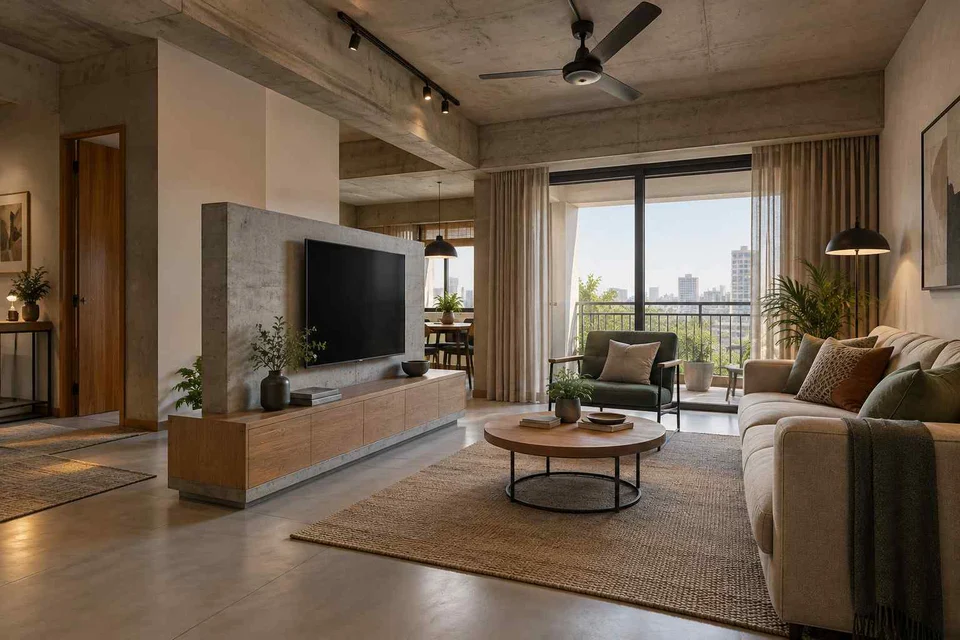
A pale media divider presents the television to the sofa while leaving an opening beside it.
Where would the walking route and cable access sit in your room?
Selected and visually reviewed by Aangan Editorial
on . All six references are AI-generated concepts.
FROM INSPIRATION TO A BRIEF
Turn your shortlist into a useful design brief
Define what the separation must achieve
Write down whether the boundary should hide dining clutter, support a television, add storage or simply make each activity feel distinct. A rug and furniture arrangement may provide a visual edge without adding joinery. A low unit can keep views open while introducing storage. An open screen filters views but should not be assumed to provide sound isolation or the privacy of a closed room.
Draw both sides of the boundary
A divider belongs to two spaces. On a measured plan, show the sofa, dining table and chairs in use, plus the route from the kitchen to the table. Include door openings and access to cabinetry on both sides. Compare a short screen, a low cabinet and no partition before settling on a full-height feature. Check what happens to daylight and to the view from the entrance.
Resolve the construction before ordering
Ask the designer to show the back of the divider, its base and the connection to surrounding surfaces. For a media divider, identify power, equipment access and cable routes. For screens and shelving, obtain a suitable fixing and stability proposal from the installer. An image cannot establish that a unit stands safely without anchoring, that a wall is removable, or that a proposed partition suits a rented property.
Questions to start with
What can separate a living room and dining room without a solid wall?
Possible references include a low cabinet, open screen, shelving, media unit or a furniture-only boundary. Compare them against your privacy, storage and circulation needs. The right choice depends on the measured room and how both areas are used.
Will a slatted partition block light or sound?
Its effect depends on spacing, depth, position and the surrounding room. Open screens can filter views but do not establish acoustic separation. Ask for drawings and samples, and assess the daylight effect at the actual location.
Can a television unit act as a room divider?
It can be part of a proposed layout, but the design needs usable circulation on both sides, equipment access and a suitable support and fixing solution. The concepts illustrate arrangements, not verified structural or electrical details.
Save the ideas you like and note what appeals to you: the layout, the storage or the materials. Use our
design brief guide
to prepare for a conversation with a professional, then
create your own brief
with your city, requirements and selected photos.
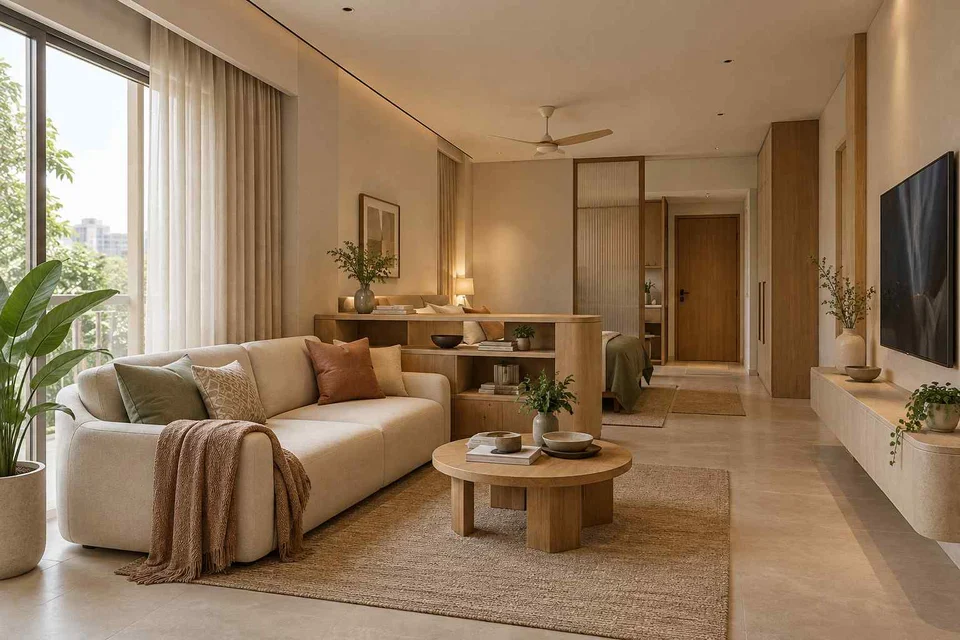 AI-generated design concept