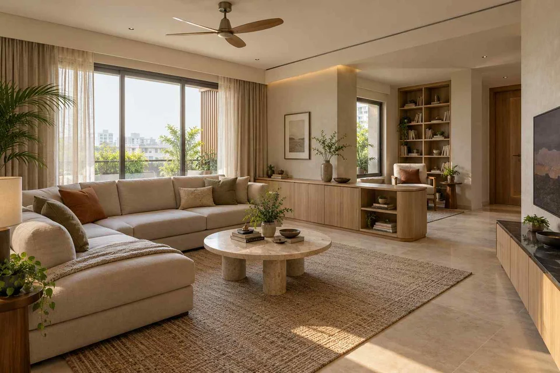
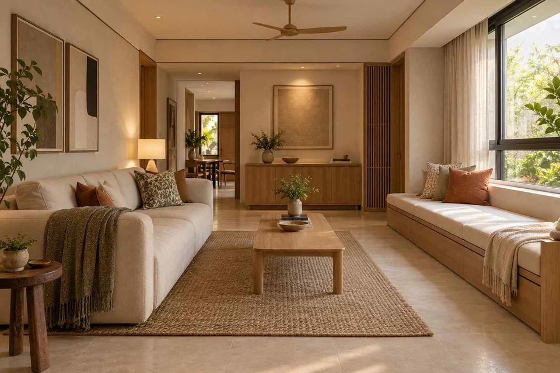
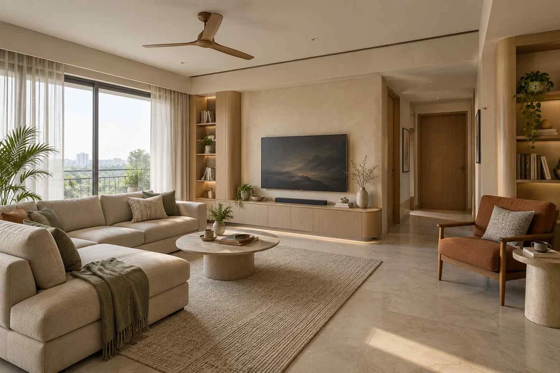
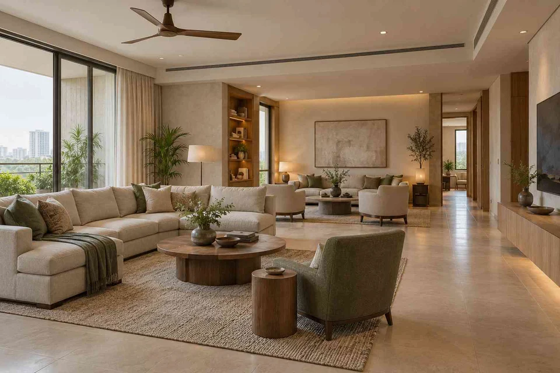
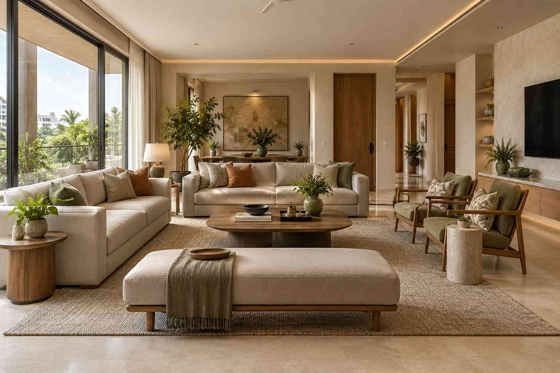
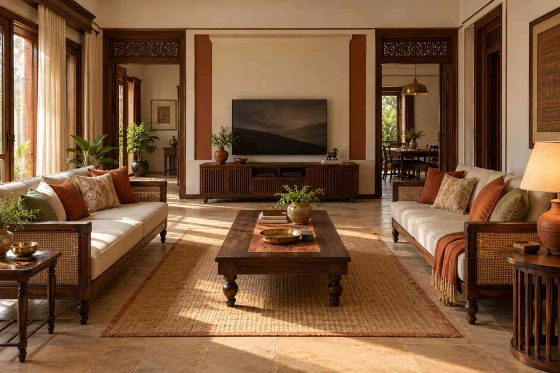
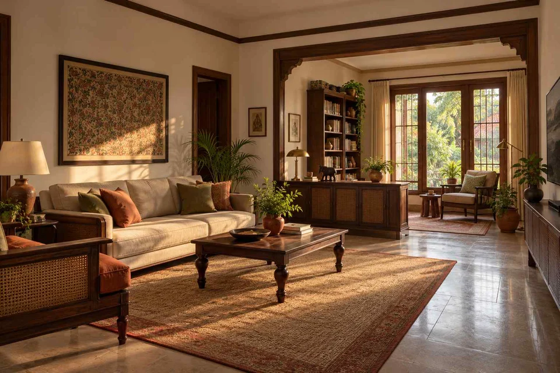
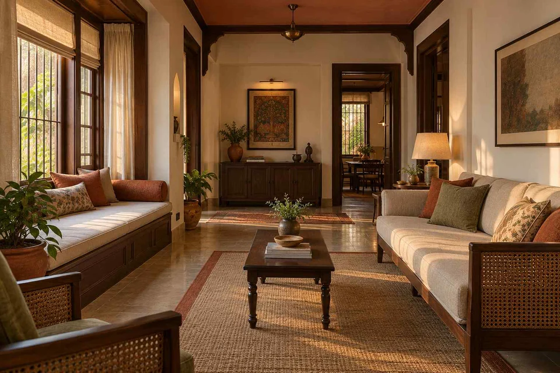
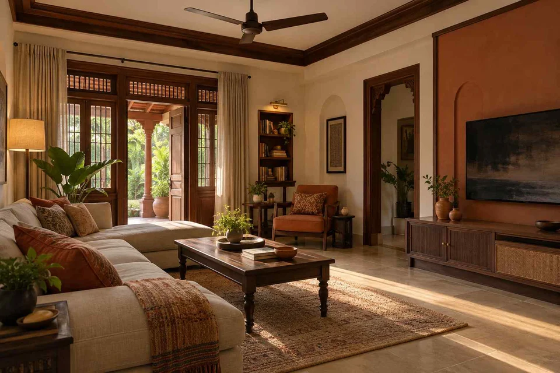
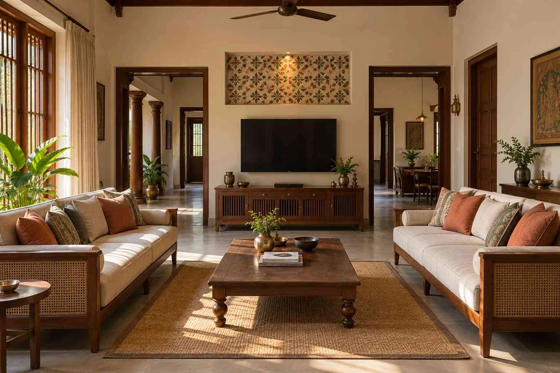
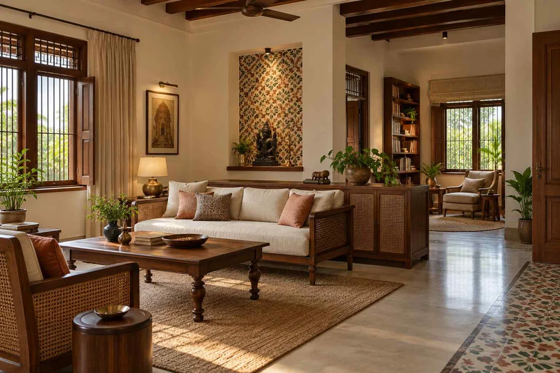
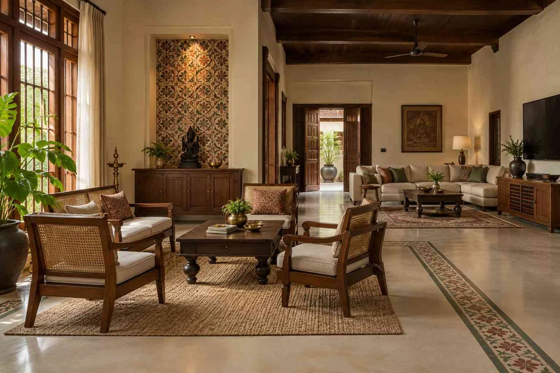
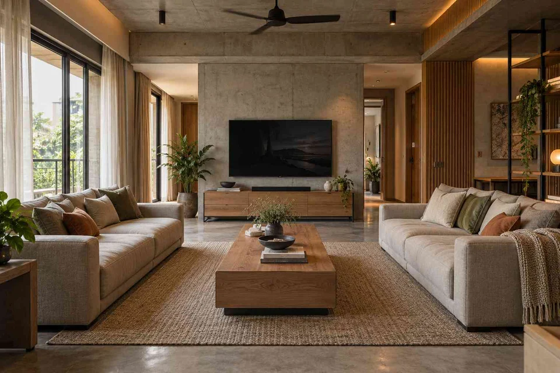
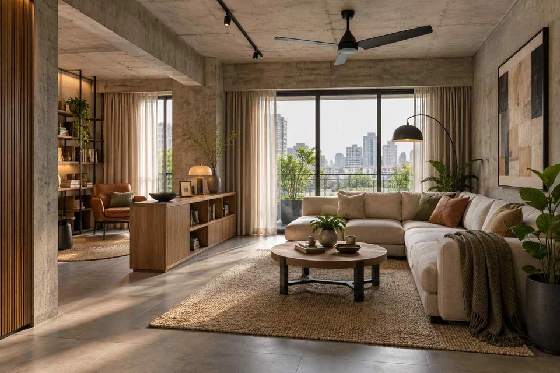
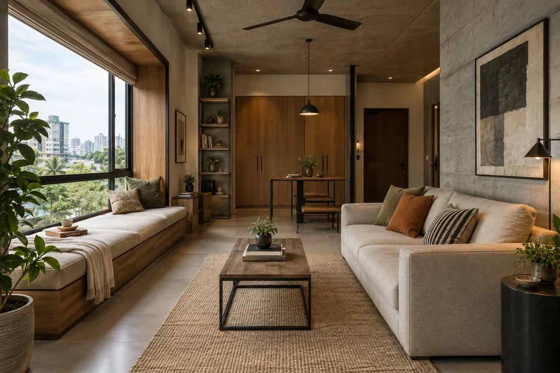
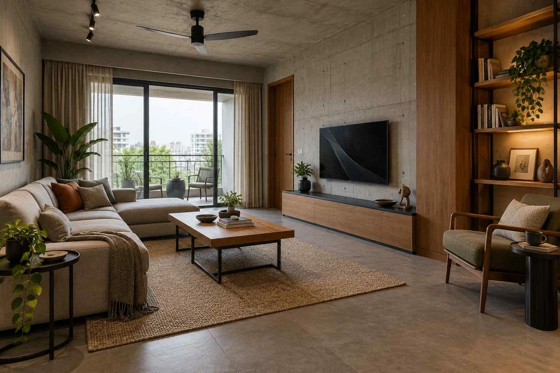
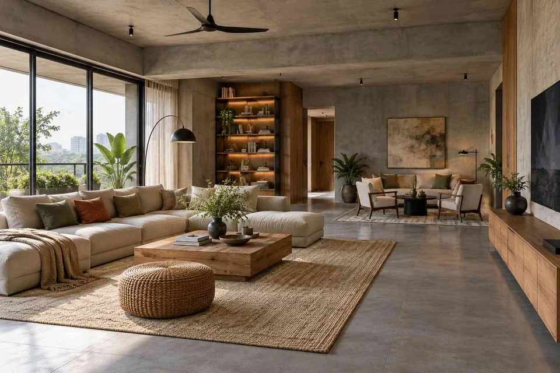
Plan for the people who use the living room on an ordinary day as well as when guests arrive. These concepts compare facing sofas, a second reading area, window-side seating and larger conversation groups. The selection includes contemporary and craft-inspired directions; the right layout comes from your household’s routines.
Count regular users and occasional guests, then compare seat types and routes for different ages in the family.
Compare the approaches
Compare the visible arrangements, then test the idea against your measured room and household routines. These are AI-generated concepts; the images do not verify dimensions, products, construction details or costs.
Family living rooms: six references and the decision each raises
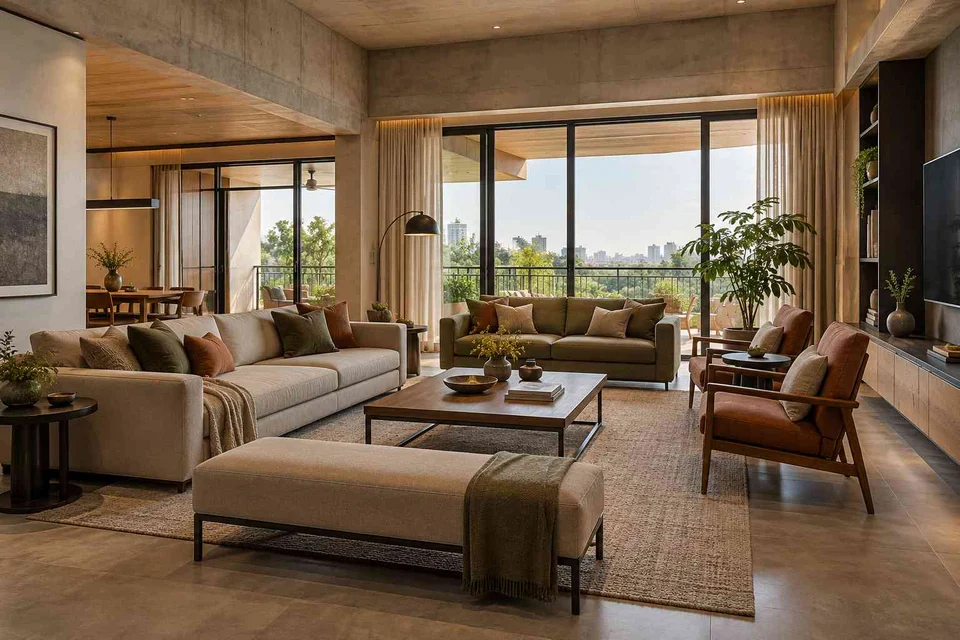
Sofas, chairs and a foreground bench gather around a central seating area.
How would extra seats affect access to the seats used every day?
Selected and visually reviewed by Aangan Editorial
on . All six references are AI-generated concepts.
FROM INSPIRATION TO A BRIEF
Turn your shortlist into a useful design brief
Separate everyday seating from occasional capacity
List who uses the room, when they are together and which seats they prefer. Compare supportive chairs, sofas and window-side seating in person rather than judging comfort from a picture. Keep the regular arrangement manageable, then decide how occasional guests could be accommodated. Low benches, stools and daybeds are not interchangeable with an armchair for every user.
Make room for activities that overlap
Television, reading, conversation, homework and play may happen at the same time. Decide which need their own area and which can share a table or chair. In a larger room, compare one conversation group with two smaller groups. In a tighter room, choose the activities that matter most and make the storage easy to reach. Ask household members to review the plan together before furniture is ordered.
Check access, storage and upkeep together
Trace routes from the entrance to each regular seat, balcony and adjoining room. Include the requirements of anyone using a walking aid or wheelchair in the measured brief and have the designer assess the particular layout. Compare upholstery samples, cleaning instructions and replacement options before choosing finishes. Store frequently used items where they can be reached without dismantling the seating arrangement.
Questions to start with
How many seats should a family living room have?
Start with the people who regularly sit together, then plan separately for occasional guests. Count usable seats with the real furniture dimensions and preferred comfort in mind; a long sofa in a rendering does not establish a reliable seating capacity.
Are window benches and daybeds suitable for older family members?
That depends on the person and the actual seat height, depth, support and access. Try real furniture with the intended user and ask the designer to accommodate their requirements. A pictured bench should not be assumed to work for everyone.
Can these ideas work in an apartment as well as a large house?
Some references show a single seating group; others show multiple zones that need more space. Save the useful arrangement or detail, then test it against your own measured plan. Do not infer a minimum room area from an AI image.
Save the ideas you like and note what appeals to you: the layout, the storage or the materials. Use our
design brief guide
to prepare for a conversation with a professional, then
create your own brief
with your city, requirements and selected photos.
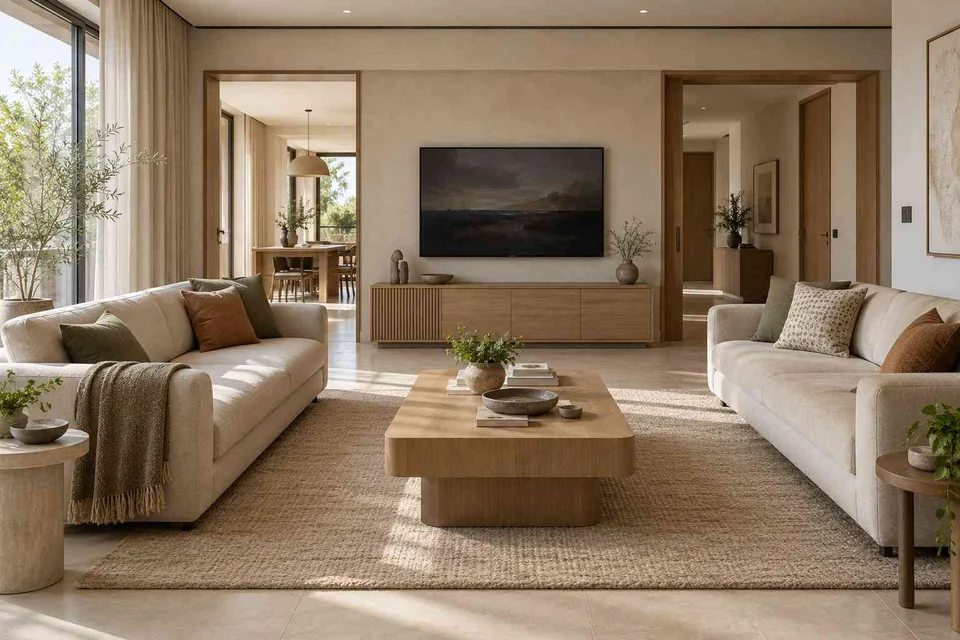 AI-generated design concept