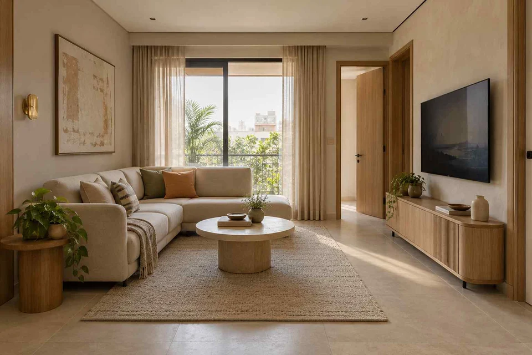
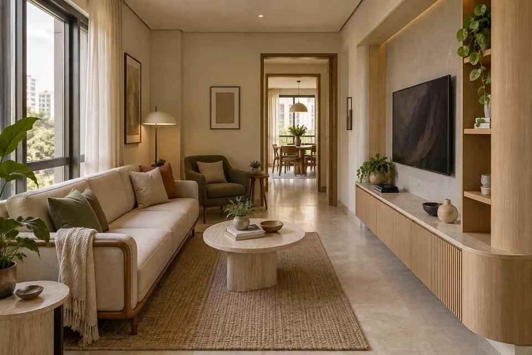
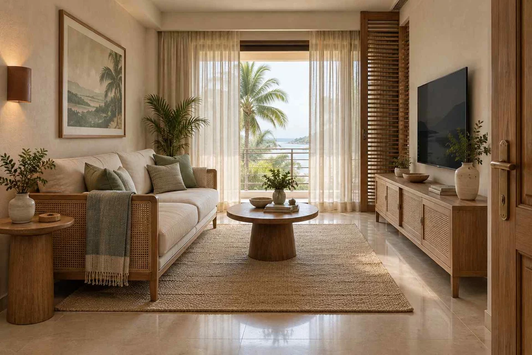
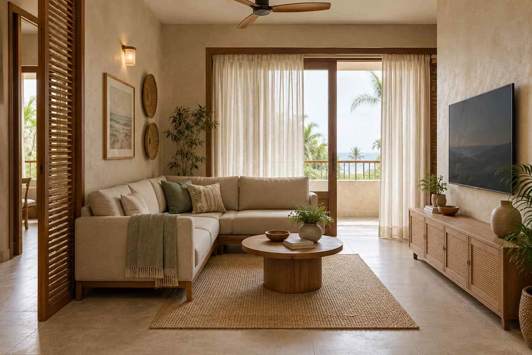
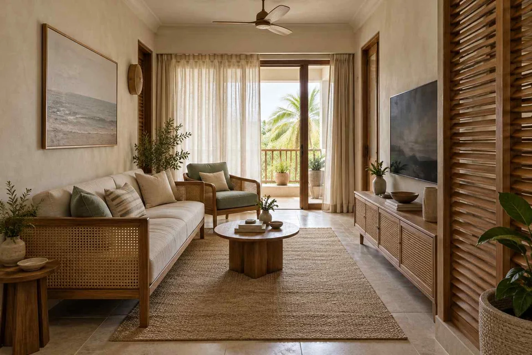
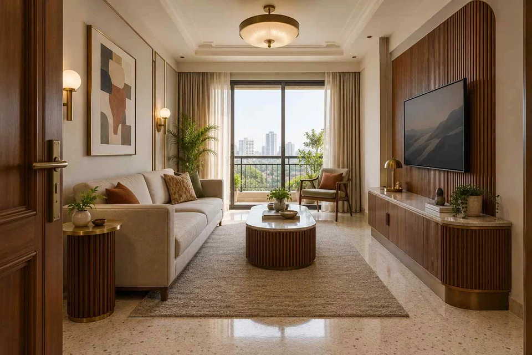
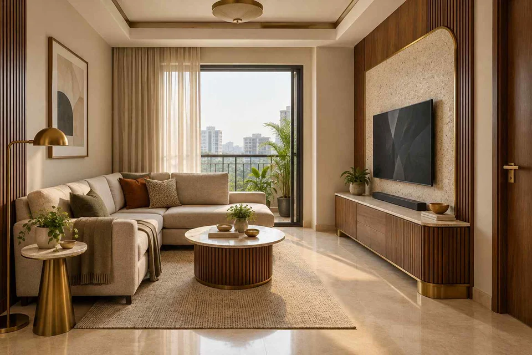
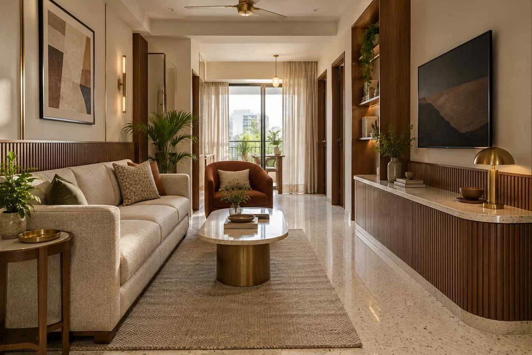
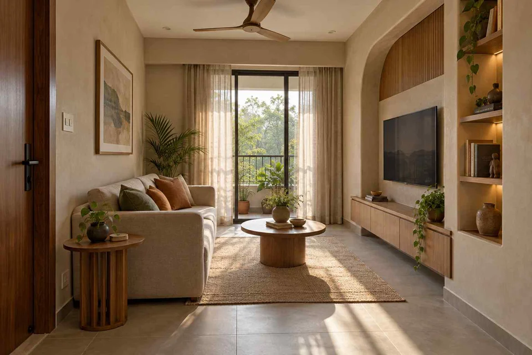
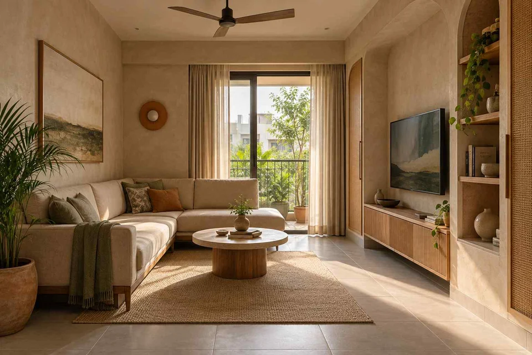
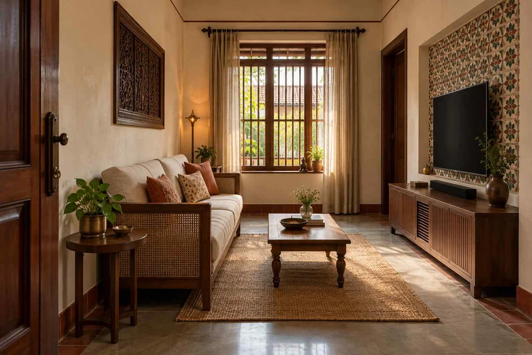
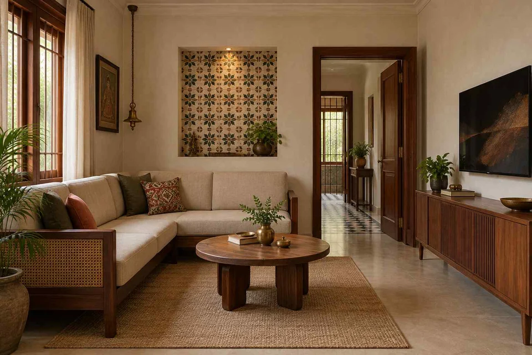
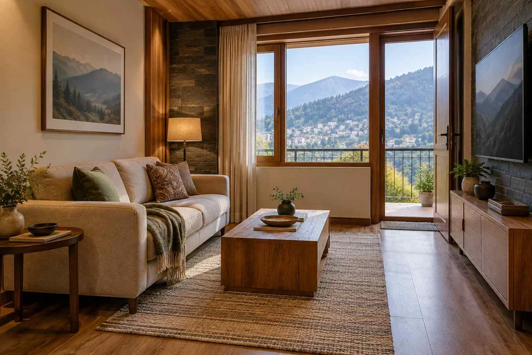
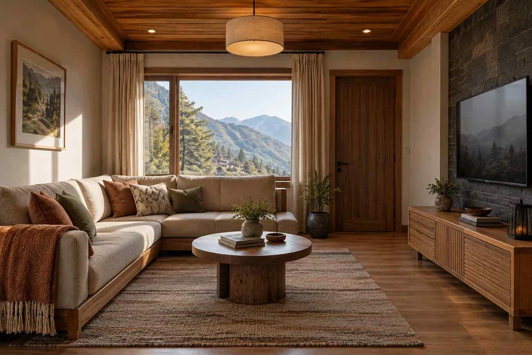
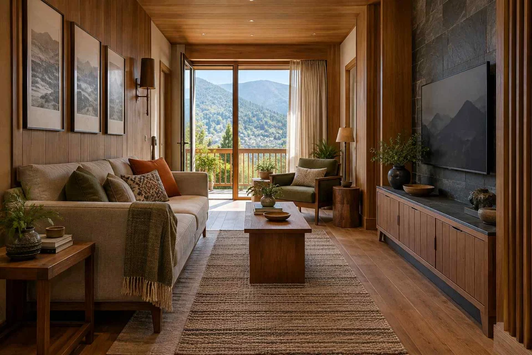
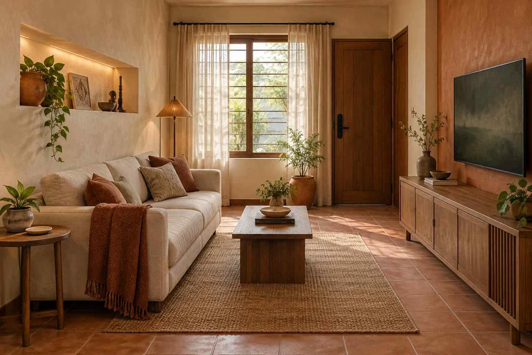
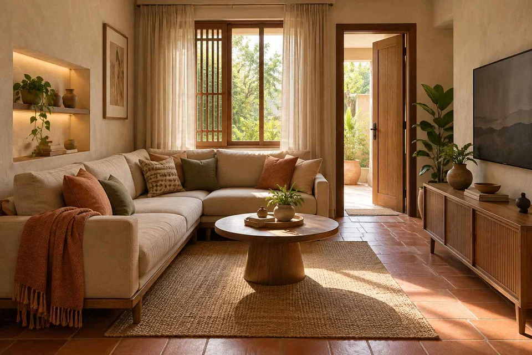
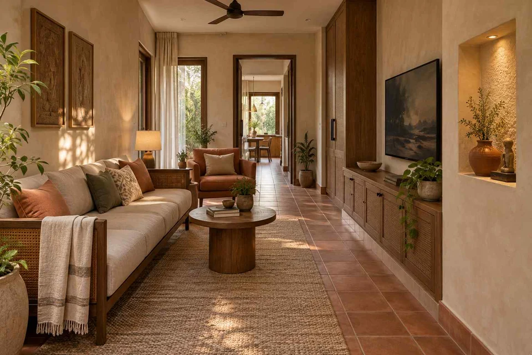
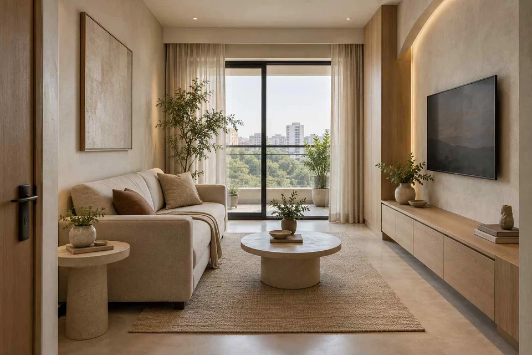
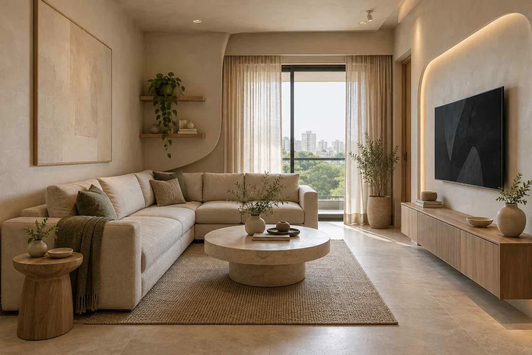
In a small living room, the TV unit competes with the sofa, table and route through the space. These 24 concepts focus on relatively simple media arrangements and ways to organise the wall around them. “Small” describes the planning problem; the pictures do not establish room measurements or a guaranteed fit.
Mark the through-route before placing the sofa and tables, so people can cross the room without walking through the conversation group.
Compare the approaches
Compare the visible arrangement and the question it raises for your home. These AI-generated concepts illustrate design directions; dimensions, products, fixings and internal construction are not verified.
Compact TV walls: six references and the decision each raises
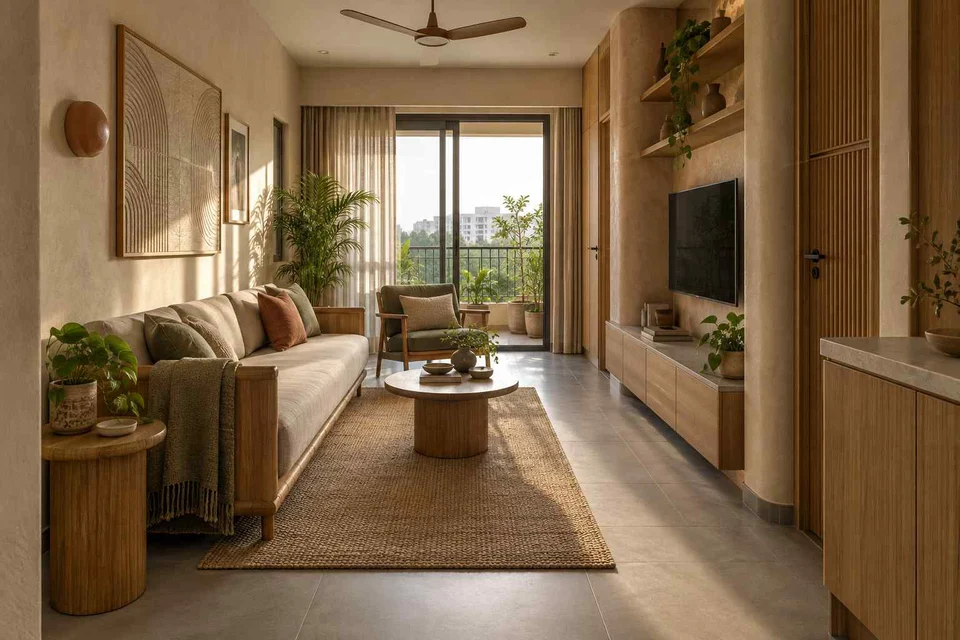
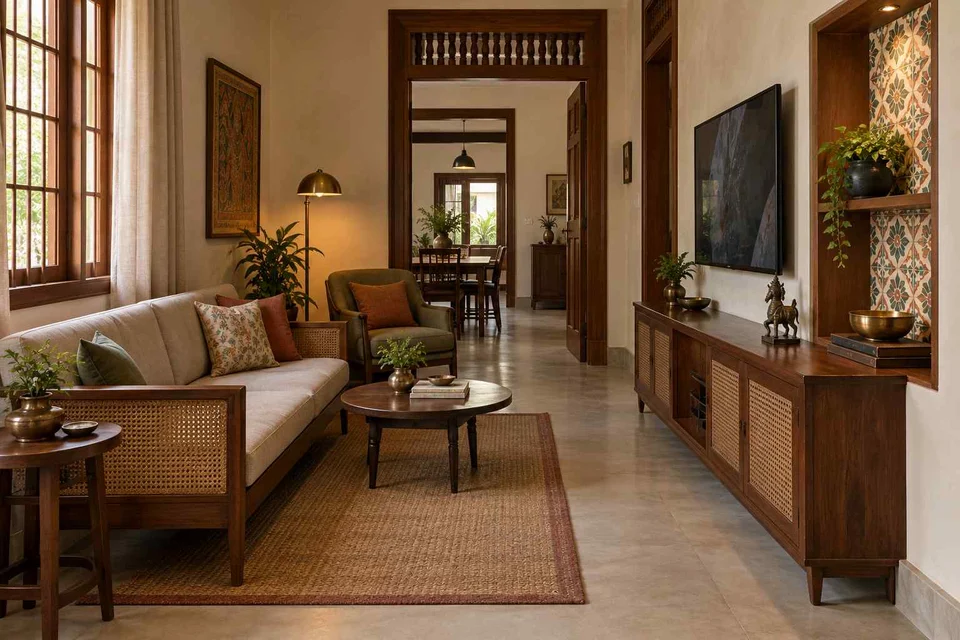
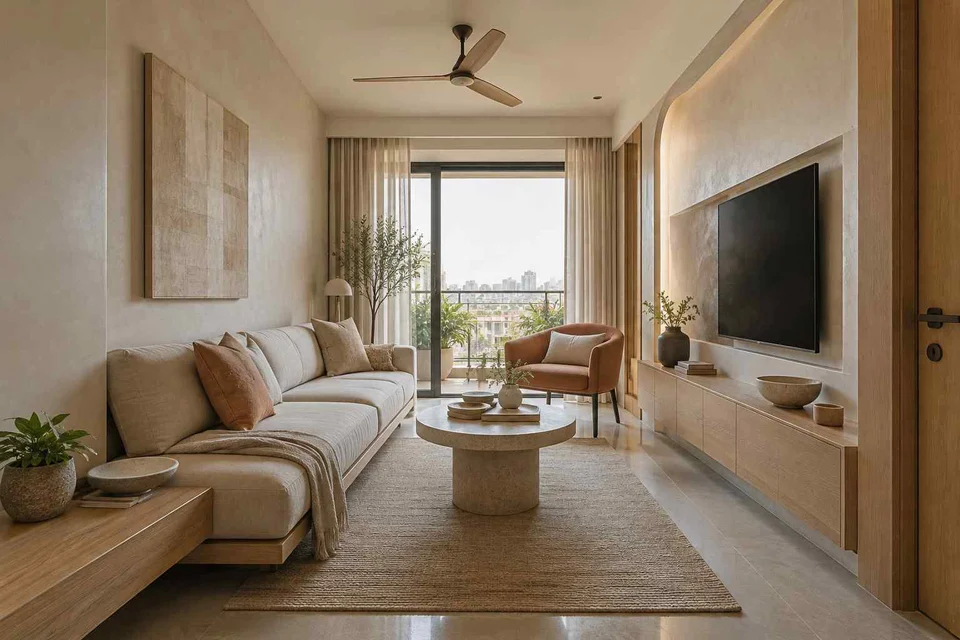
A low media unit faces the sofa while an additional chair sits near the window.
Can your additional seat keep a useful viewing angle without blocking access?
Selected and visually reviewed by Aangan Editorial
on . All six references are AI-generated concepts.
FROM INSPIRATION TO A BRIEF
Turn the reference into a practical brief
Measure the space that remains in use
Record the available wall, sockets, doors, windows and the position of the sofa. Then add the actual depth of the proposed cabinet and the open position of doors or drawers. Check the route with the coffee table and seats in use. Comparing only a cabinet’s width misses the space needed in front of it and at its ends.
Compare a simpler wall before adding more joinery
Start with the equipment you own and the storage you need nearby. Compare a low cabinet, a short shelf arrangement and a larger panelled wall at their real dimensions. A visually light or wall-mounted unit still occupies space and needs suitable support. Extra display shelves may be attractive, but they should not displace storage that would otherwise spill into the sitting area.
Resolve viewing and access together
Test the screen position from your normal seat and check how daylight affects it. Keep the route to a balcony, doorway or neighbouring area in the plan. Ask the designer to show access to sockets, device connections and storage openings. The reference can suggest a composition, but screen size, mounting height and usable clearances need to be chosen for your particular setup.
Questions to start with
Does a wall-mounted TV unit make a small room larger?
It can leave more floor visible, but it does not add floor area. Compare actual cabinet depth, storage access and fixing requirements with a floor-standing option before deciding.
What is the ideal TV cabinet depth for a small living room?
There is no single depth established by these images. Measure the devices, connectors and storage contents, then check the proposed unit against the remaining circulation space. Follow the relevant product installation requirements.
Can these designs work in a 2 BHK apartment?
Use a selected detail as a reference and test it against the apartment’s measured plan. The number of bedrooms does not establish the living-room shape, wall construction or available space.
Save the ideas you like and note what appeals to you: the layout, the storage or the materials. Use our
design brief guide
to prepare for a conversation with a professional, then
create your own brief
with your city, requirements and selected photos.
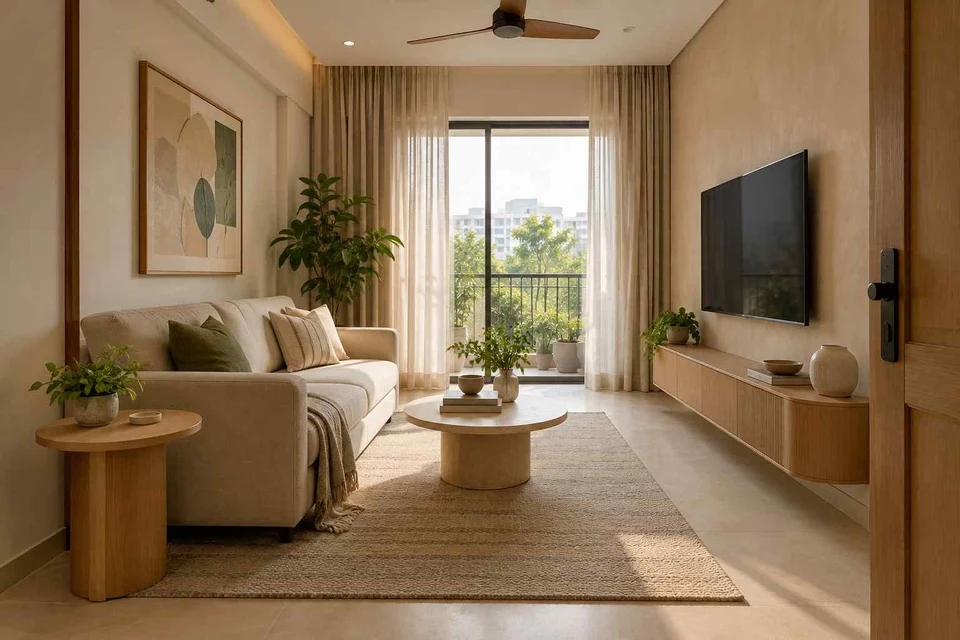 AI-generated design concept