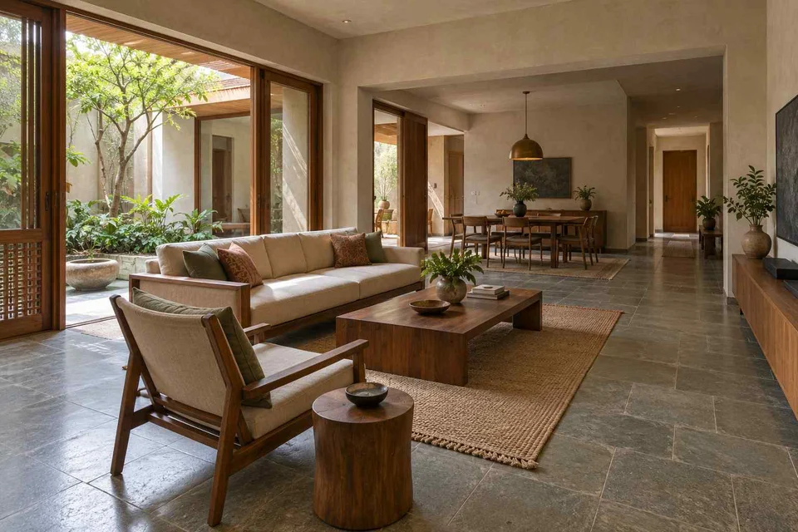
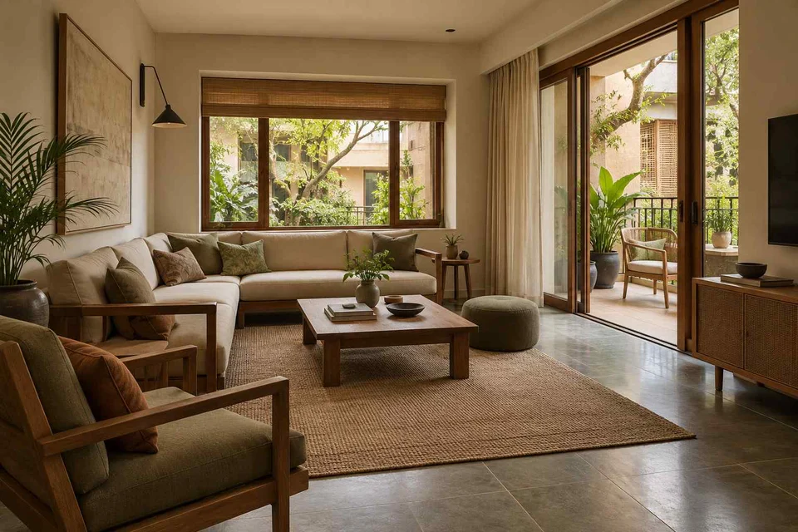
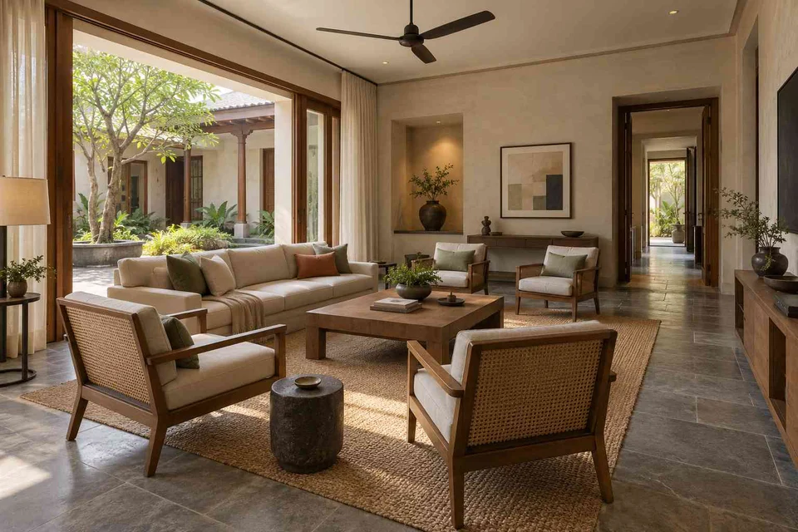
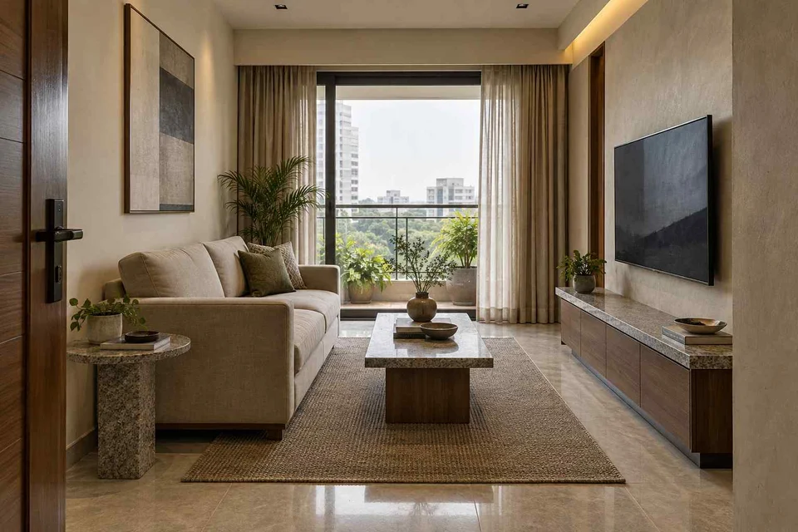
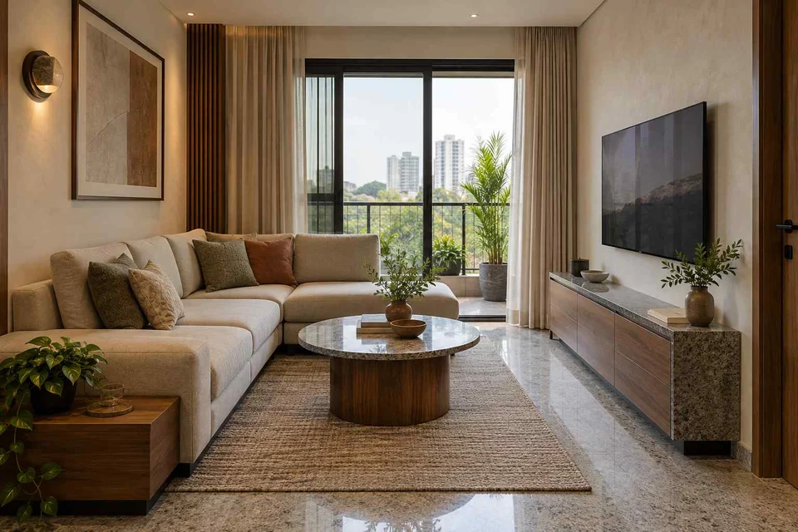
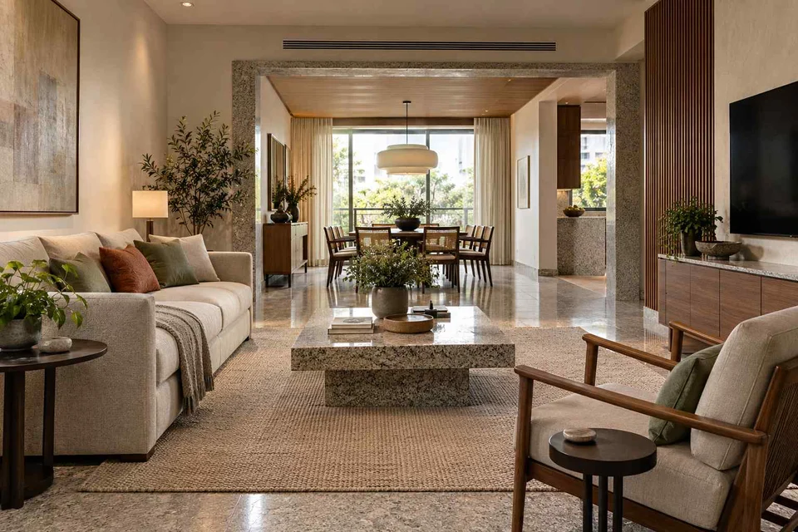
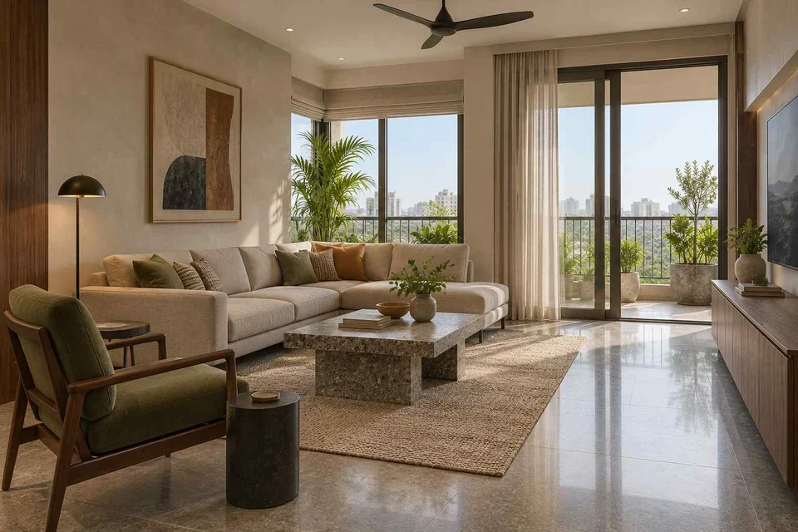
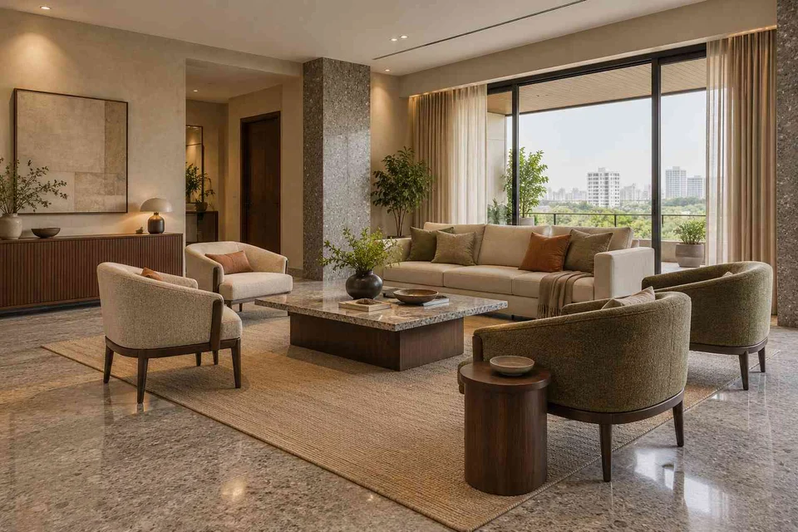
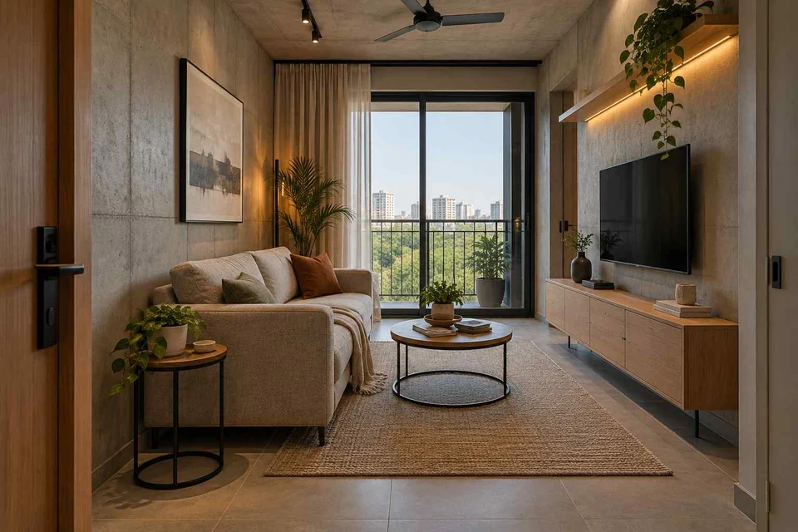
A modern living room can be warm, textured and practical. This selection compares simple furniture outlines, restrained palettes and different ways to arrange seating and storage. Start with the room’s use, then choose the visible details you want to carry into a real specification.
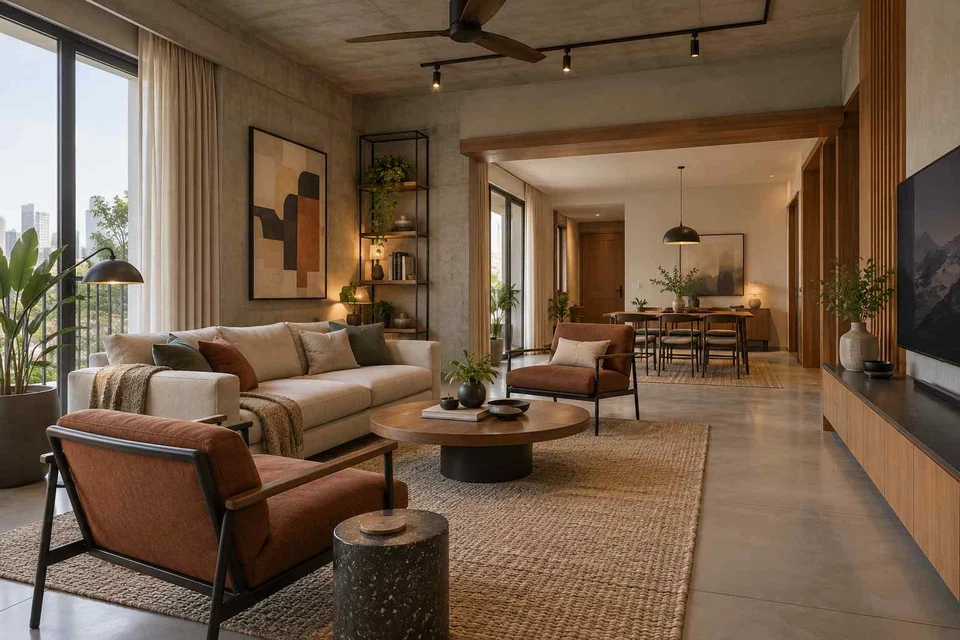
Check access around all sides of the central seating group, including routes to doors and the edges of the room.
Compare the approaches
Compare the visible arrangements, then test the idea against your measured room and household routines. These are AI-generated concepts; the images do not verify dimensions, products, construction details or costs.
Modern living rooms: six references and the decision each raises
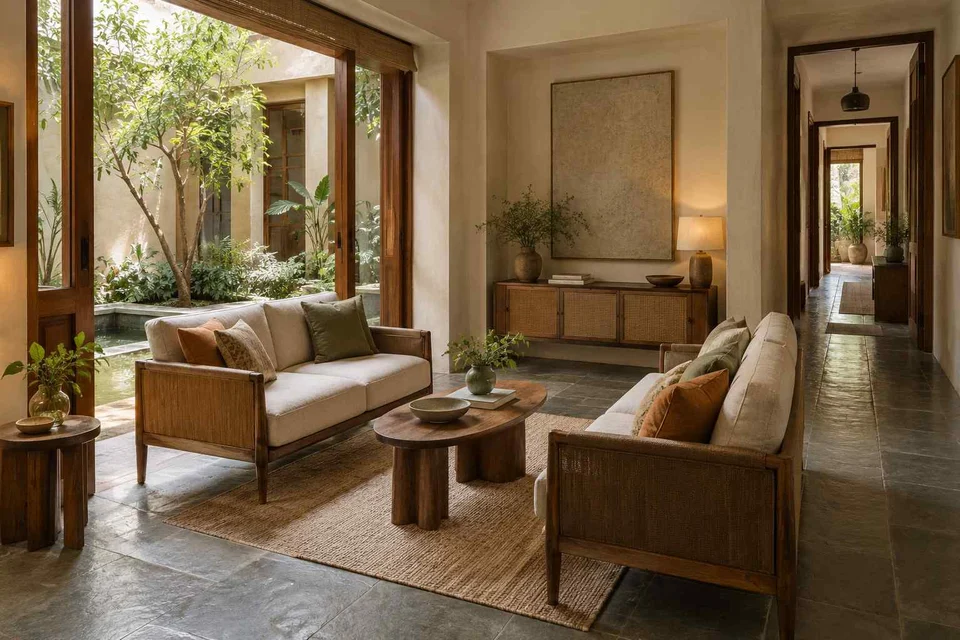
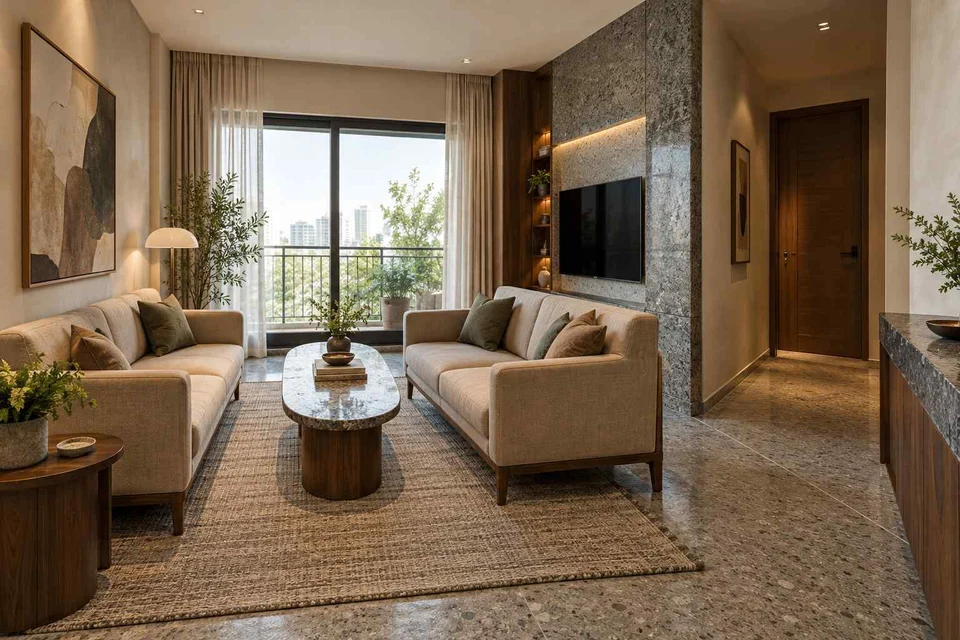
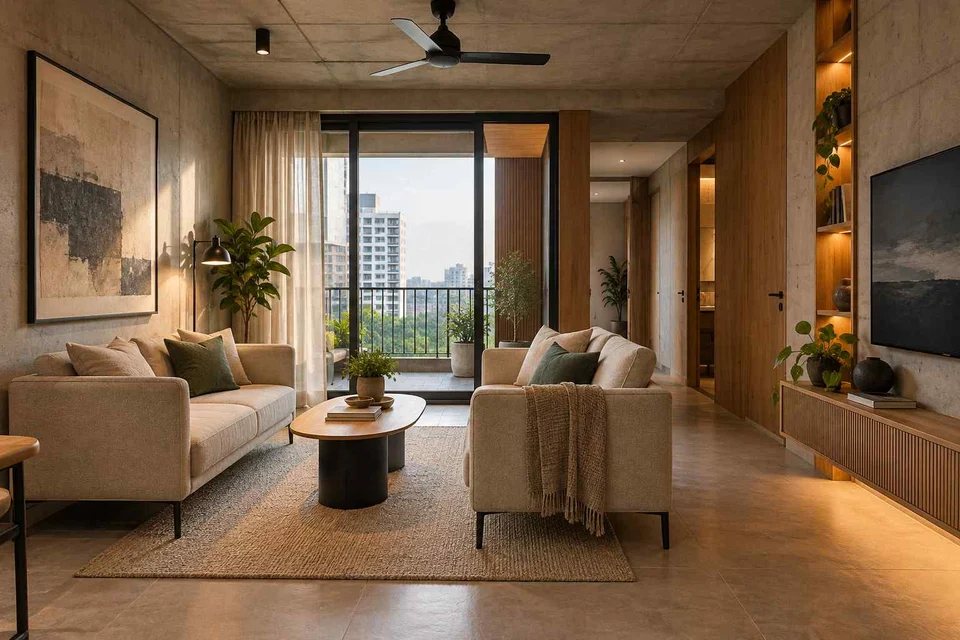
Sofas and chairs gather around a central table rather than against every wall.
Does your measured room allow routes around a central seating group?
Selected and visually reviewed by Aangan Editorial
on . All six references are AI-generated concepts.
FROM INSPIRATION TO A BRIEF
Turn your shortlist into a useful design brief
Choose the arrangement before the palette
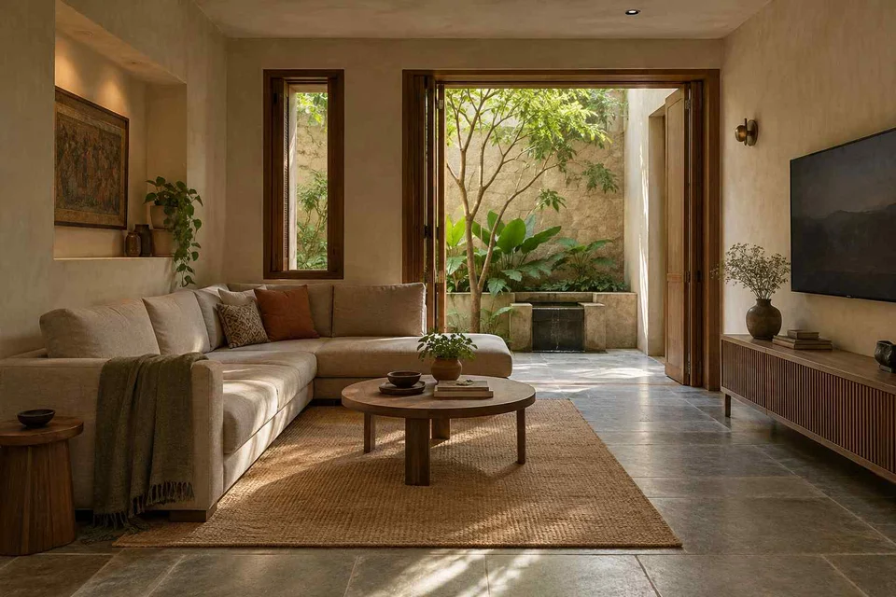
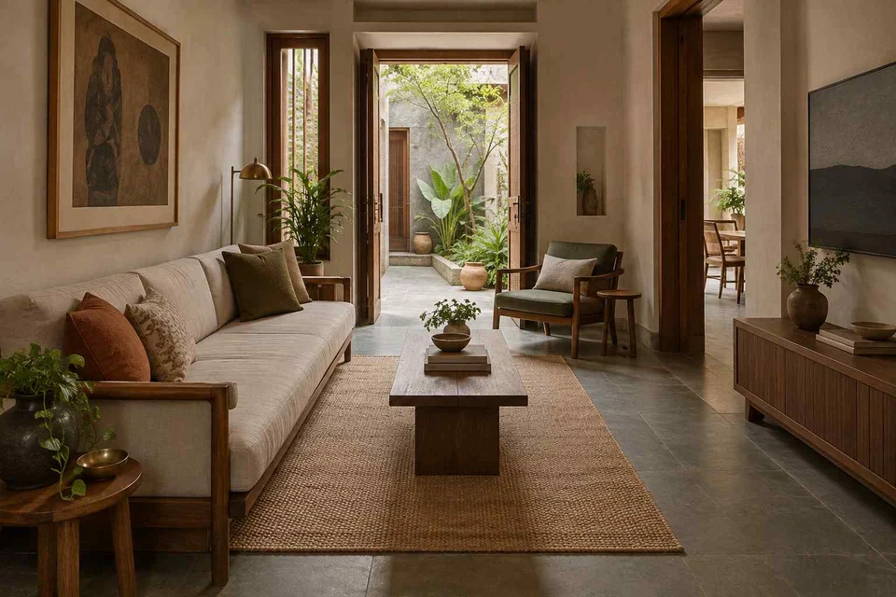
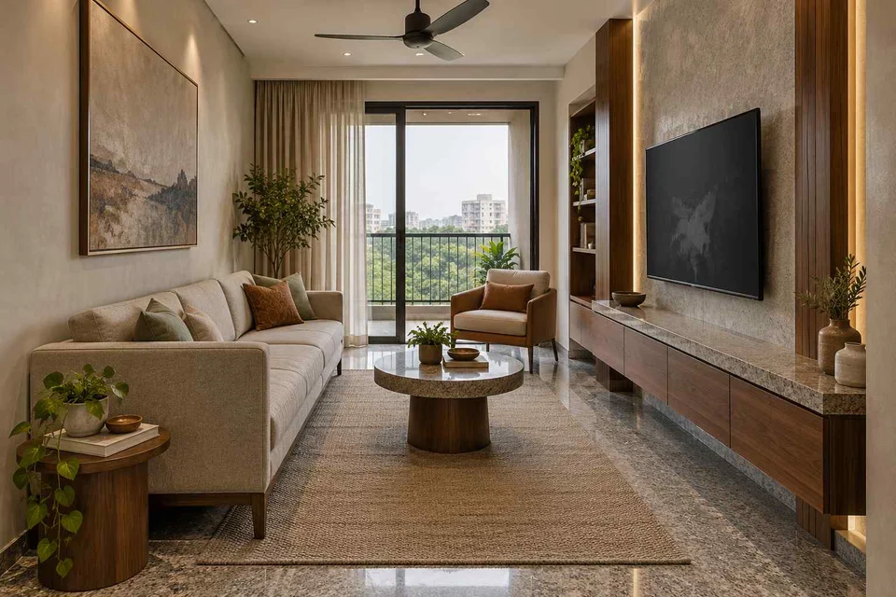
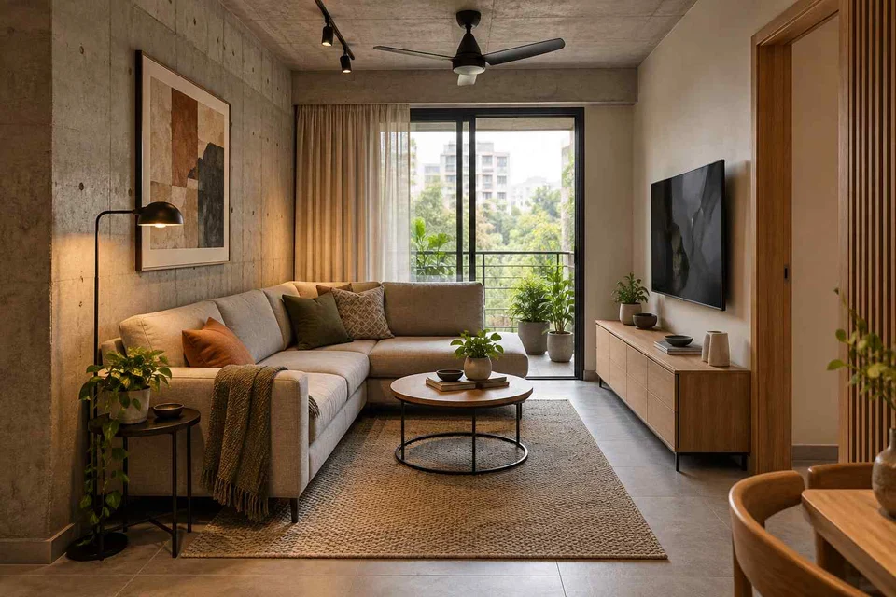
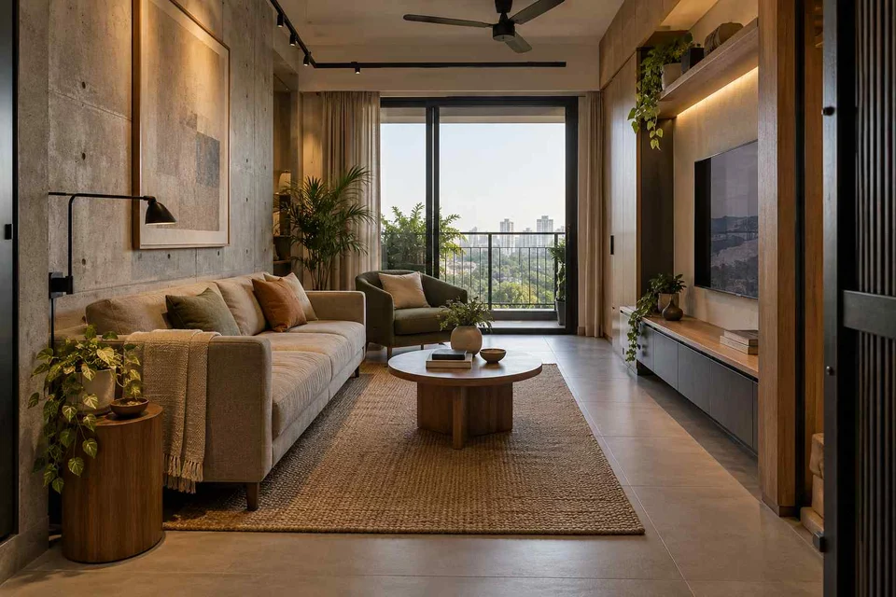
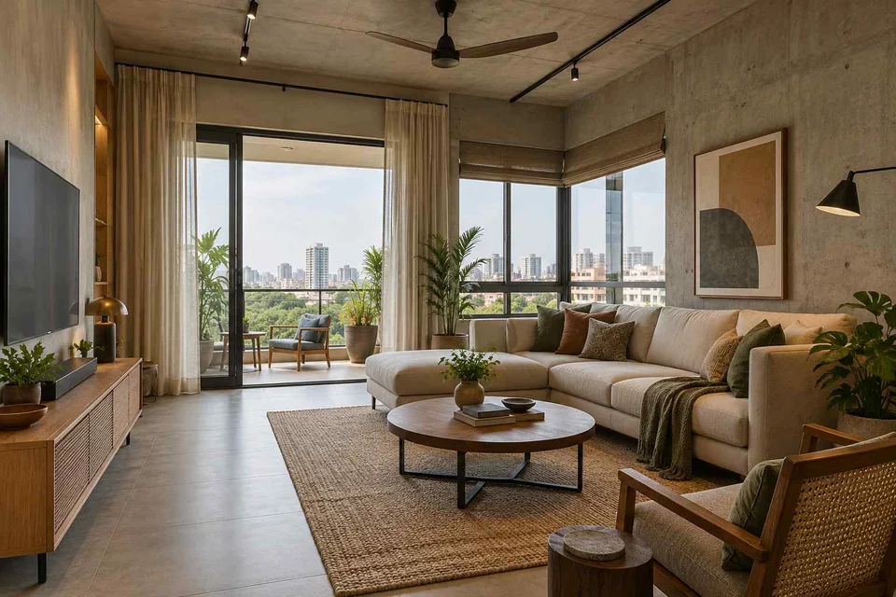
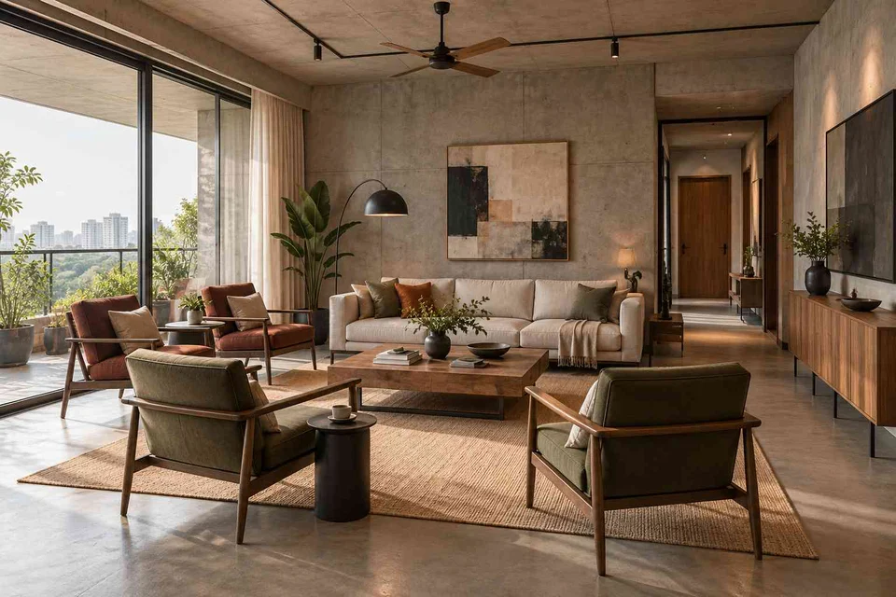
Compare the straight-sofa, corner-sofa and facing-seat concepts against the activities you want to support. A television-focused evening and a conversation with guests may call for different seat directions. Mark the main route through your measured room before buying furniture. Include the open position of balcony doors, cabinet doors and drawers; the uncluttered appearance of a render does not demonstrate adequate circulation.
Build a palette from samples you can compare
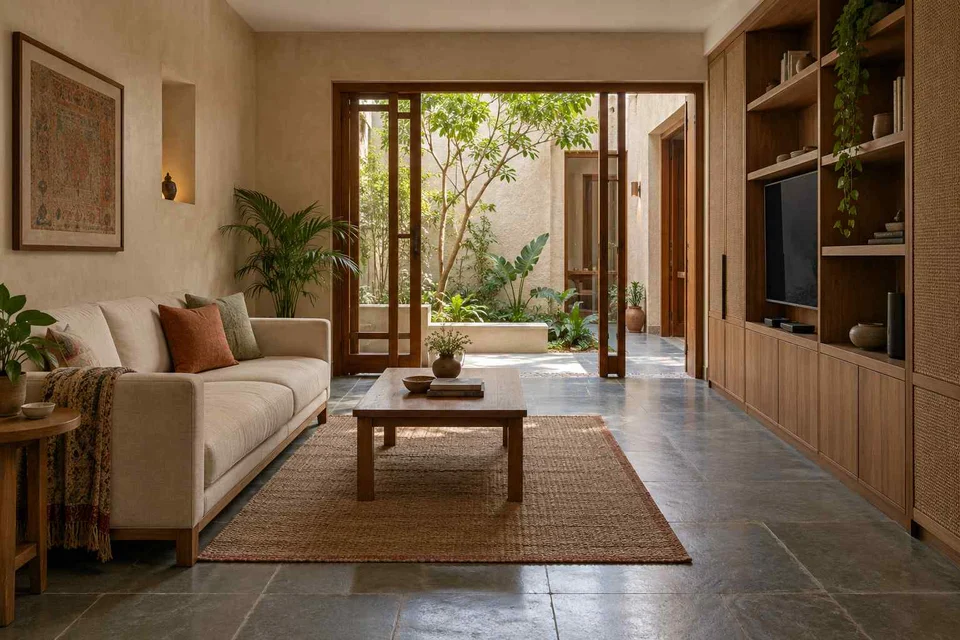
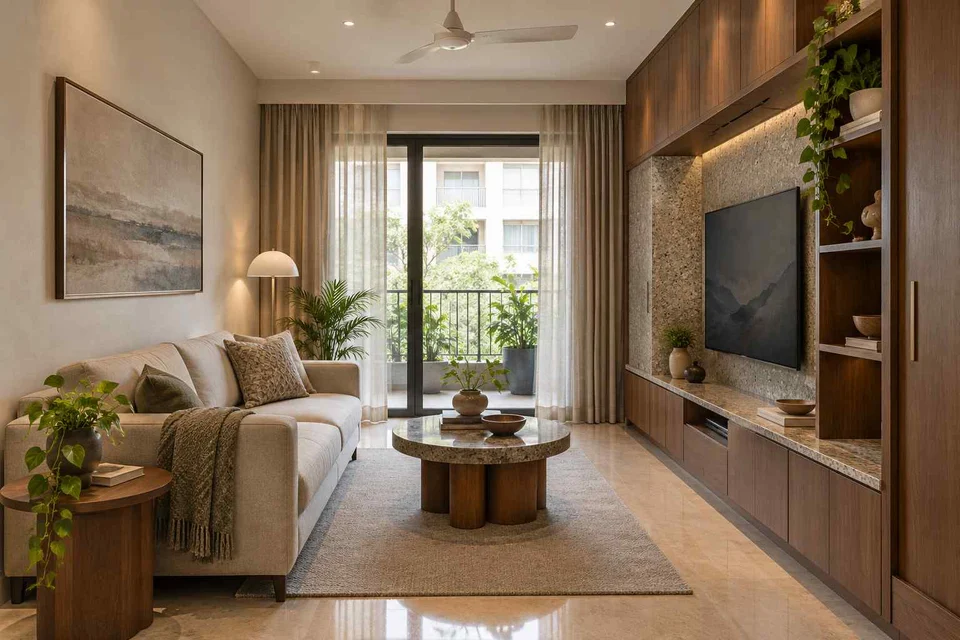
Use the images to decide whether you prefer pale surfaces, warm brown cabinetry, darker accents or more visible texture. Then compare actual samples together in your home’s daylight and evening lighting. Keep a record of the selected product, finish and supplier. Names such as granite, oak or sandstone in a concept’s theme are design directions, not confirmation that a pictured material is genuine or suitable.
Design the everyday storage into the room
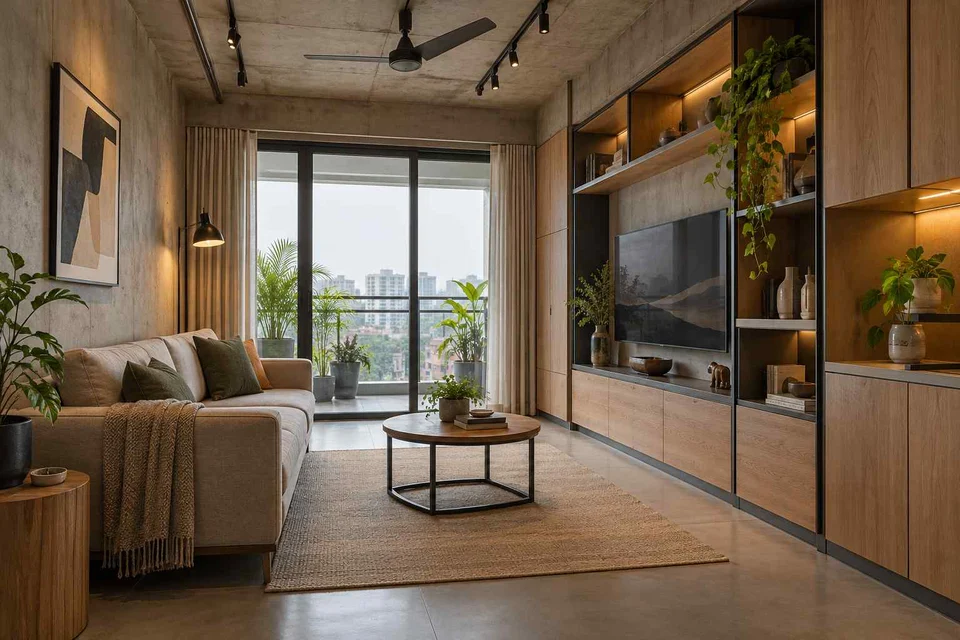
List books, devices, toys and household objects before choosing a media wall. Compare open shelving with closed cabinets and decide what should remain visible. Ask for a layout showing equipment access, cables, ventilation and usable shelf depth. A continuous storage wall creates a strong visual line, but its real depth must work with your sofa, table and the route past them.
Questions to start with
Does a modern living room have to be white or grey?
No. These concepts include warm brown furniture, pale textured surfaces and darker accents. Choose a small set of finishes you enjoy, then test physical samples and their maintenance requirements. Colour alone does not define how the room works.
Should the sofa face the television or another sofa?
Choose around the activities that happen most often. Facing seats can support conversation; a screen-oriented layout prioritises viewing. If you need both, test chair positions and viewing angles on a measured plan before committing to the arrangement.
Can I buy the furniture shown in these pictures?
The pictures are AI-generated concepts, not product catalogues. Save the shape, arrangement or finish direction you like and ask your designer to propose real products with dimensions, prices and supplier details.
Save the ideas you like and note what appeals to you: the layout, the storage or the materials. Use our
design brief guide
to prepare for a conversation with a professional, then
create your own brief
with your city, requirements and selected photos.
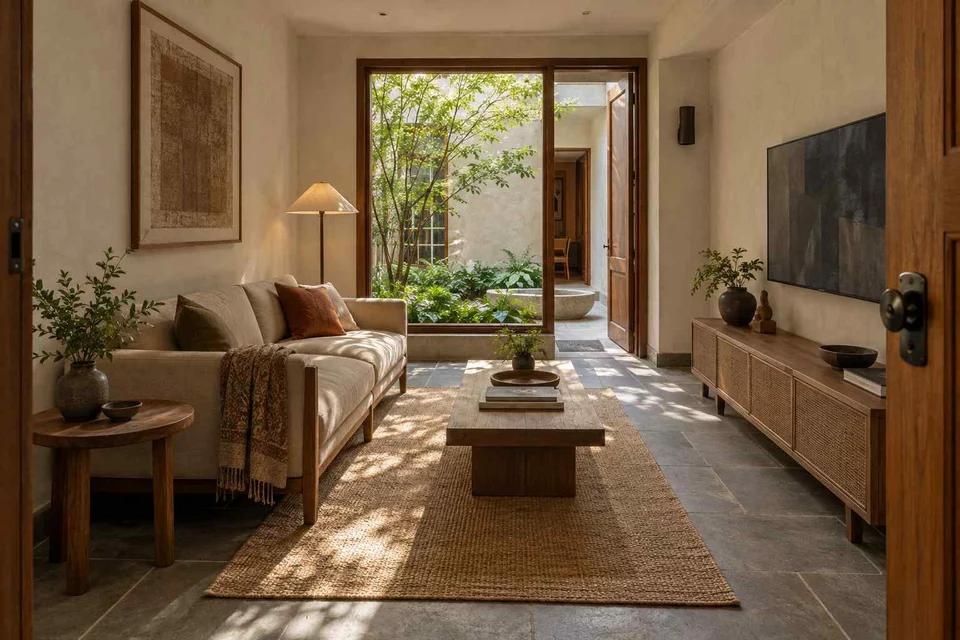 AI-generated design concept