By Aangan Editorial · Published 21 October 2026
Compare six published farmhouse concepts by plot dimensions, house footprint, sleeping suites, pool allocation and drawing detail, then build a useful shortlist.
Compare the published models side by side
Begin with the land you actually have and the way you expect to use it. A plan with the right bedroom count can still be a poor starting point if its proportions, arrival sequence or level of detail do not match your needs. The table brings the six Aangan concepts together, with figures read directly from their public models.
Select two concepts to focus the table, or show all six. Without JavaScript, the full table remains available. Every concept has a link to its own drawings and preview.
Showing all six published concepts.
Swipe or scroll the table sideways on a small screen. All figures describe fictional examples, not a permitted building envelope.
| Compare | The Garden Weekender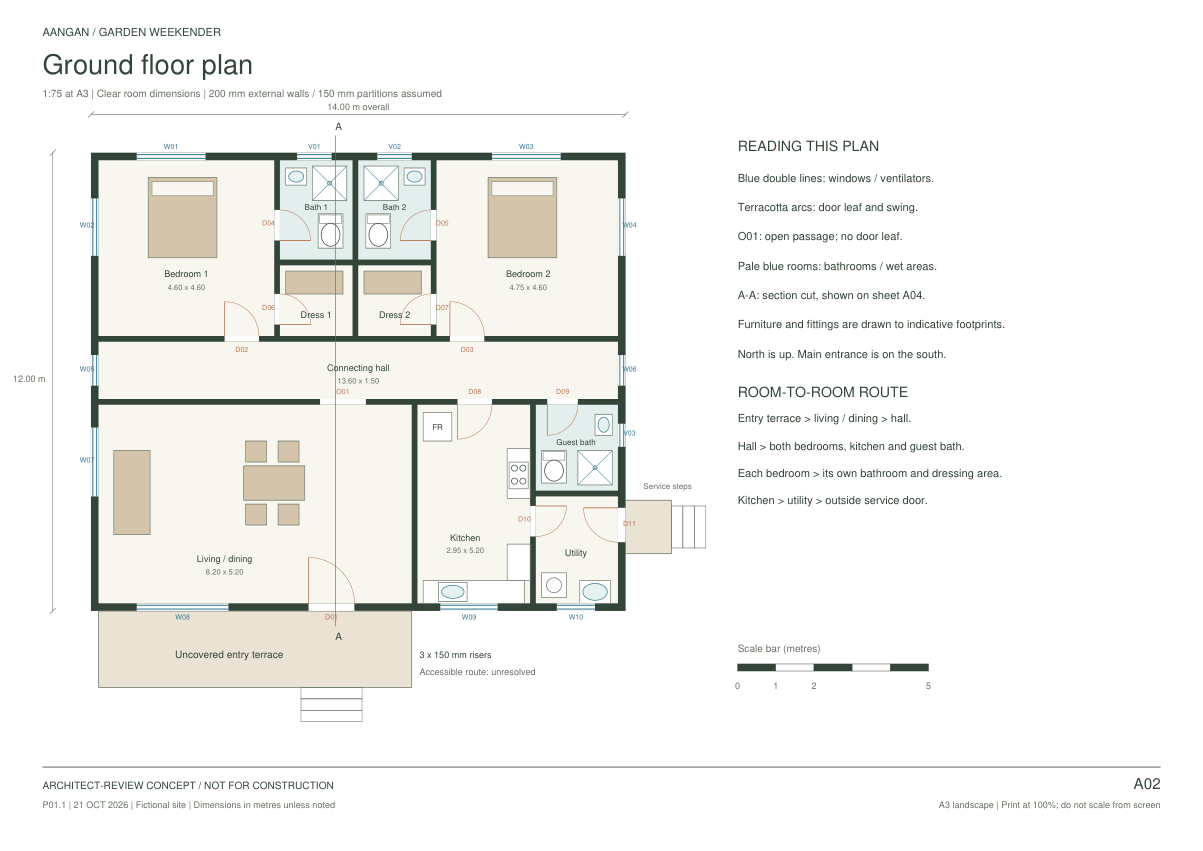 | The Poolside Family Home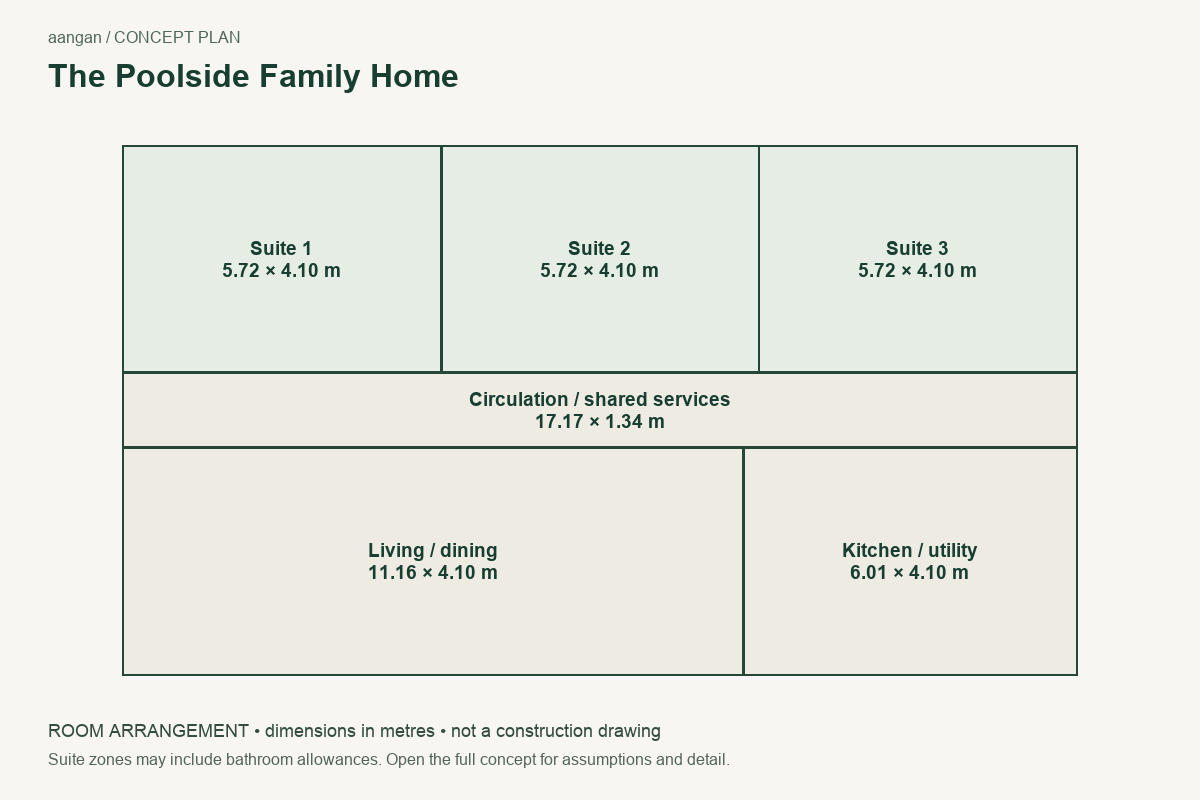 | The Orchard Retreat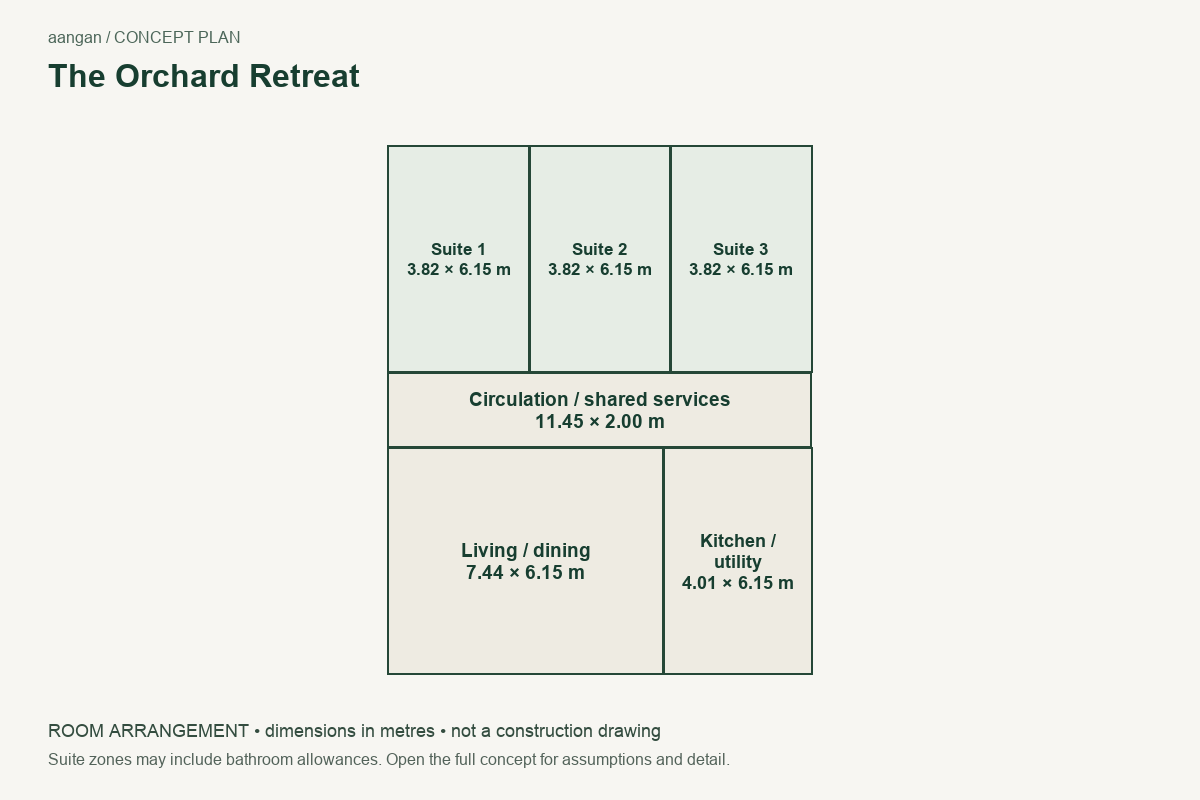 | The Gathering House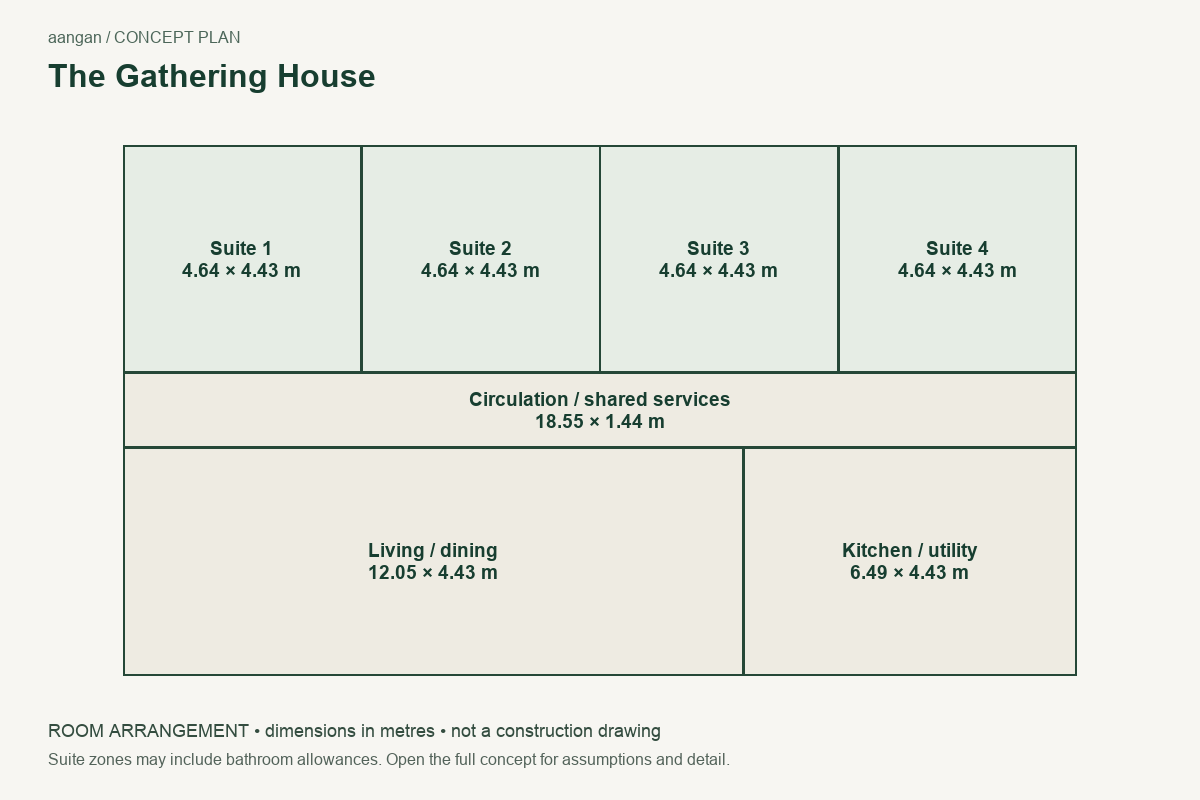 | The Long-Plot Hideaway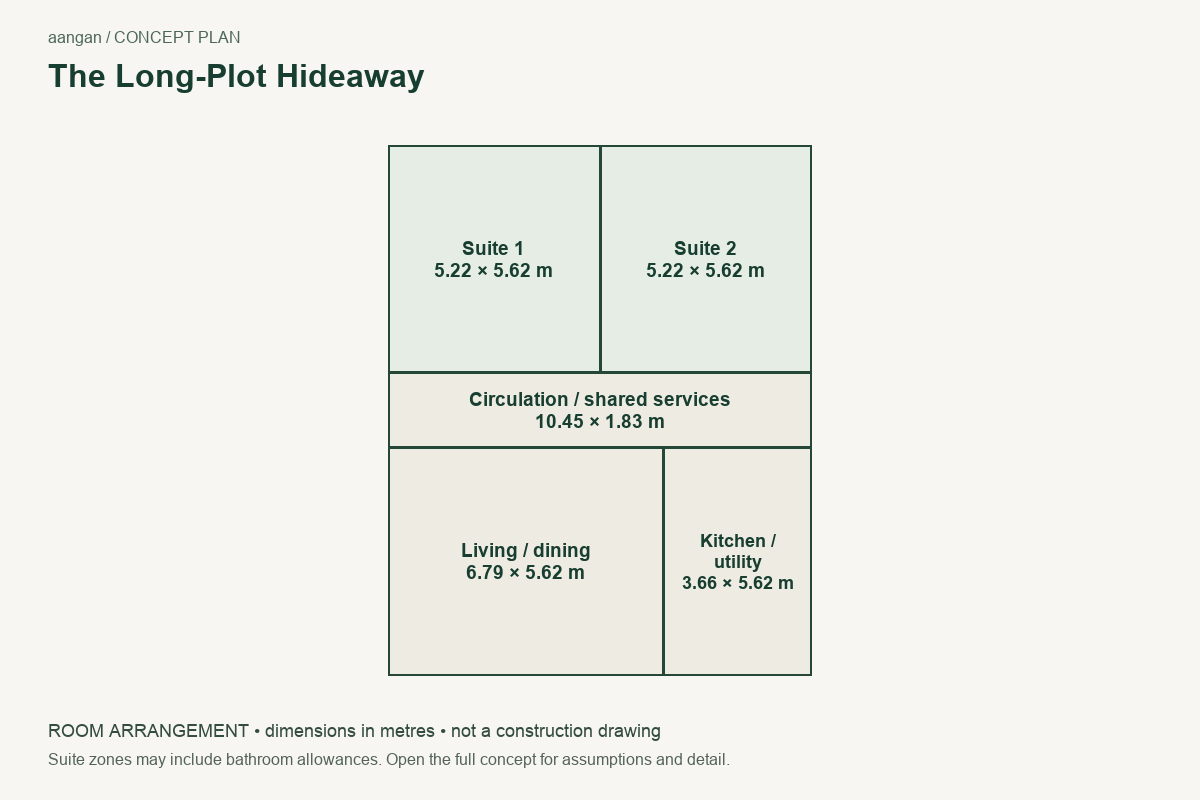 | The Country House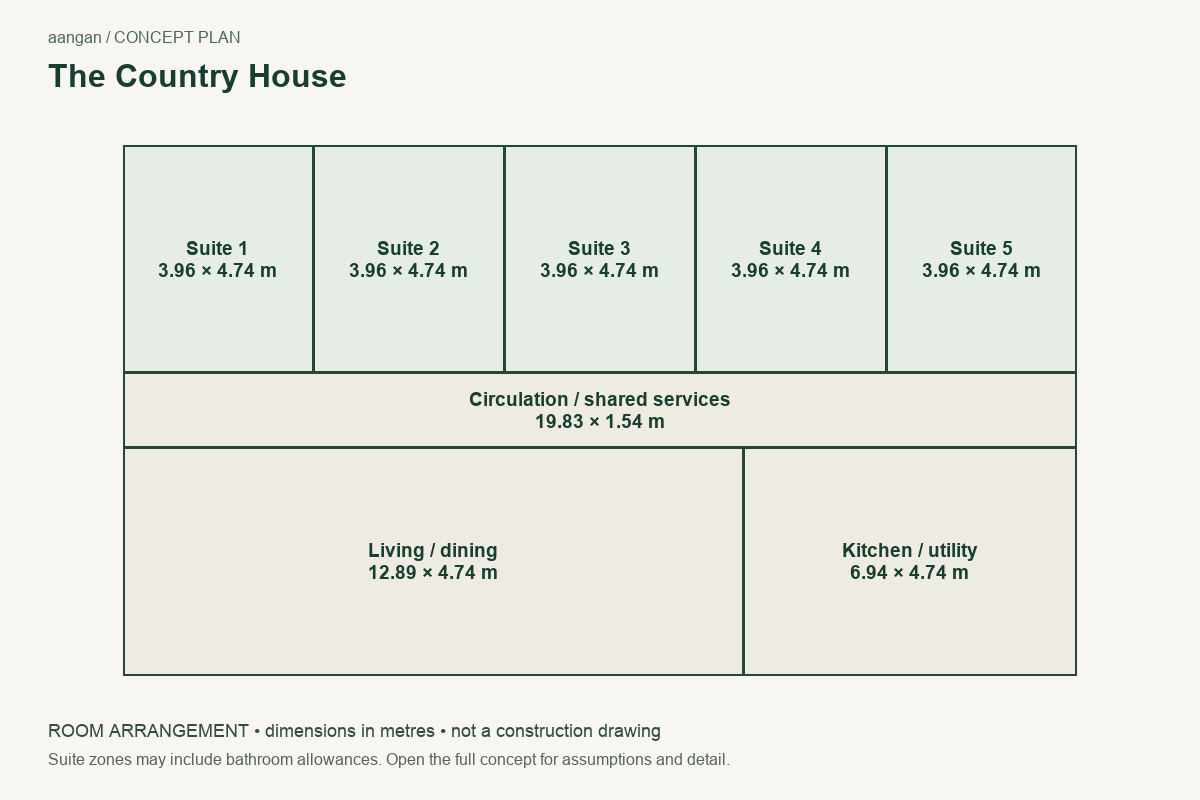 |
|---|---|---|---|---|---|---|
| Plot width × depth | 30.00 × 45.00 m | 40.00 × 60.00 m | 45.00 × 65.00 m | 50.00 × 75.00 m | 25.00 × 70.00 m | 60.00 × 80.00 m |
| Plot area | 1350.00 m² | 2400.00 m² | 2925.00 m² | 3750.00 m² | 1750.00 m² | 4800.00 m² |
| Enclosed house footprint | 168.00 m² | 163.80 m² | 163.80 m² | 191.10 m² | 136.50 m² | 218.40 m² |
| Sleeping suites | 2 | 3 | 3 | 4 | 2 | 5 |
| Pool allocation | Not included | Included in the concept | Not included | Included in the concept | Not included | Included in the concept |
| Drawing detail | P01.1: separate bathrooms, openings, fittings, elevations and section | Concept zones; bathroom allowances within suites. Detailed bathrooms and opening schedules unresolved. | Concept zones; bathroom allowances within suites. Detailed bathrooms and opening schedules unresolved. | Concept zones; bathroom allowances within suites. Detailed bathrooms and opening schedules unresolved. | Concept zones; bathroom allowances within suites. Detailed bathrooms and opening schedules unresolved. | Concept zones; bathroom allowances within suites. Detailed bathrooms and opening schedules unresolved. |
| Main question to test | Separate dressing areas, a guest bathroom and a utility take footprint that could otherwise support a smaller house or a larger shared room. The entry terrace is uncovered; a shaded veranda would be a new design change. | The pool and deck compete with other outdoor uses and introduce maintenance and operating decisions. Their drawn size does not establish safe access, engineering feasibility or running costs. | Growing areas require access and care. Compare how much land will be actively maintained with the amount left flexible; an attractive aerial diagram does not establish irrigation demand or suitable species. | More suites can accommodate more separate sleeping groups but also increase the number of rooms to operate and maintain. Test peak gathering routines rather than judging capacity from a bed count alone. | A long plot can create a longer journey between arrival and outdoor destinations. Compare pedestrian access, service movement and the usefulness of side strips instead of relying only on the total land area. | The extra suite adds capacity but also changes housekeeping, servicing and the relationship between private rooms and shared gathering. Compare it with the four-suite concept using the same occupancy scenario. |
| Explore | Open The Garden Weekender ↗ | Open The Poolside Family Home ↗ | Open The Orchard Retreat ↗ | Open The Gathering House ↗ | Open The Long-Plot Hideaway ↗ | Open The Country House ↗ |
Method: plot and footprint figures are read from the same public concept models used by the planner previews. They are not estimates of local building entitlements or construction cost. Dimensions use metres and areas use square metres.
All six examples assume single-storey houses on fictional rectangular sites. None establishes what you may build on a particular parcel. Their different plot sizes also mean the comparison does not isolate a single variable such as bedroom count.
Start with plot proportions and daily occupancy
Write down measured frontage and depth separately from total land area. A 30 × 45 m plot and a 25 × 70 m plot differ in both shape and area. Comparing only “two bedrooms” hides those differences. Access position, levels, retained trees and applicable site constraints can change where the house belongs.
Next list the people who normally stay overnight, how often guests visit and the rooms used during an ordinary day. Separate regular needs from the largest event you might occasionally host. A larger bedroom count introduces more rooms to furnish, clean and service; the published layouts do not establish hosting capacity or an operating model.
Use the site checklist to assemble the missing inputs. The half-acre and one-acre guides offer worked area budgets, but those allocations are editorial exercises rather than planning permissions.
Choose a pair that answers a real question
Two suites: compact retreat or deeper plot?
Compare Garden Weekender with Long-Plot Hideaway. Both explore two sleeping suites, but on different plot proportions. Look at the journey from parking to the house, how shared rooms face outdoor space and what remains useful at the back of the site. Garden Weekender also has a much more developed drawing set, so drawing detail must be treated as a separate comparison.
Three suites: pool or growing landscape?
Compare Poolside Family Home with Orchard Retreat. Ask whether the household would use and maintain a pool or prefer more emphasis on growing space. Their house forms and sites differ; the examples cannot establish the cost difference of adding a pool to the same house. Pool safety, services and landscape feasibility remain unresolved.
Four or five suites: what changes beyond bed count?
Compare Gathering House with Country House. Trace guests reaching a bathroom, people sharing the kitchen, deliveries and movement between the house and pool. More suites alone do not prove that a property can support an event or hospitality use.
Compare the level of design resolution
Garden Weekender P01.1 includes separate bathrooms and dressing areas, coordinated openings, fittings, elevations and a section. The other five concepts represent broader room and land-use zones. Their suite areas include bathroom allowances, but the detailed bathroom plans and full opening schedules are still to be developed.
That distinction matters when you judge usability. A coloured suite rectangle cannot demonstrate where the shower goes or whether a door clears a fitting. A furniture symbol cannot show a product’s installation requirements. Use our floor-plan reading guide to work through dimensions, openings and routes before treating a concept as a design solution.
The rendered previews are another way to explore the model. Materials, decorative objects and landscape styling remain illustrative. A more attractive render is not evidence of structural feasibility, compliance, measured daylight performance or a fully coordinated services design.
Turn two favourites into a professional brief
For each shortlisted concept, record three things to keep, three things to change and the decisions you cannot yet answer. Be specific: “keep the kitchen-to-utility connection” is more useful than “keep the modern feel.” Use the same household requirements and site information for both options.
Separate your comparison into measured facts, household preferences and unresolved professional checks. For example, a room’s published width is a fact about the concept; wanting a larger wardrobe is a preference; whether a wall can move is a project-specific design question. Avoid converting an unresolved question into an assumption just to make a spreadsheet look complete.
Download the plan-review worksheet to organise the discussion. You can inspect Garden Weekender’s three room stories, make a private copy of its connected plan, or start a new brief in the farmhouse planner. Saving a private copy requires sign-in; reading and comparing the public concepts does not.