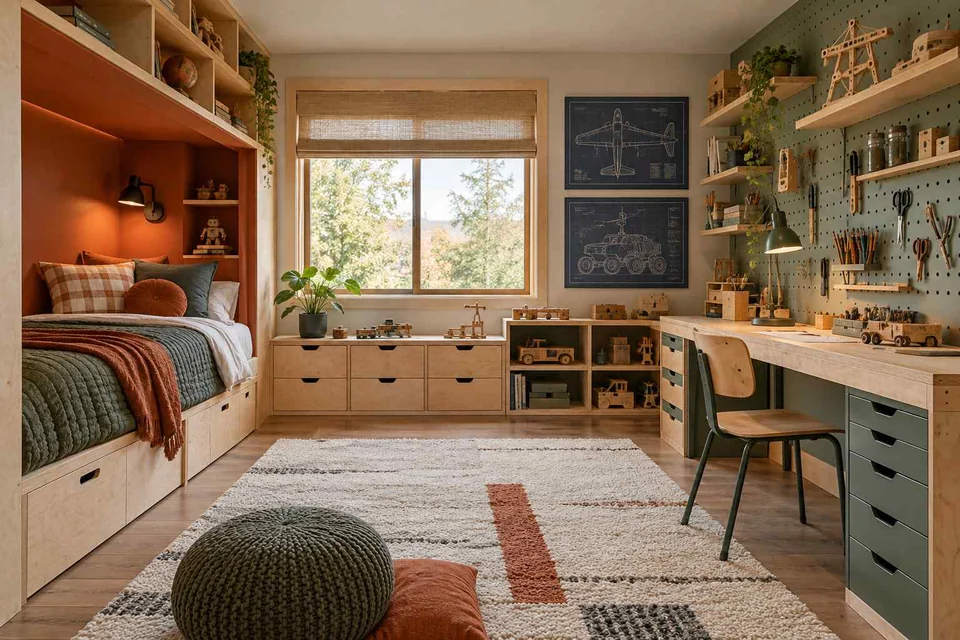
 AI-generated design concept
Inventor's Workshop Kids’ Room Design
Kids room · Adventure-themed
Plan closed storage for tools and small parts as well as visible display space.
A study corner has to hold the work your child actually does. Compare a desk for books and a laptop with a larger surface for drawing or making, then look at storage, daylight and the space around the chair. These concepts show several ways to combine study and sleep.
Original AI-generated design concepts. Explore the ideas, then develop a site-specific design with your professional.
Compare six design approaches ↓
18 photos
AI concepts & photography · About these photos
AI-generated design concept
Kids room · Adventure-themed
Plan closed storage for tools and small parts as well as visible display space.
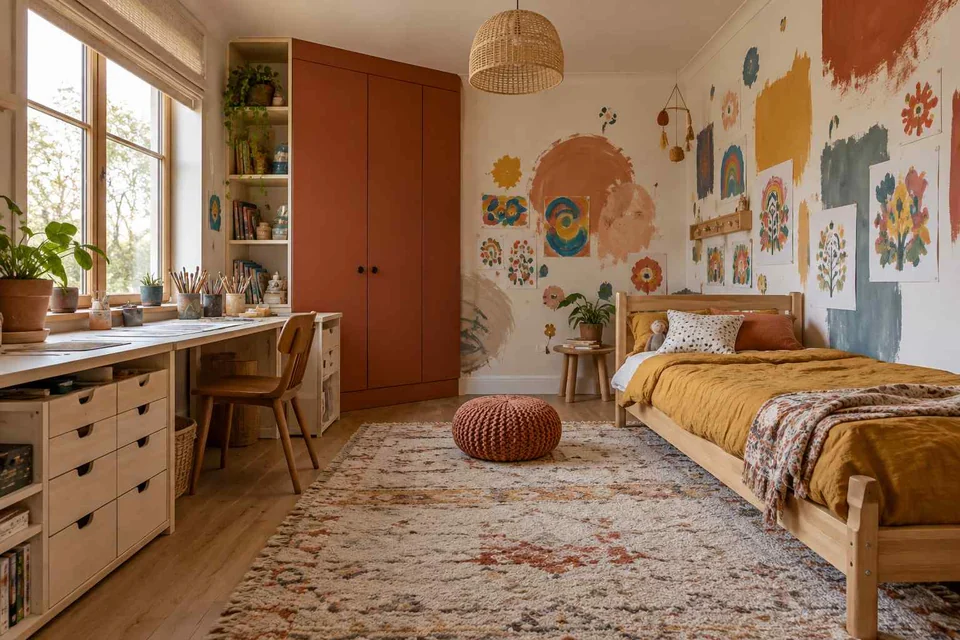 AI-generated design concept
Kids room · Creative
Plan a work surface and storage that can accommodate messy creative activities.
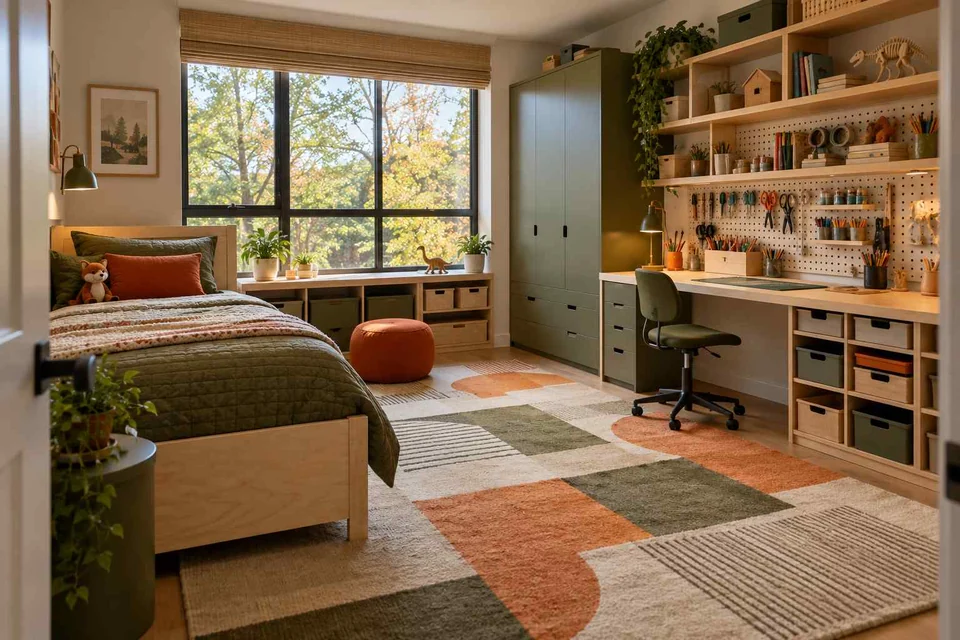 AI-generated design concept
Kids room · Creative
Organise craft supplies by frequency of use before choosing the shelf and drawer arrangement.
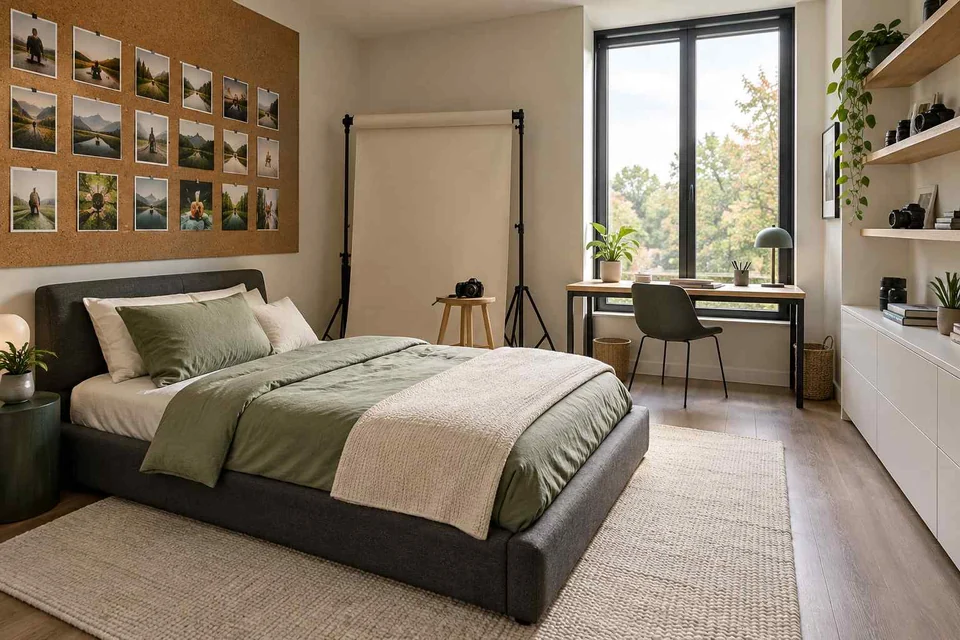 AI-generated design concept
Kids room · Creative
Create a flexible display surface for changing photographs without permanently fixing the layout.
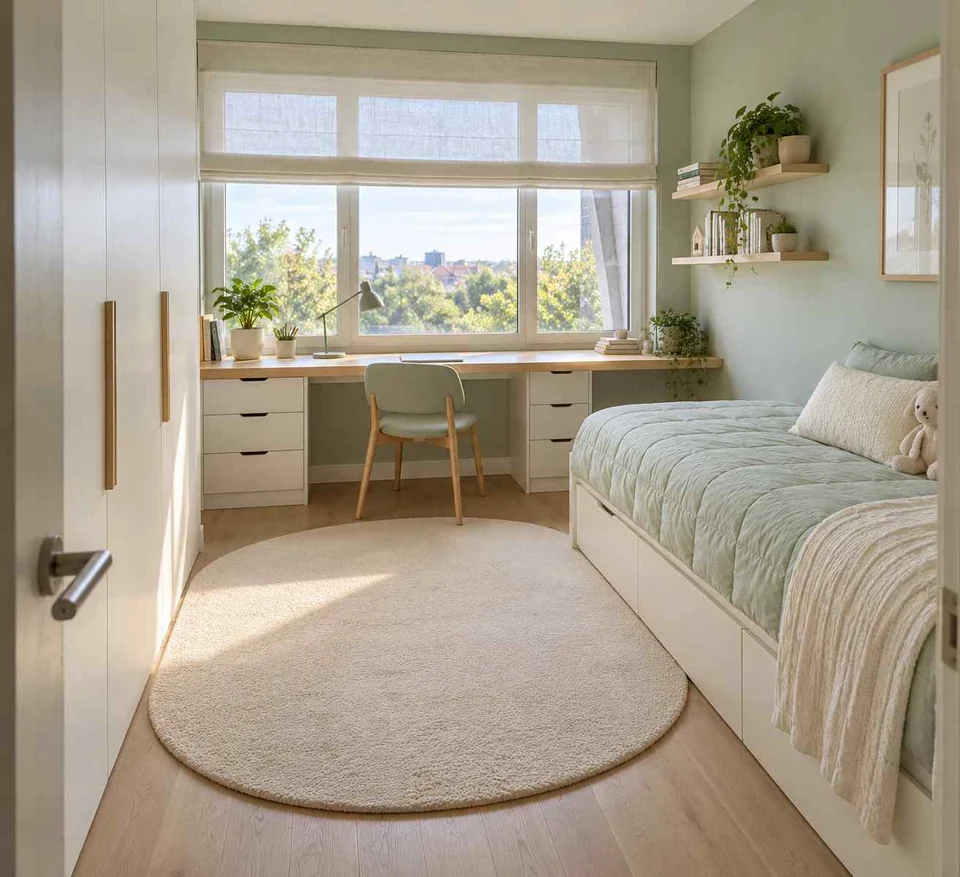 AI-generated design concept
Kids room · Space-saving
Measure the chair pull-back and the route from the door before commissioning a wall-to-wall desk.
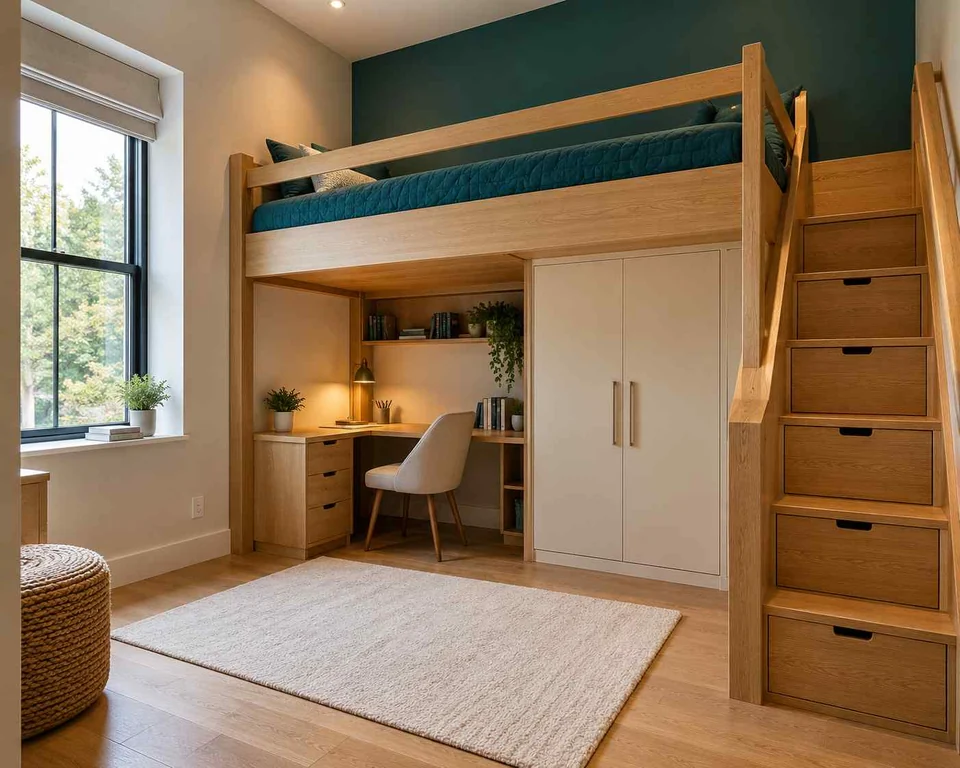 AI-generated design concept
Kids room · Space-saving
Review age suitability, guards, access and headroom with a qualified designer before considering a raised bed.
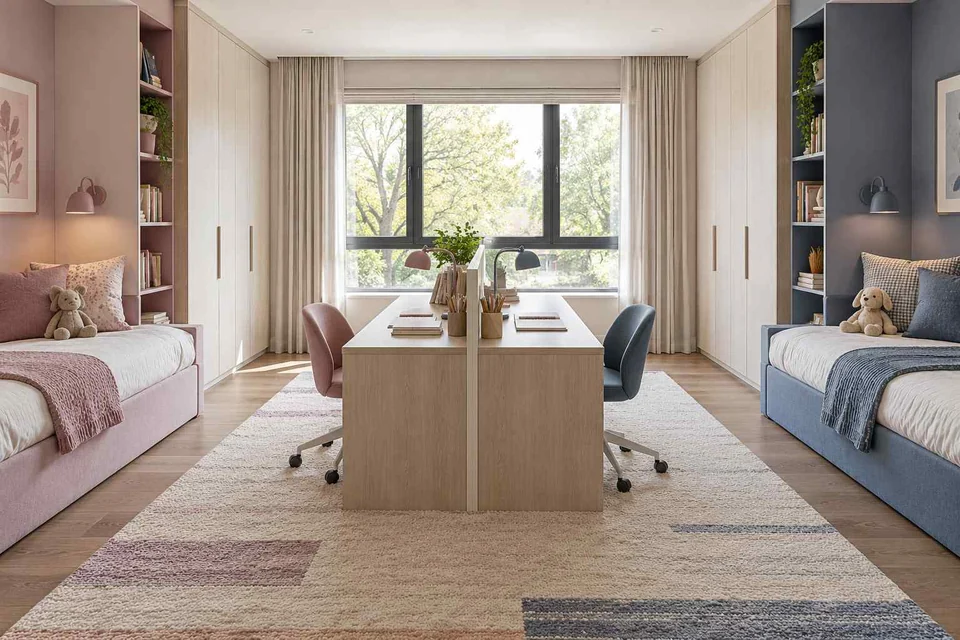 AI-generated design concept
Kids room · Shared bedroom
Check chair pull-back on both sides of a shared desk arrangement.
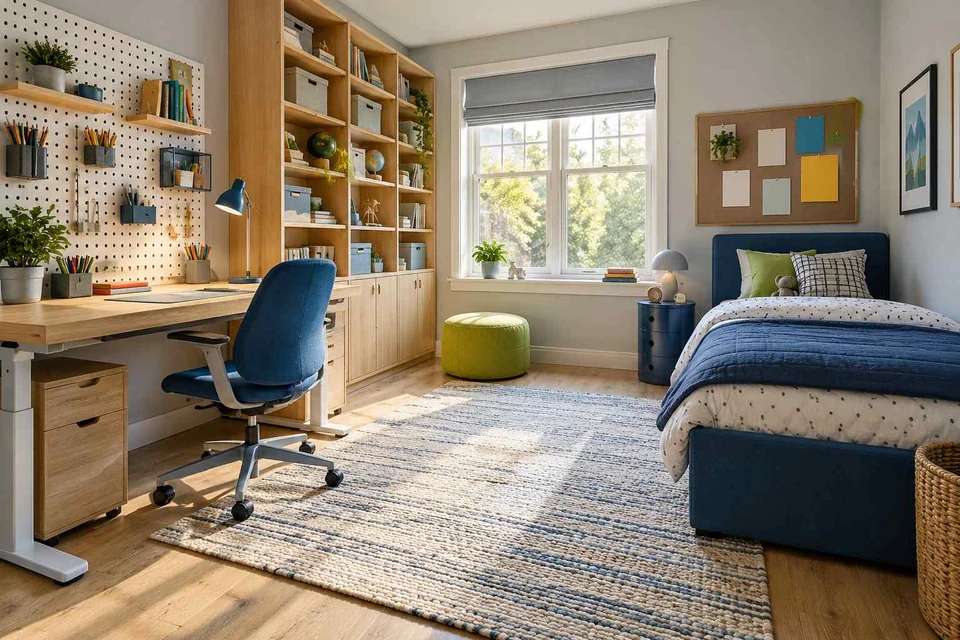 AI-generated design concept
Kids room · Adaptable
List the equipment and supplies used for homework before choosing desk length and socket positions.
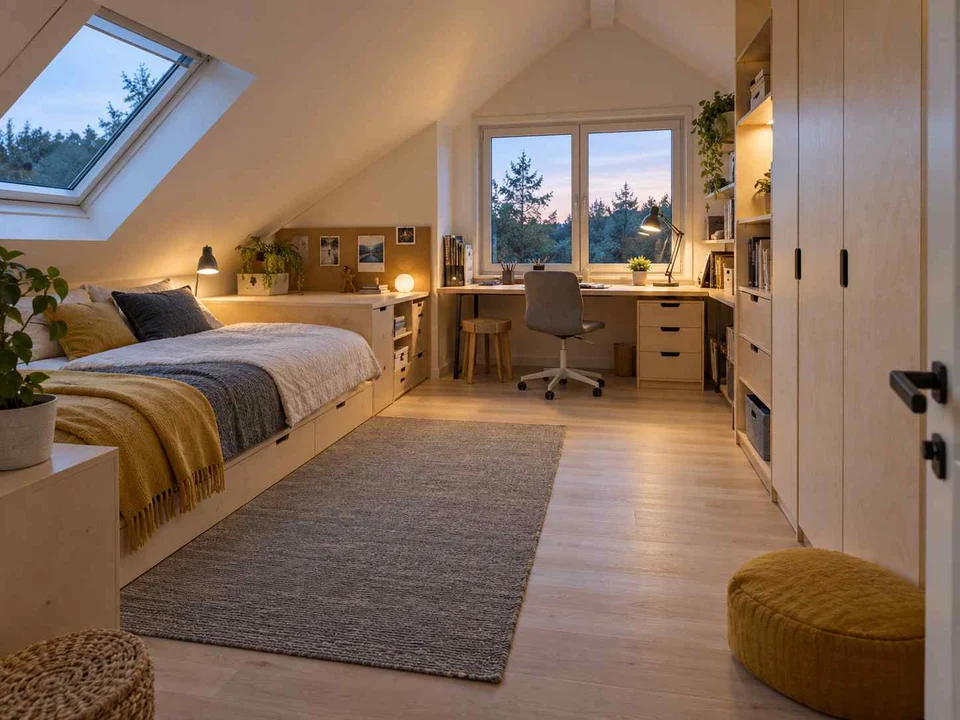 AI-generated design concept
Kids room · Scandinavian
Measure standing headroom, usable furniture depth and window access; ask a professional to assess insulation and roof-space suitability.
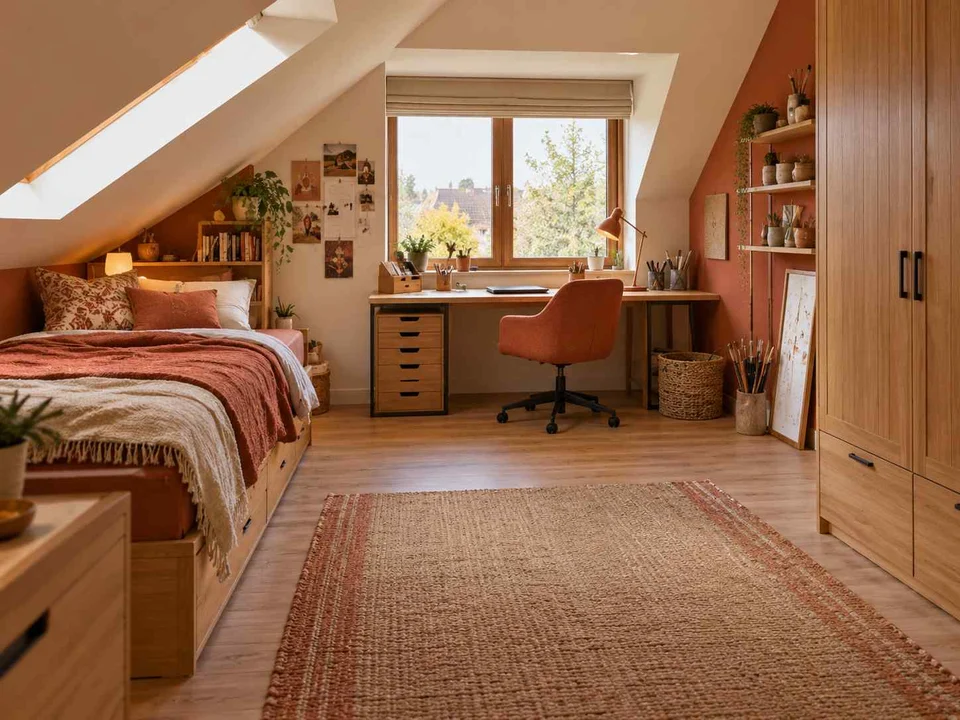 AI-generated design concept
Kids room · Earthy
Measure standing headroom, usable furniture depth and window access; ask a professional to assess insulation and roof-space suitability.
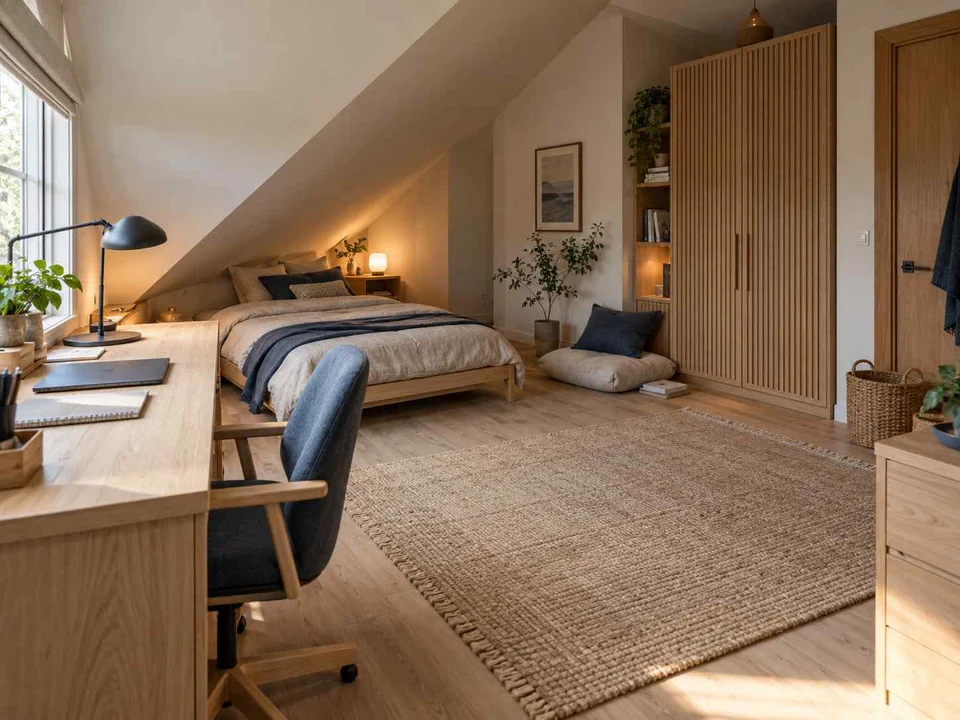 AI-generated design concept
Kids room · Japandi
Measure standing headroom, usable furniture depth and window access; ask a professional to assess insulation and roof-space suitability.
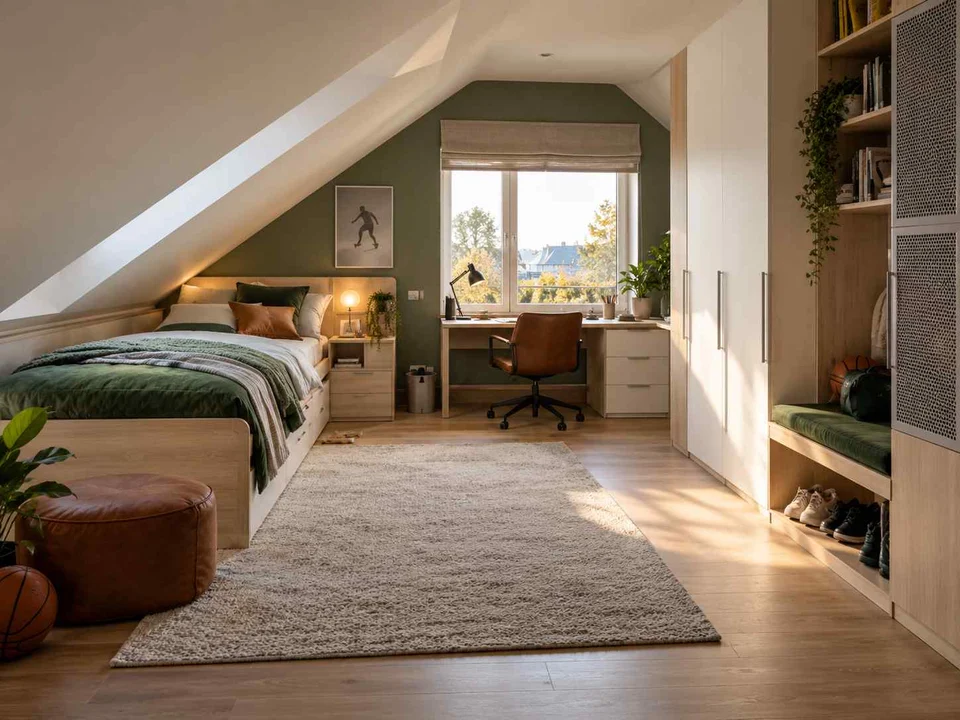 AI-generated design concept
Kids room · Playful
Measure standing headroom, usable furniture depth and window access; ask a professional to assess insulation and roof-space suitability.
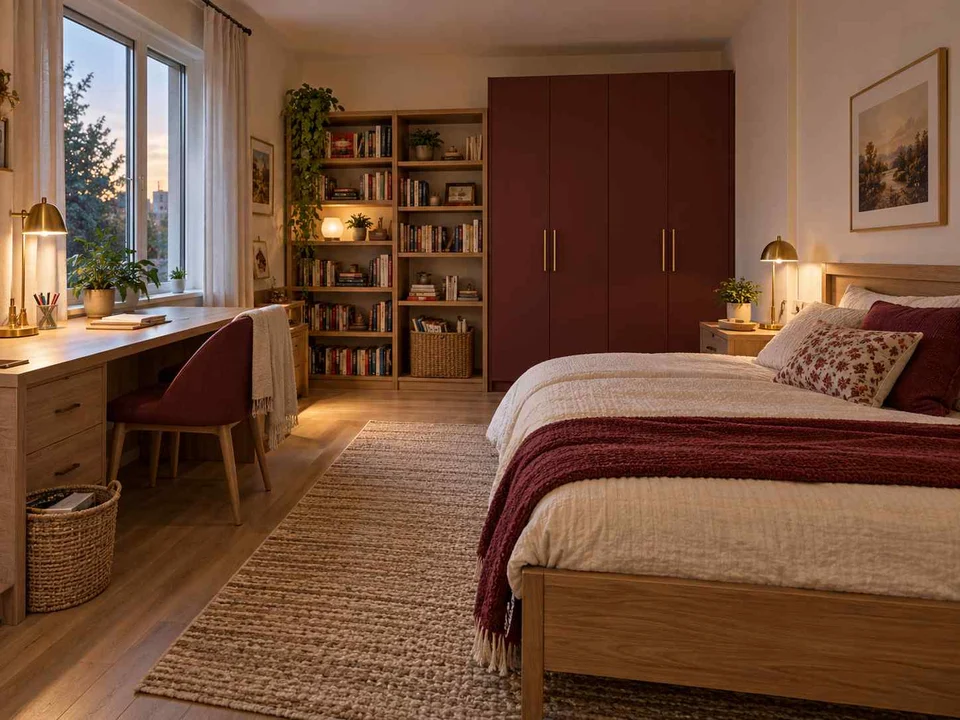 AI-generated design concept
Kids room · Classic
For a rented home, confirm permission for wall fixings and choose furniture that can be moved or reused; the picture does not establish a damage-free installation.
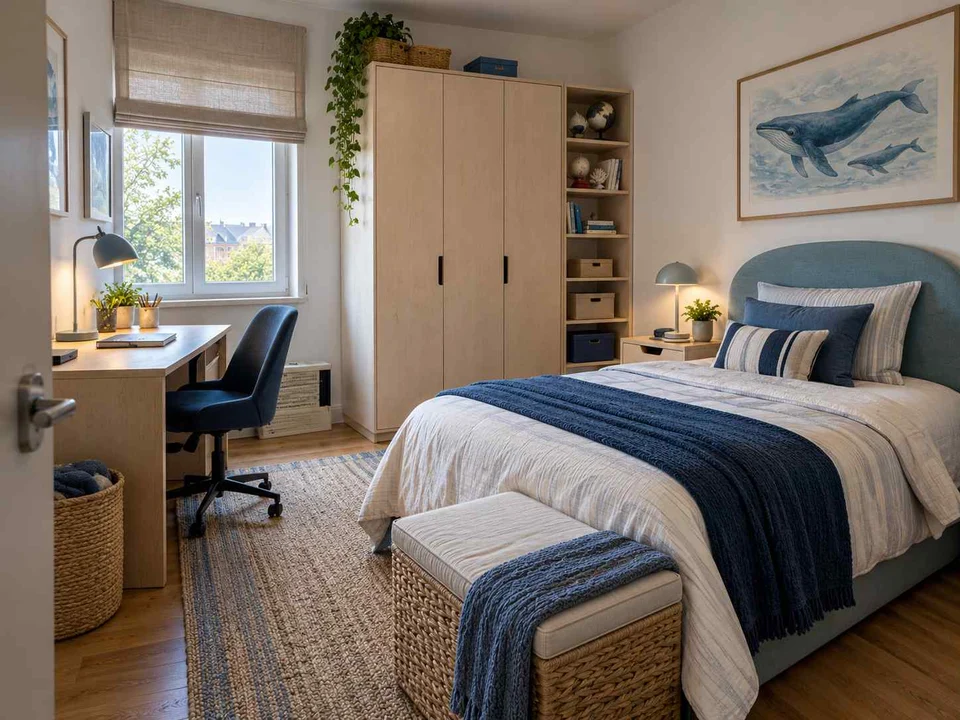 AI-generated design concept
Kids room · Adventure-themed
For a rented home, confirm permission for wall fixings and choose furniture that can be moved or reused; the picture does not establish a damage-free installation.
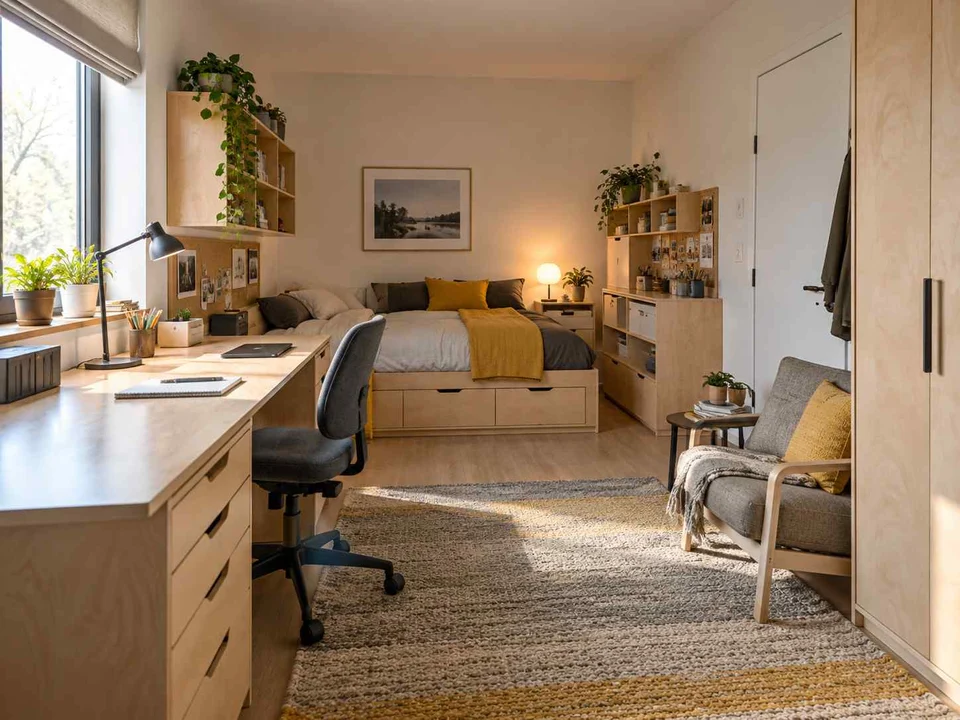 AI-generated design concept
Kids room · Scandinavian
Discuss desk ergonomics, glare, power outlets and separation between study and sleep; the concept makes no claim about learning outcomes.
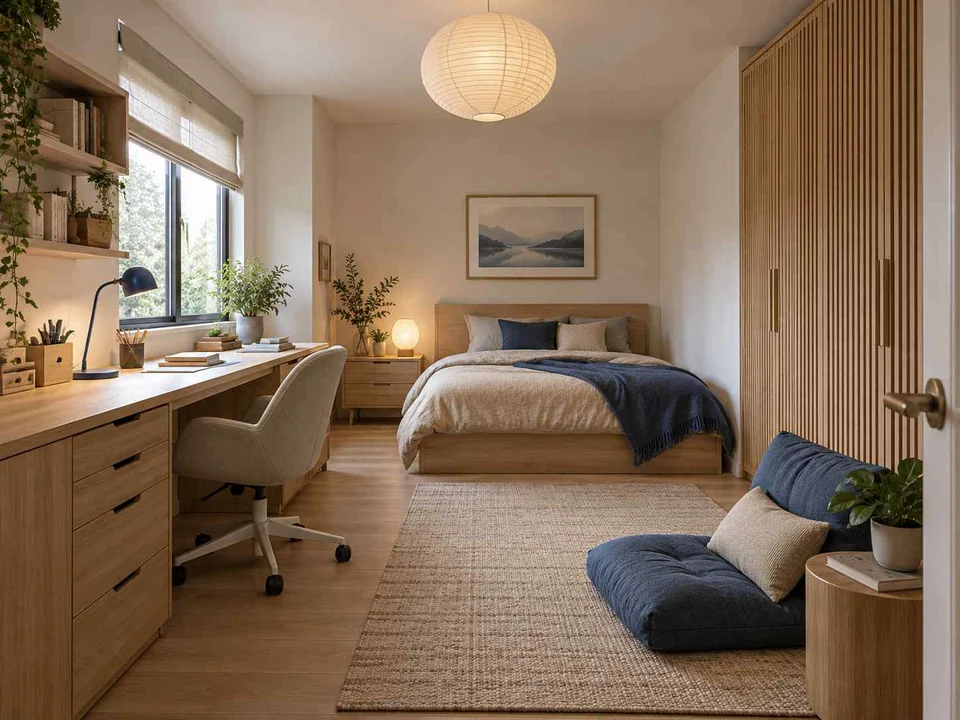 AI-generated design concept
Kids room · Japandi
Discuss desk ergonomics, glare, power outlets and separation between study and sleep; the concept makes no claim about learning outcomes.
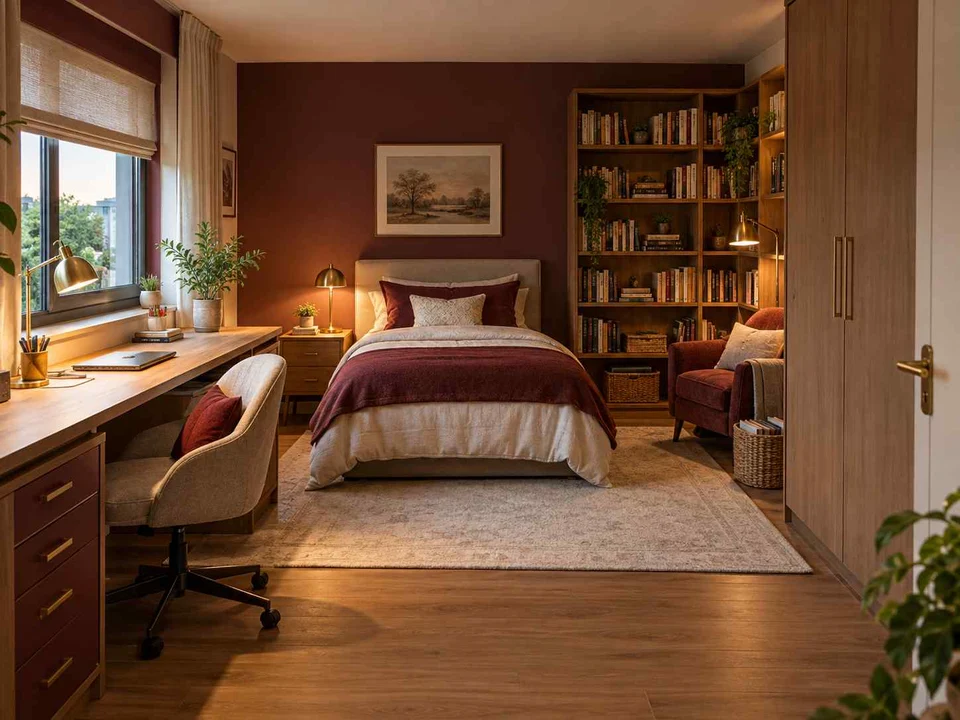 AI-generated design concept
Kids room · Classic
Discuss desk ergonomics, glare, power outlets and separation between study and sleep; the concept makes no claim about learning outcomes.
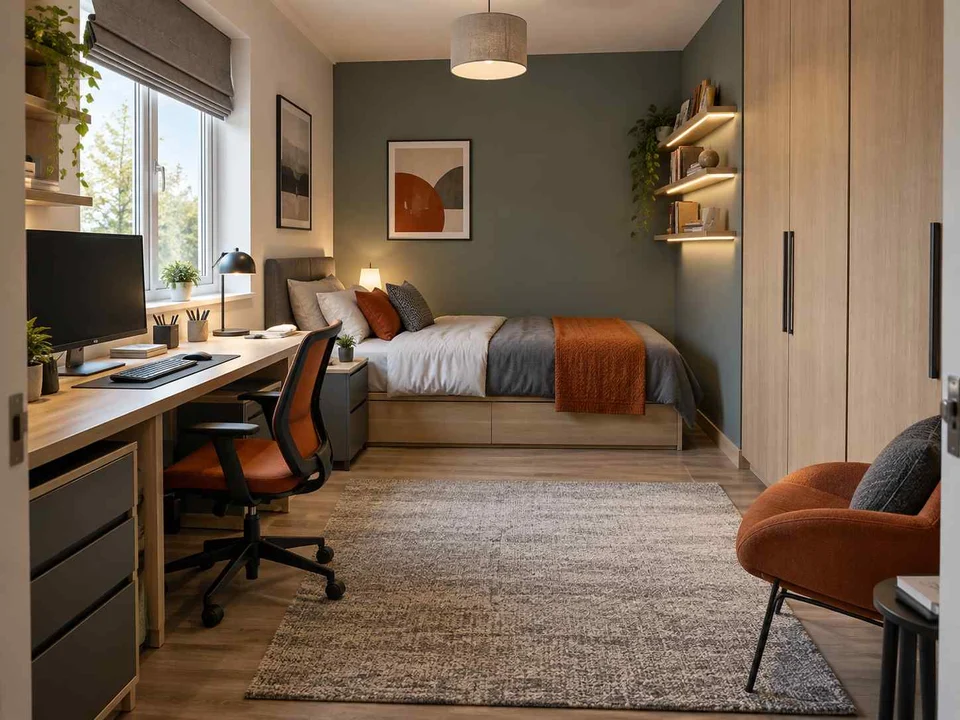 AI-generated design concept
Kids room · Modern
Discuss desk ergonomics, glare, power outlets and separation between study and sleep; the concept makes no claim about learning outcomes.
Compare these selected references by the decision each raises. Use the photos to explain priorities; ask your designer to verify fit, products and details for your room.
| Reference | What to notice | Question for your brief |
|---|---|---|
| Inventor's Workshop Kids’ Room Design | Shelving and a display board sit alongside a work surface in a workshop-inspired room. | What supplies need to stay visible during a project? |
| Artist's Atelier Kids’ Room Design | A desk extends along the window wall while artwork occupies the wall beside the bed. | Do you need a surface for drawing as well as homework? |
| Maker Studio Kids’ Room Design | A pegboard and shelves group working materials around the desk. | Which materials should be within reach and which stored away? |
| Photography Corner Kids’ Room Design | A compact desk sits near the window, with a separate display wall for photographs. | Could a smaller work surface leave room for your main hobby? |
| Window-Wall Study Kids’ Room Design | A long window desk faces away from a daybed along the adjacent wall. | How will curtains and the chair work together in your room? |
| Back-to-Back Study Kids’ Room Design | An island desk places two work positions between the sleeping areas. | Does a shared central table match the household’s study routine? |
Selected and visually reviewed by Aangan Editorial on . All six references are AI-generated concepts.
A reading and writing surface has different storage needs from a craft station or a computer setup. List the items that stay out during a normal week: school books, screen, drawing materials, instruments or an unfinished model. Choose references for the way they organise these activities, rather than assuming a bigger desk is always the answer.
Window desks create a strong visual focus in many of these concepts. In your room, review the direction of daylight, screen reflections, curtains, opening windows and evening lighting. A desk facing a wall offers another arrangement. Photograph the existing room at different times and show the designer where homework currently happens.
Shelves above a desk keep frequently used items near the work surface, while drawers conceal supplies. Think about which items the child needs to reach independently and what belongs elsewhere. On the measured plan, include the chair in use and drawers open, rather than checking only the furniture footprint. Confirm furniture fit and electrical work with the relevant professionals.
No. Compare window-facing, side-lit and wall-facing arrangements using the room’s actual light and the activities at the desk. The render shows a composition, not verified lighting performance.
They can share a surface if it suits their routines and space requirements. List simultaneous activities and storage needs first, then compare a long desk with two separate stations. The shared-bedroom collection shows additional arrangements.
No dimensions are verified for these concepts. Give your designer room measurements and the actual chair, screen and equipment requirements so they can develop a suitable specification.
Found your direction?