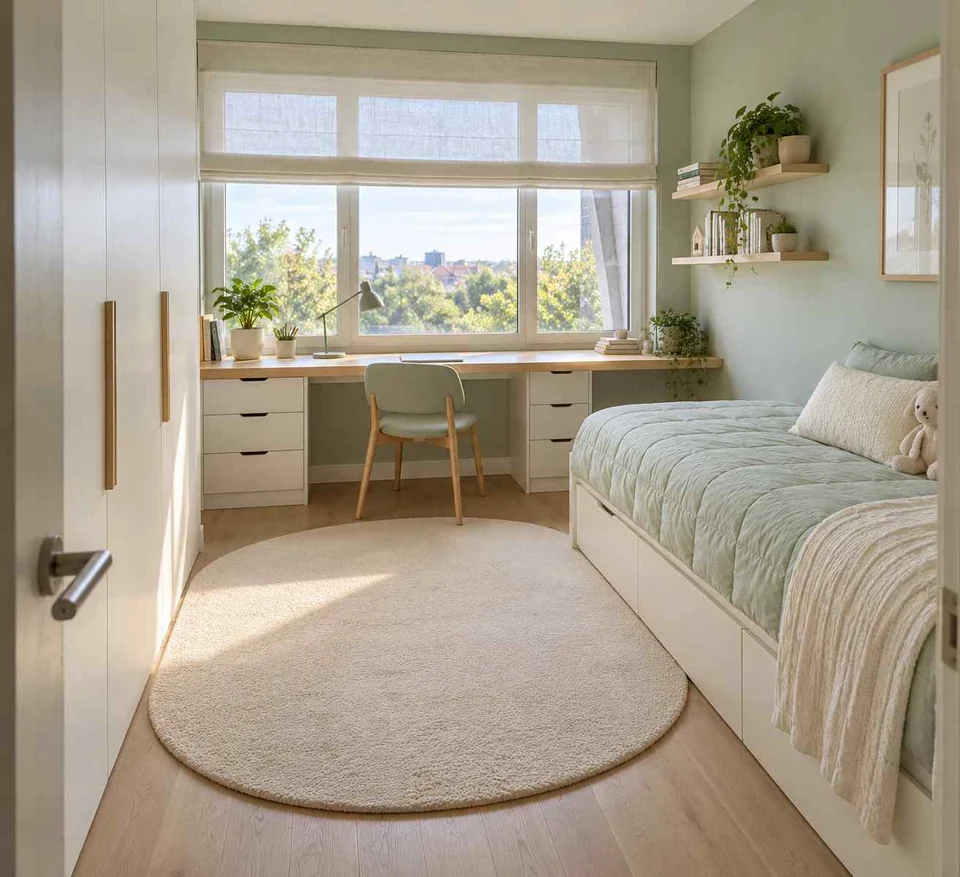
 AI-generated design concept
Window-Wall Study Kids’ Room Design
Kids room · Space-saving
Measure the chair pull-back and the route from the door before commissioning a wall-to-wall desk.
In a small bedroom, the important choice is often what the room needs to do every day. This selection compares beds beside walls, built-in-looking storage, daybeds and desks at the end of the room. The images suggest arrangements; they do not prove a layout will fit a particular floor area.
Original AI-generated design concepts. Explore the ideas, then develop a site-specific design with your professional.
Compare six design approaches ↓
18 photos
AI concepts & photography · About these photos
AI-generated design concept
Kids room · Space-saving
Measure the chair pull-back and the route from the door before commissioning a wall-to-wall desk.
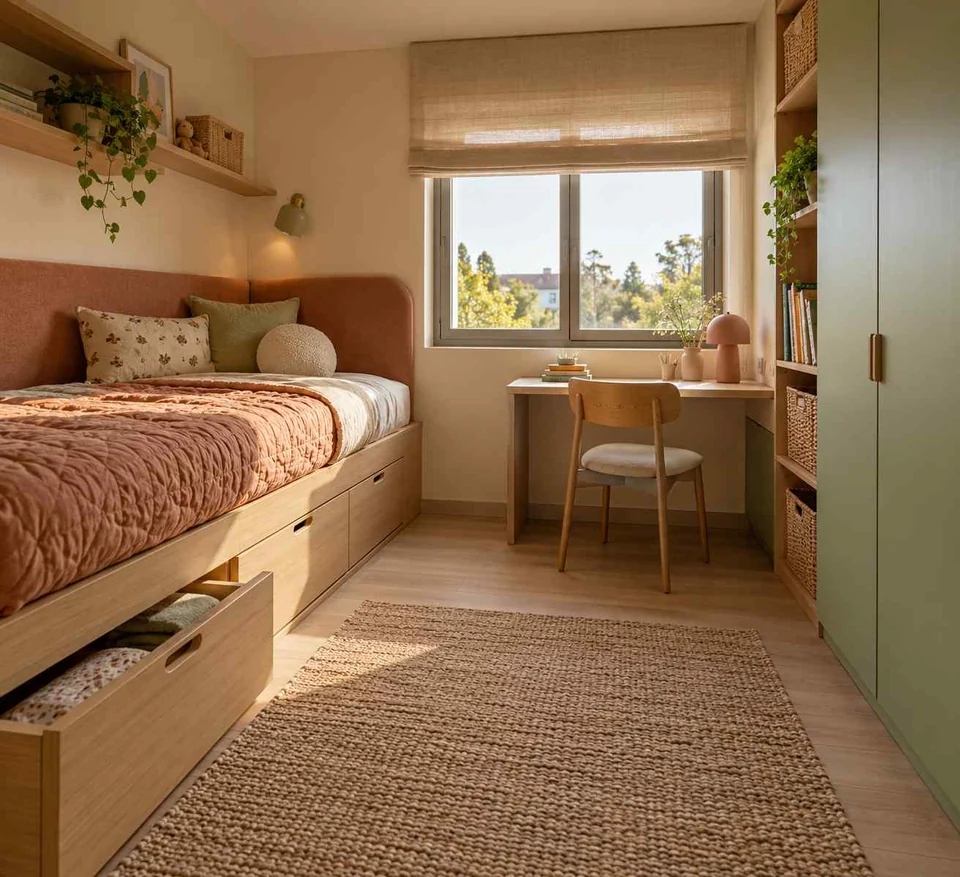 AI-generated design concept
Kids room · Space-saving
Check the drawer opening space before deciding where a rug or chair should sit.
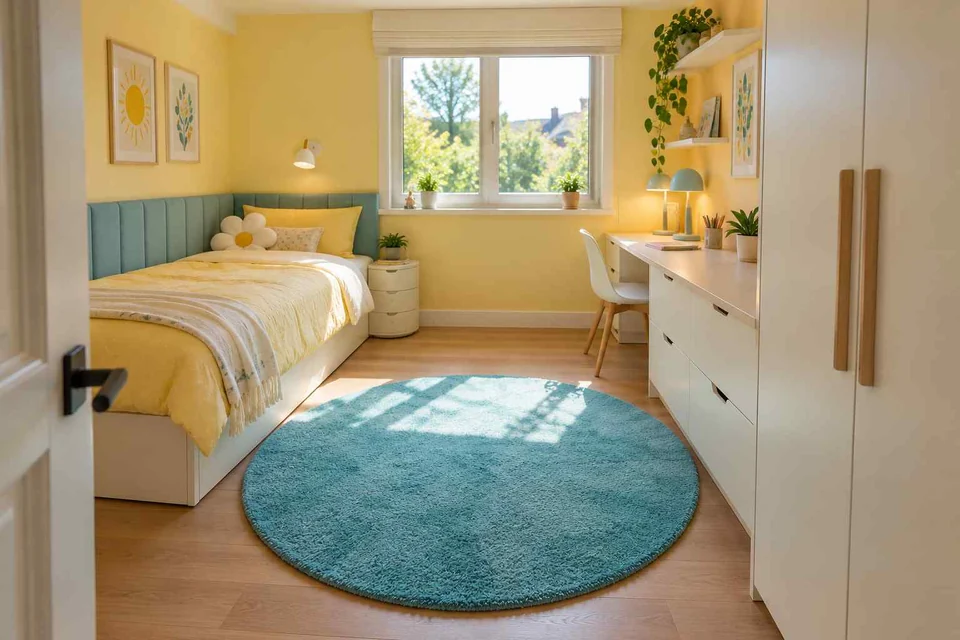 AI-generated design concept
Kids room · Space-saving
Compare a corner bed with access for changing bedding and using nearby storage.
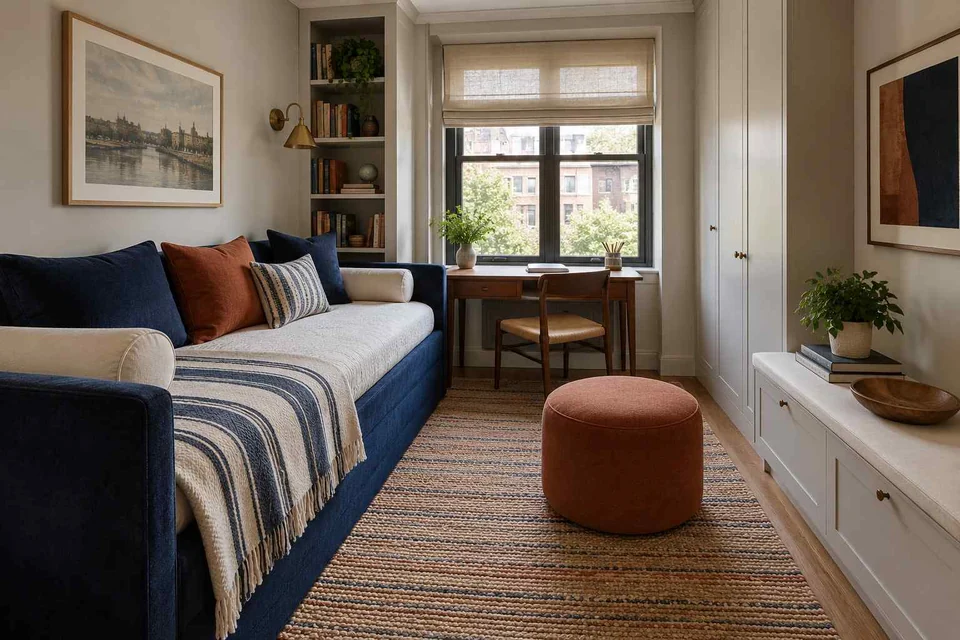 AI-generated design concept
Kids room · Space-saving
Decide whether the daybed is mainly a sleeping place or a seat used during the day.
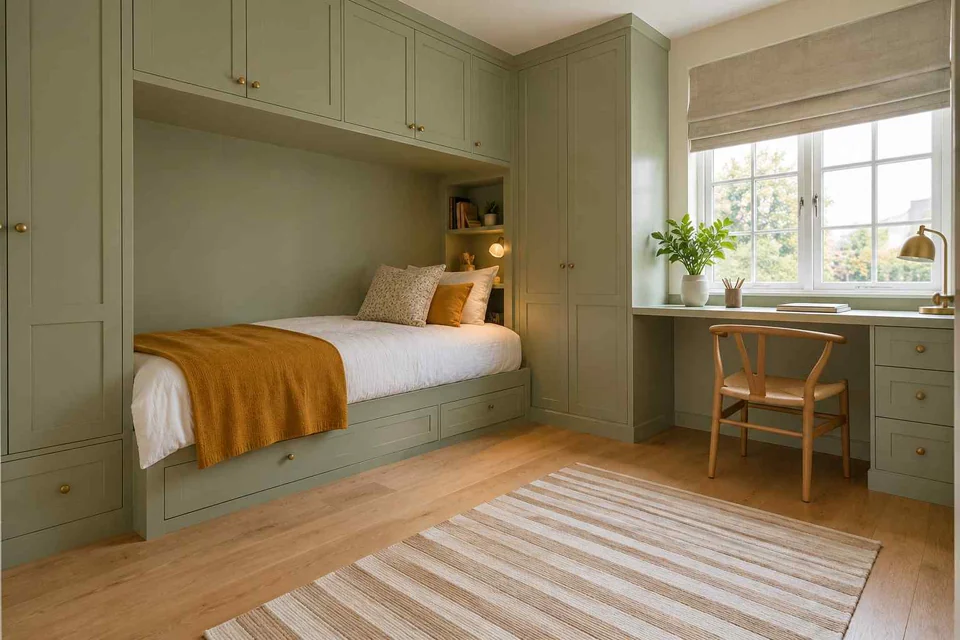 AI-generated design concept
Kids room · Space-saving
Confirm ventilation, access and usable storage depth before enclosing a bed with joinery.
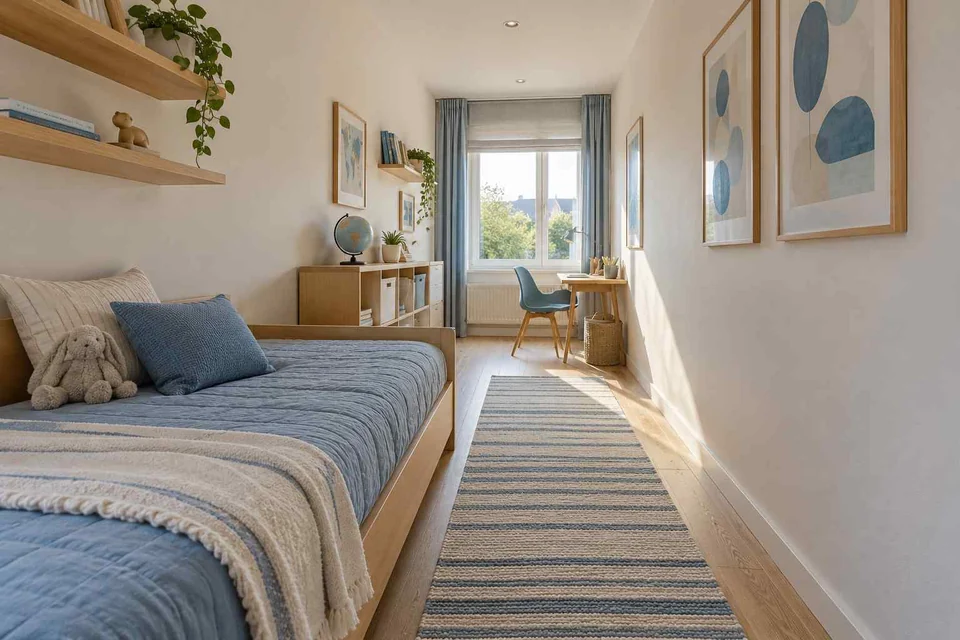 AI-generated design concept
Kids room · Space-saving
Draw the clear route first, then choose bed and desk depths that fit around it.
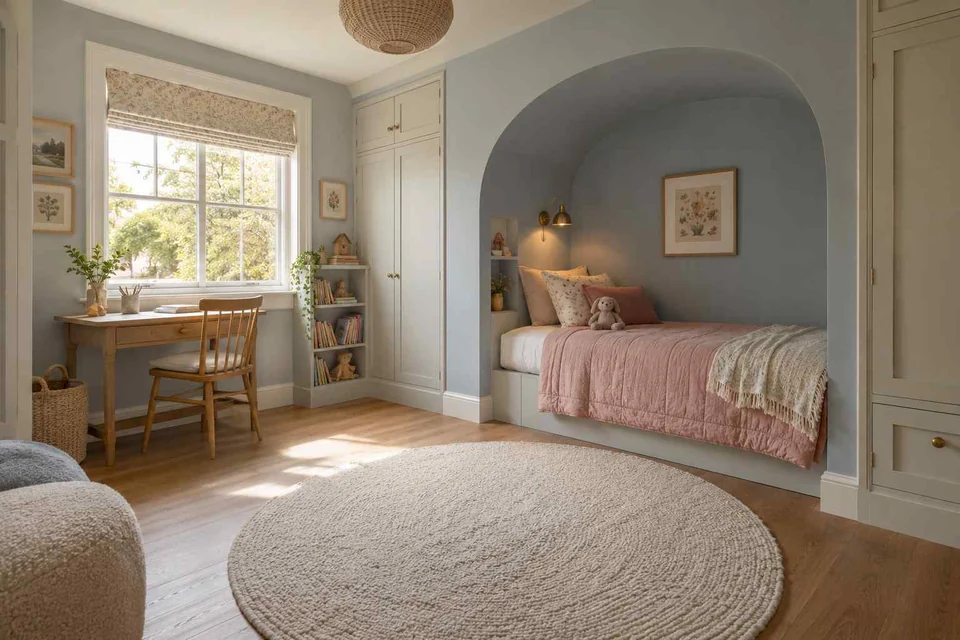 AI-generated design concept
Kids room · Space-saving
Compare the alcove depth with mattress access, lighting and the surrounding circulation.
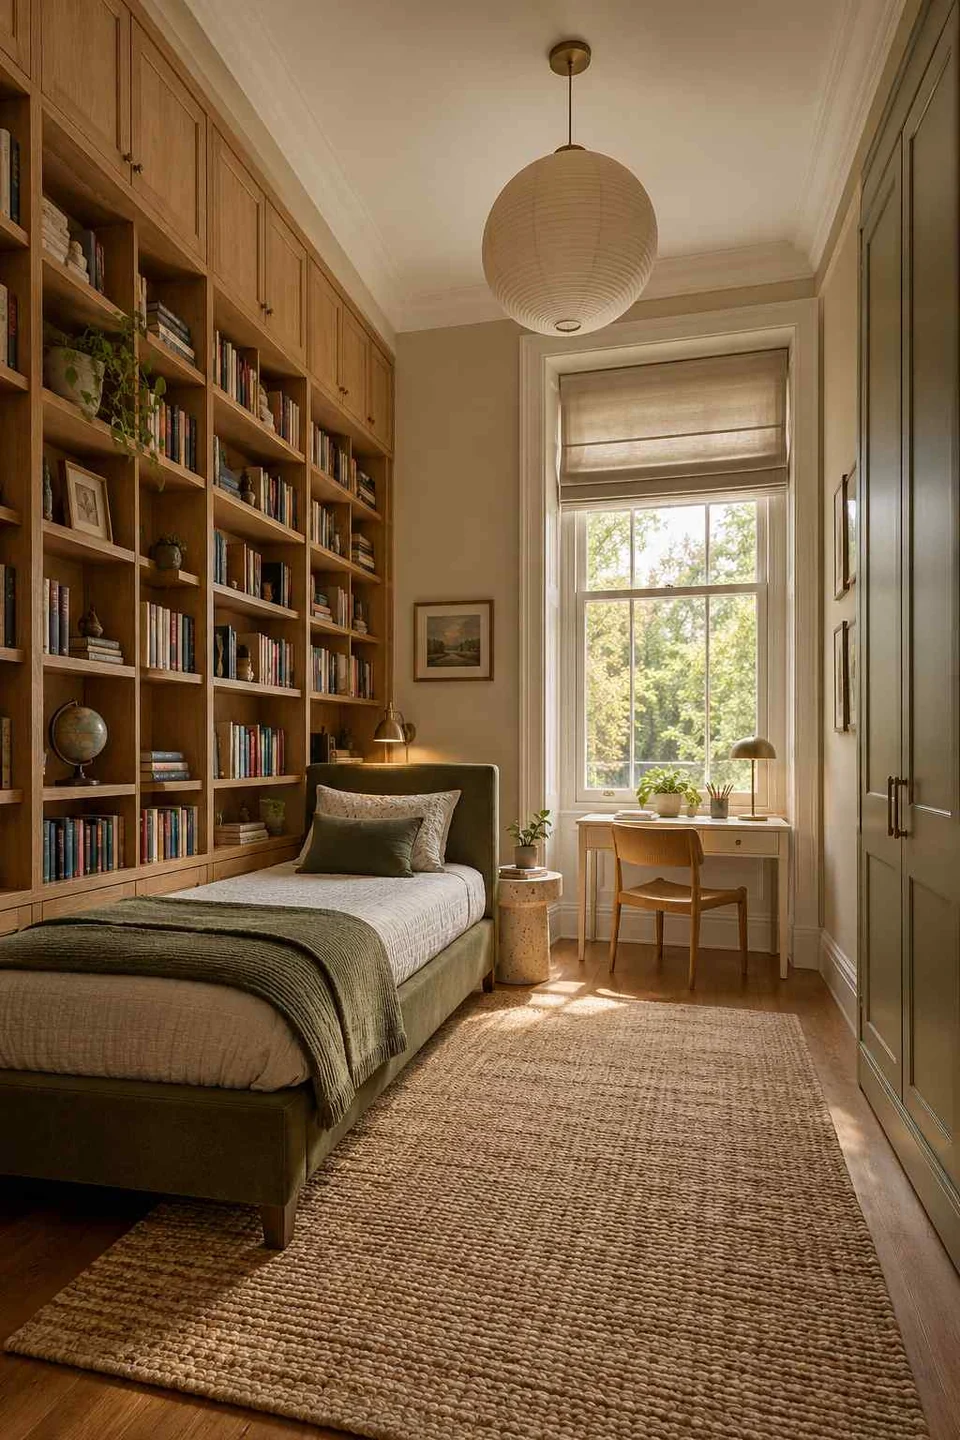 AI-generated design concept
Kids room · Space-saving
Plan reachable everyday shelves and professionally specified anchoring for tall storage.
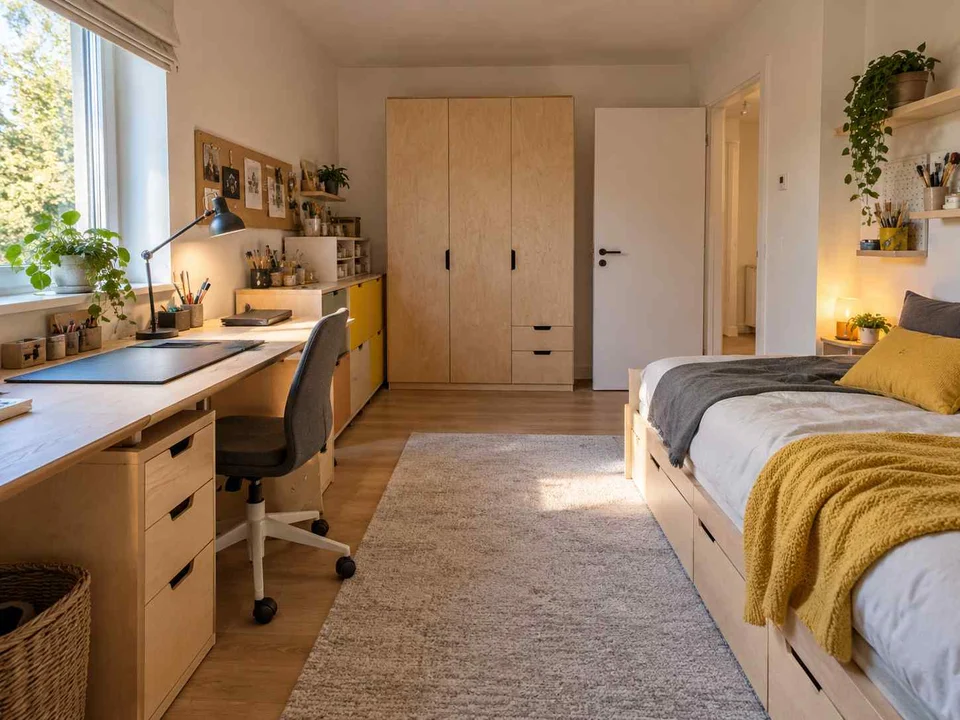 AI-generated design concept
Kids room · Scandinavian
For a rented home, confirm permission for wall fixings and choose furniture that can be moved or reused; the picture does not establish a damage-free installation.
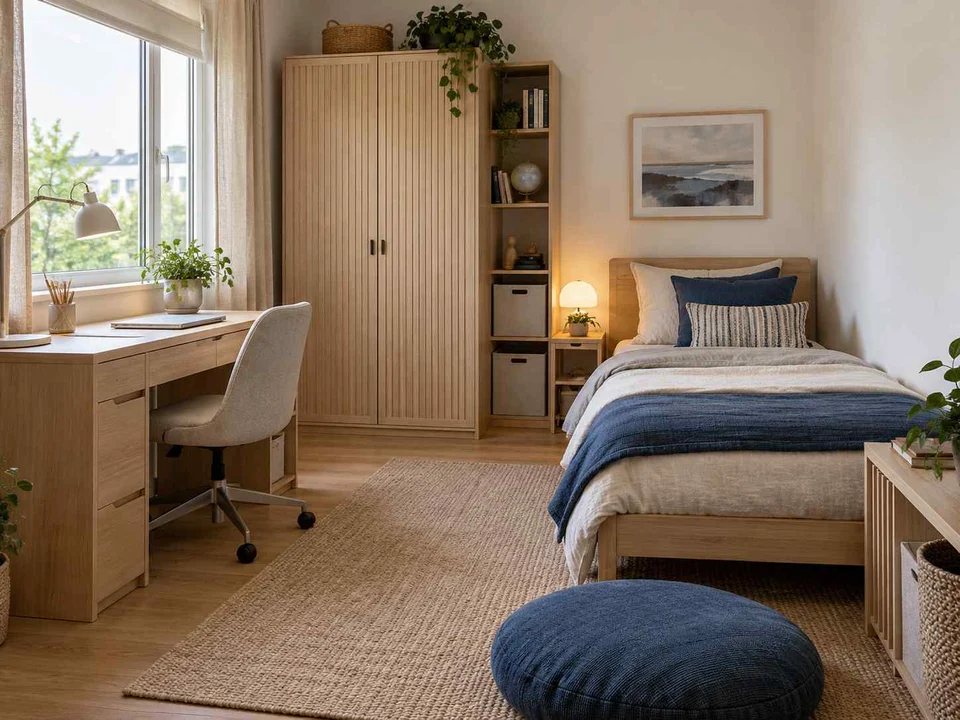 AI-generated design concept
Kids room · Japandi
For a rented home, confirm permission for wall fixings and choose furniture that can be moved or reused; the picture does not establish a damage-free installation.
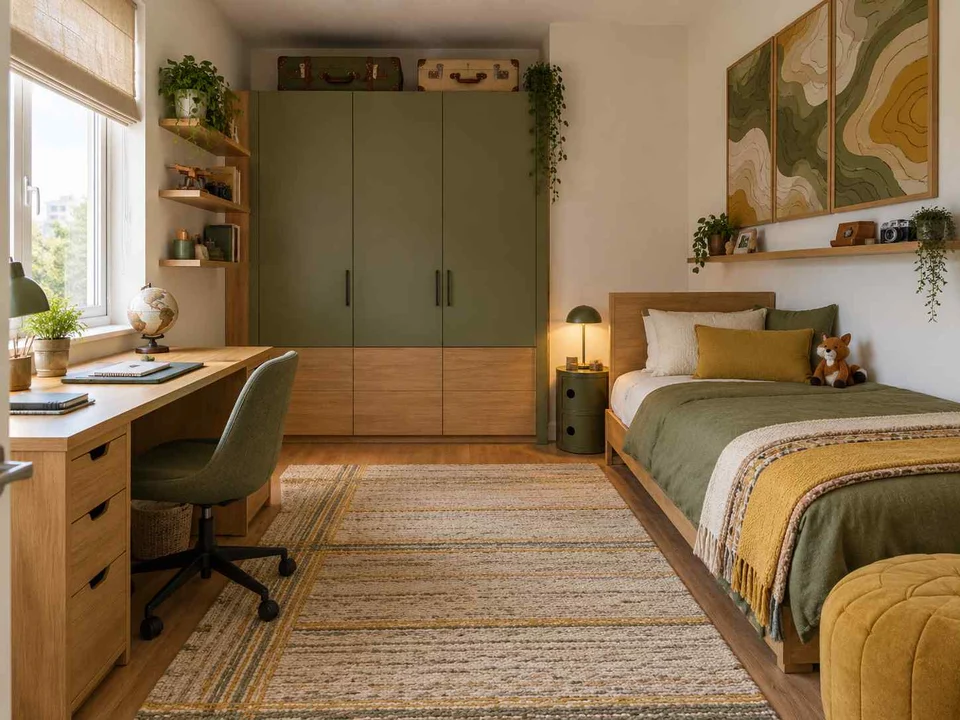 AI-generated design concept
Kids room · Adventure-themed
For a rented home, confirm permission for wall fixings and choose furniture that can be moved or reused; the picture does not establish a damage-free installation.
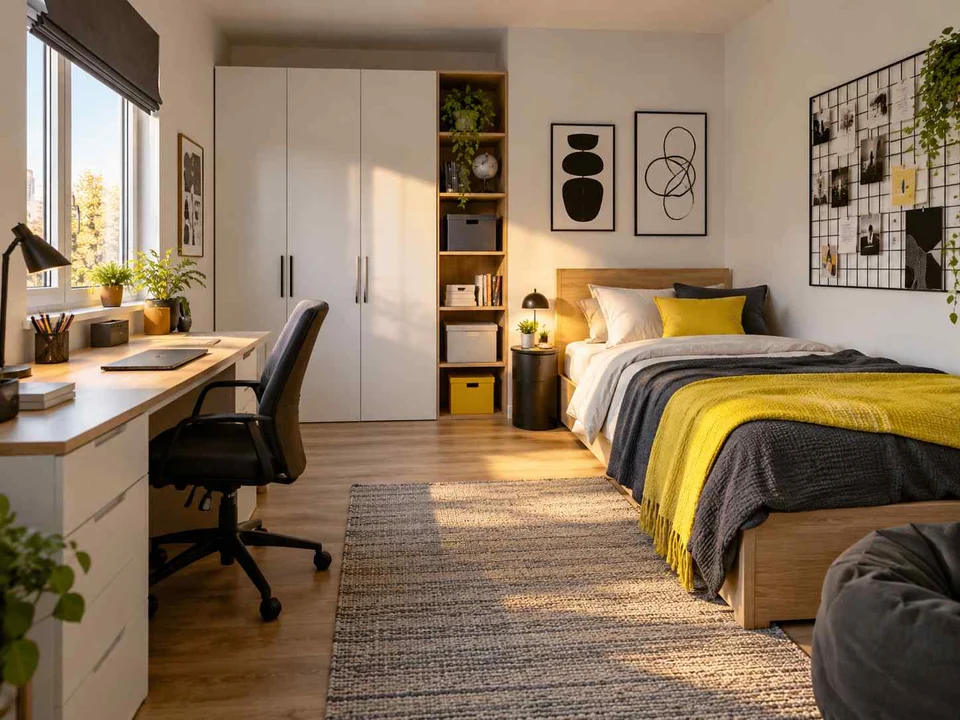 AI-generated design concept
Kids room · Modern
For a rented home, confirm permission for wall fixings and choose furniture that can be moved or reused; the picture does not establish a damage-free installation.
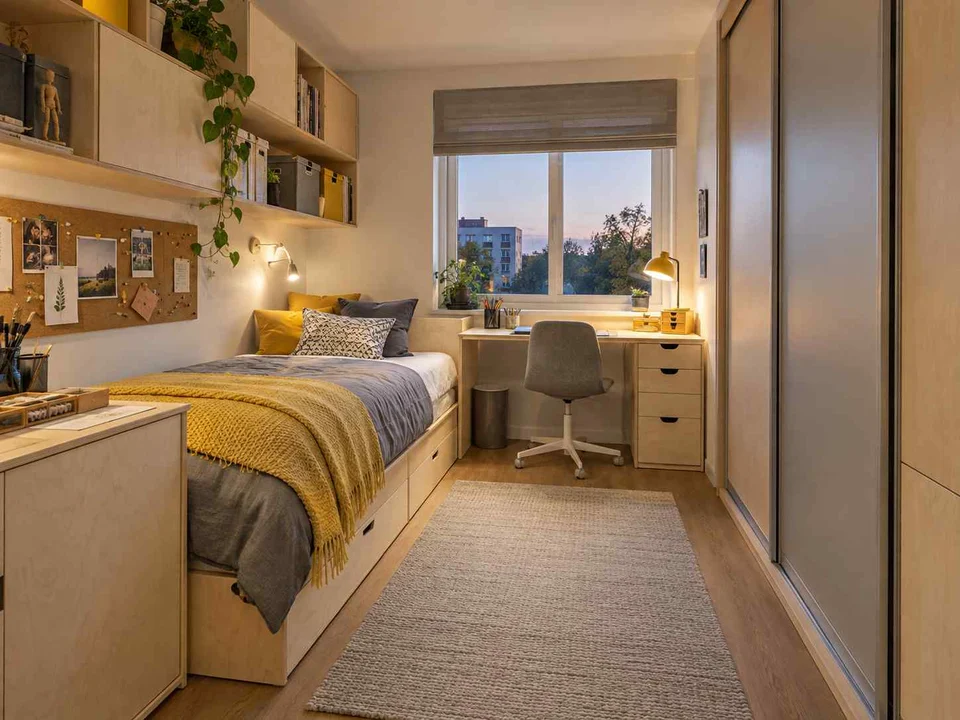 AI-generated design concept
Kids room · Scandinavian
Prioritise daily-use storage and test wardrobe doors and desk-chair clearance against a measured room plan.
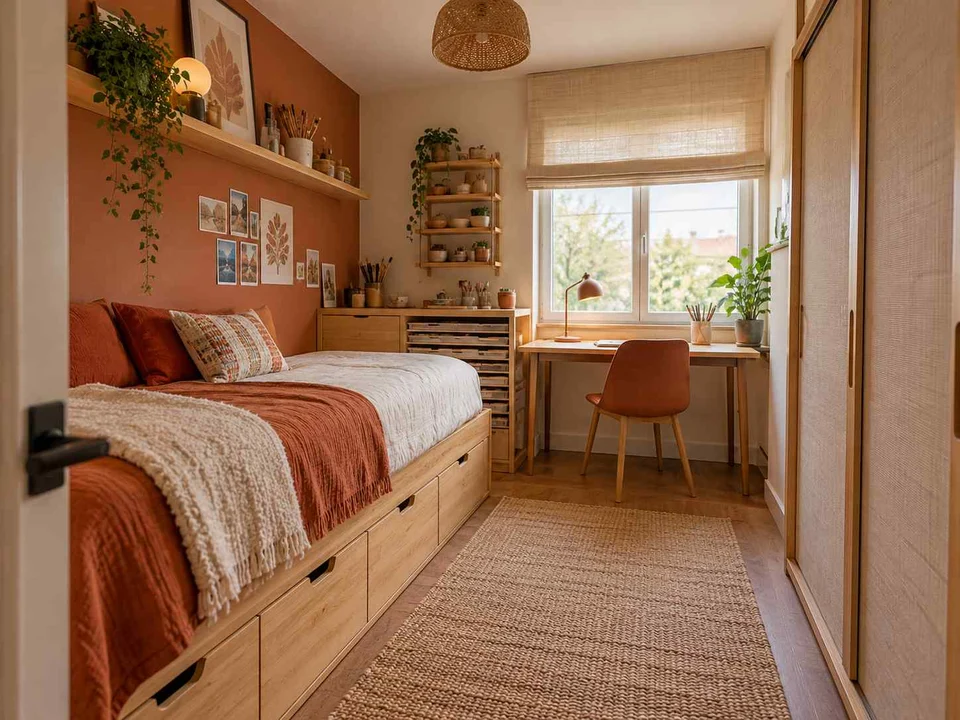 AI-generated design concept
Kids room · Earthy
Prioritise daily-use storage and test wardrobe doors and desk-chair clearance against a measured room plan.
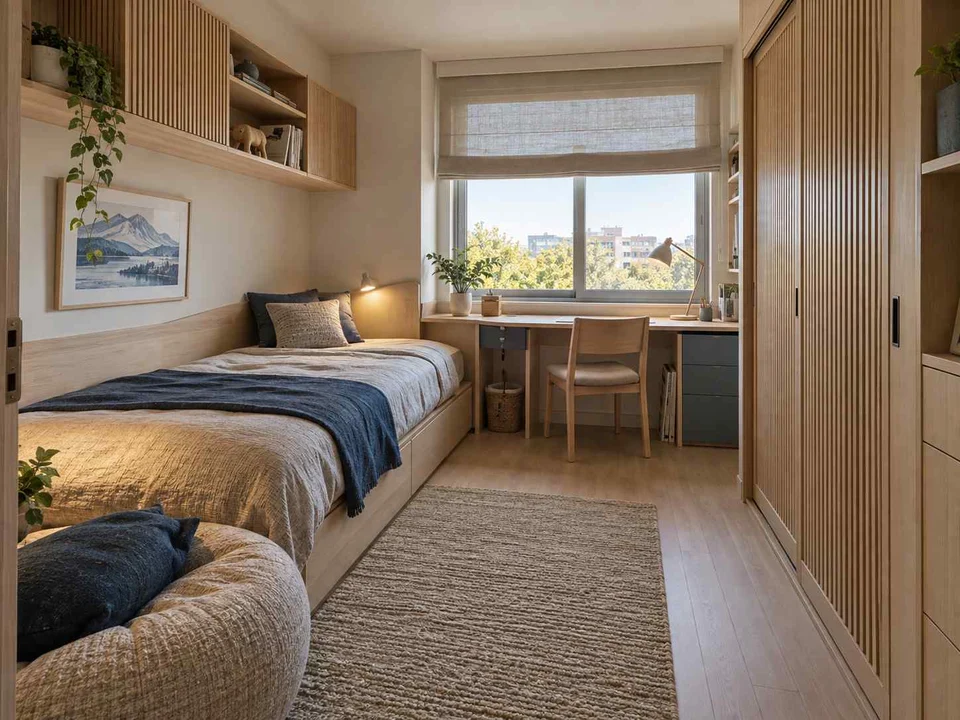 AI-generated design concept
Kids room · Japandi
Prioritise daily-use storage and test wardrobe doors and desk-chair clearance against a measured room plan.
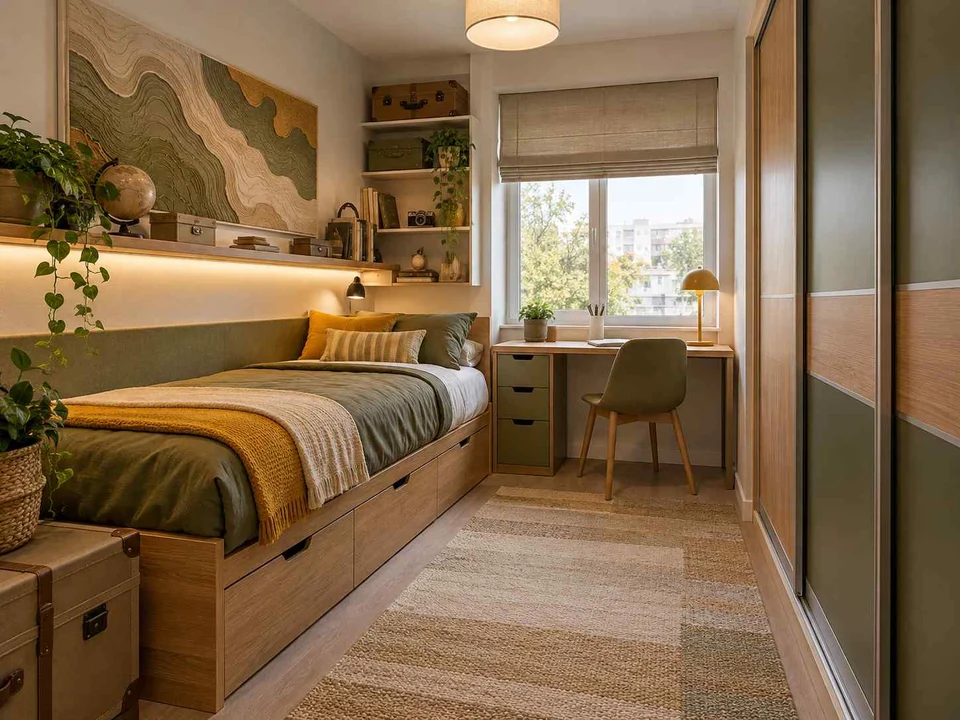 AI-generated design concept
Kids room · Adventure-themed
Prioritise daily-use storage and test wardrobe doors and desk-chair clearance against a measured room plan.
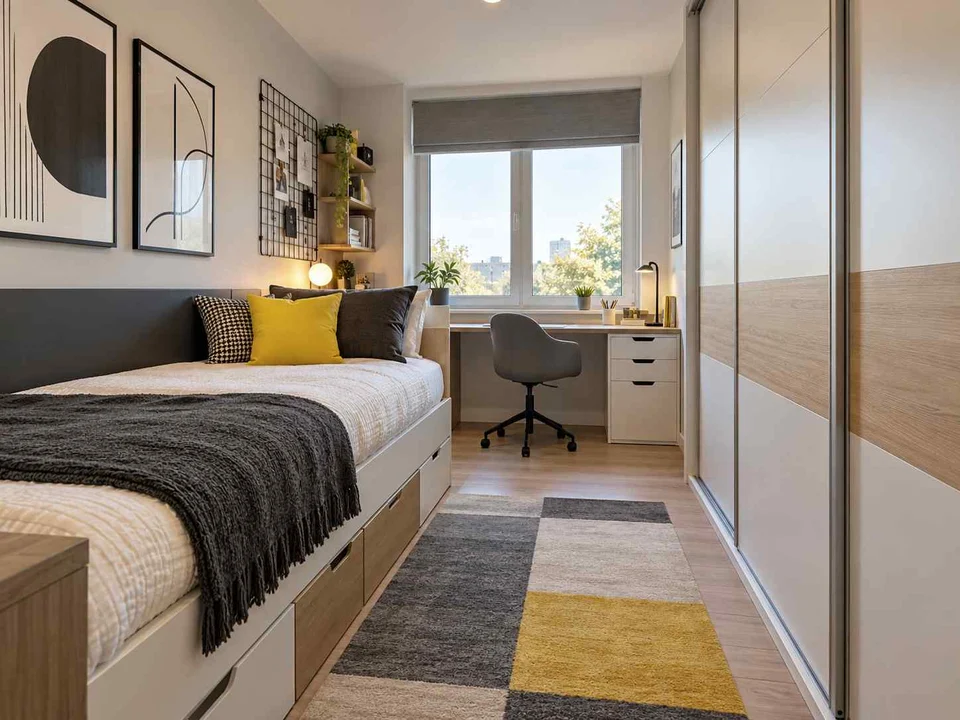 AI-generated design concept
Kids room · Modern
Prioritise daily-use storage and test wardrobe doors and desk-chair clearance against a measured room plan.
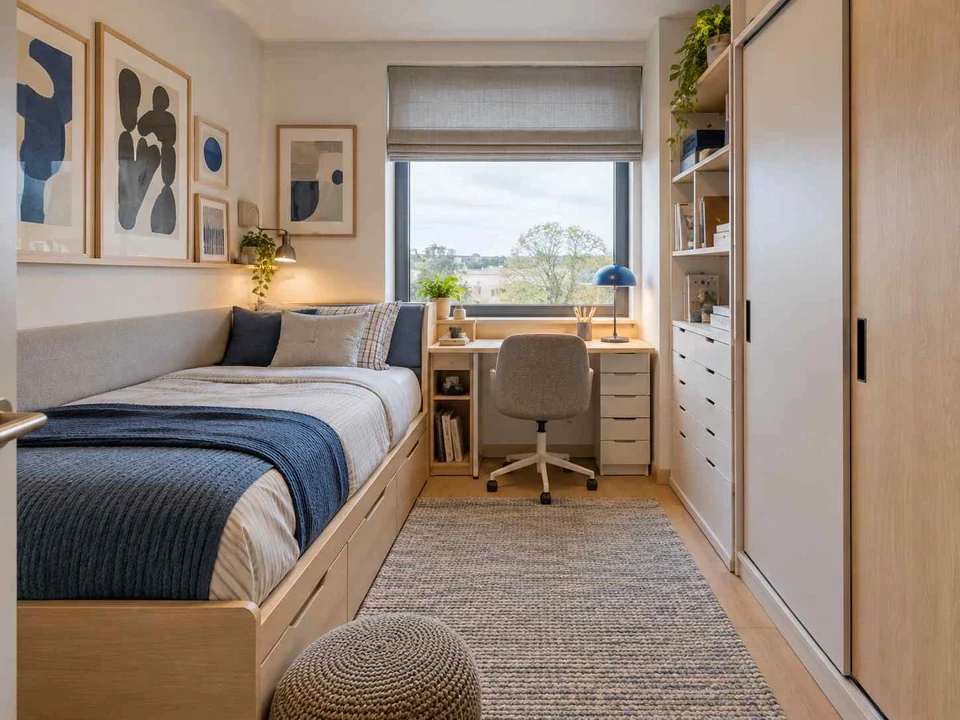 AI-generated design concept
Kids room · Eclectic
Prioritise daily-use storage and test wardrobe doors and desk-chair clearance against a measured room plan.
Compare these selected references by the decision each raises. Use the photos to explain priorities; ask your designer to verify fit, products and details for your room.
| Reference | What to notice | Question for your brief |
|---|---|---|
| Window-Wall Study Kids’ Room Design | A daybed occupies one side while the desk uses the window end of the room. | Which activities could share a furniture zone? |
| Storage-Bed Nest Kids’ Room Design | Drawers are integrated beneath the bed, with a desk at the window. | Will the drawer-opening area stay clear in everyday use? |
| Corner-Bed Plan Kids’ Room Design | A corner bed leaves the opposite wall available for storage and a work surface. | Which route must remain open from the bedroom door? |
| Daybed Lounge Kids’ Room Design | A daybed and narrow work corner combine sleeping and sitting in a long room. | Would a daybed suit the way the room is used during the day? |
| Wall-to-Wall Cabinet Room Kids’ Room Design | Cabinetry wraps around a bed recess, with a desk beside the window. | Which items require full-height storage rather than open shelving? |
| Narrow-Room Runway Kids’ Room Design | The bed follows the long wall, leaving a clear-looking strip towards the window desk. | Can the actual chair and cupboard doors open without blocking that route? |
Selected and visually reviewed by Aangan Editorial on . All six references are AI-generated concepts.
Rank sleeping, clothes storage, homework and play by what must happen in this room. A bedroom that also holds every toy and hobby needs a different approach from one with shared storage elsewhere. Identify furniture you already own and decide whether it must stay. This gives your designer a clear reason to include or remove each item.
A bed against one wall can leave a continuous route through a narrow room, but doors and drawers still need somewhere to open. Mark the bedroom door, wardrobe shutters, windows and any balcony access. Compare a storage bed with separate drawers using the actual opening mechanism and furniture sizes; the image alone cannot confirm usable clearance.
Tall cabinets, low drawers and open shelves each solve different storage needs. First list the contents, then decide which furniture can do more than one job without making daily access awkward. A daybed or alcove may look efficient in a render but still needs a measured check for bedding, cleaning and access. Keep the inspiration choice separate from the final joinery drawing.
No. The collection groups compact-looking arrangements and space-conscious ideas. Dimensions and floor areas have not been verified; use a measured survey before selecting furniture or commissioning work.
It depends on what you store and how often you access it. Compare the opening space and effort involved with drawers, shelves or a separate cupboard. Ask to see the proposed bed mechanism and a plan with it in use.
Record wall lengths, doors and windows, ceiling changes and the furniture you plan to retain. Include photographs of fixed services and sockets. A professional should verify the measurements before producing fabrication or installation drawings.
Found your direction?