 AI-generated design concept
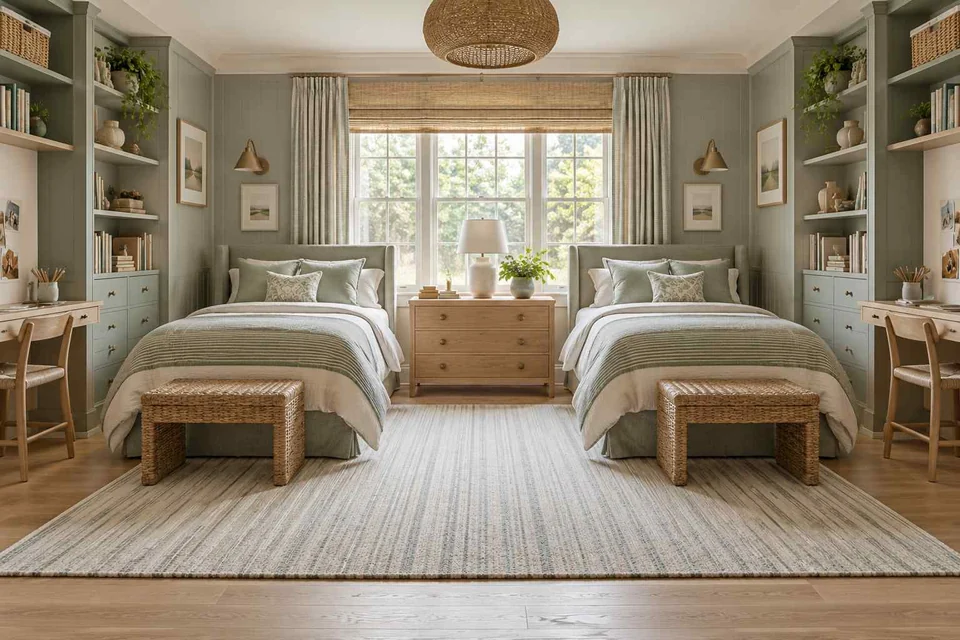
Mirror-Image Twins Kids’ Room Design
Kids room · Shared bedroom
Ask each child which items should be shared and which need their own storage.
Sharing a bedroom involves more than fitting a second bed. Compare where each child sleeps, keeps belongings and studies, then decide what can be shared. These 18 concepts explore parallel beds, corner arrangements, shelving divisions and independent desks.
Original AI-generated design concepts. Explore the ideas, then develop a site-specific design with your professional.
Compare six design approaches ↓
18 photos
AI concepts & photography · About these photos
AI-generated design concept
Kids room · Shared bedroom
Ask each child which items should be shared and which need their own storage.
 AI-generated design concept
Kids room · Shared bedroom
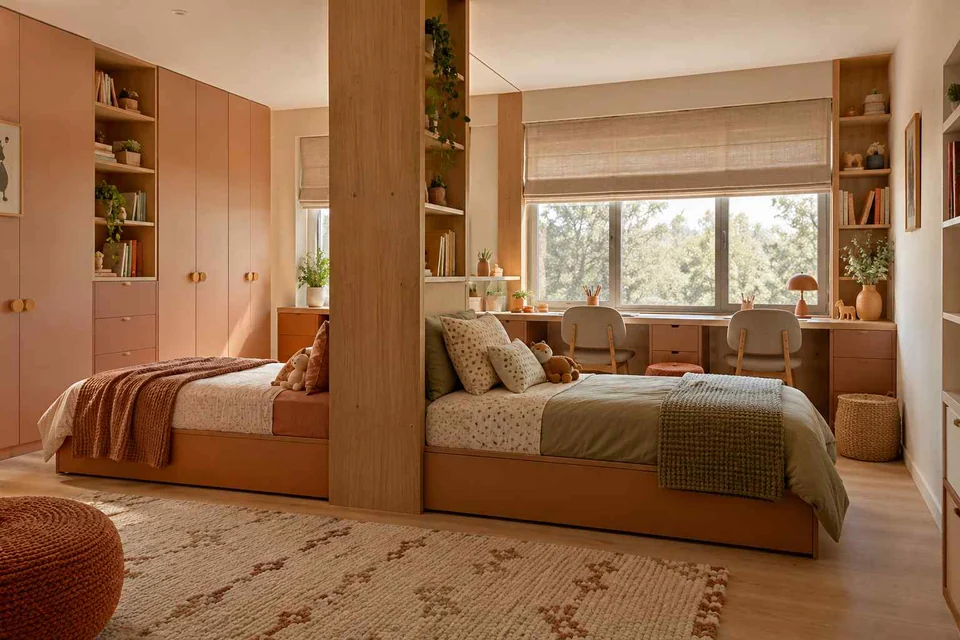
Check that a divider preserves light and a usable route to both beds.
 AI-generated design concept
Kids room · Shared bedroom
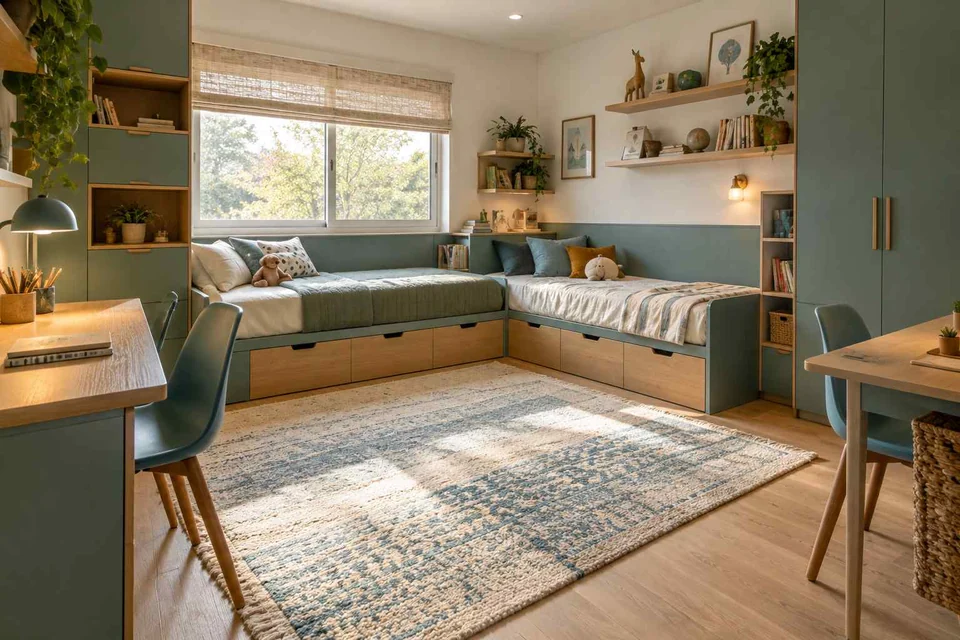
Compare the corner arrangement with access to drawers and the space for both children to move.
 AI-generated design concept
Kids room · Shared bedroom
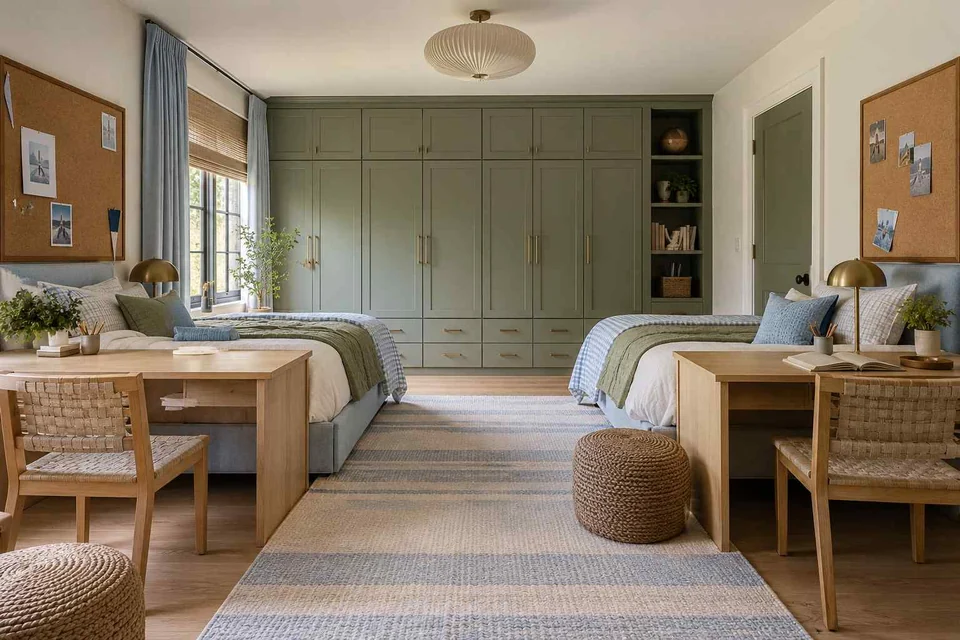
Allocate task lighting and accessible storage to each desk rather than treating the room as one workstation.
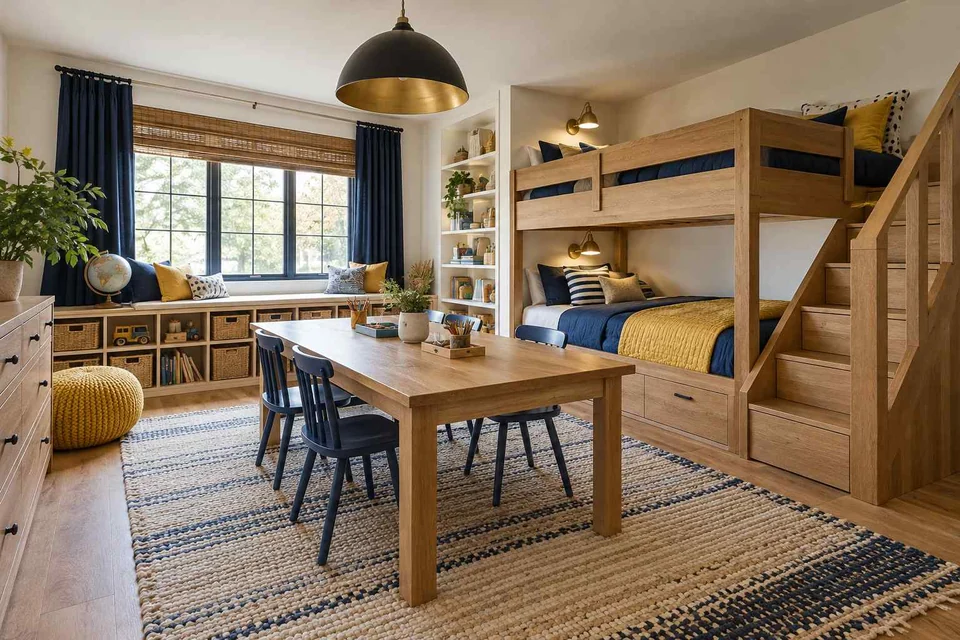 AI-generated design concept
Kids room · Shared bedroom
Review bunk-bed suitability and protect the route between the ladder or stairs and the table.
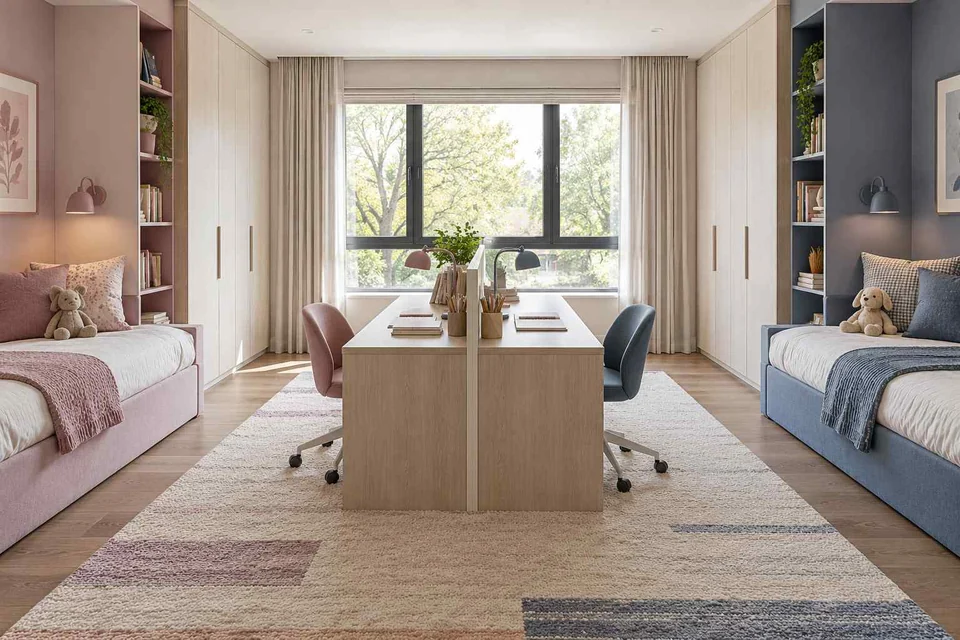 AI-generated design concept
Kids room · Shared bedroom
Check chair pull-back on both sides of a shared desk arrangement.
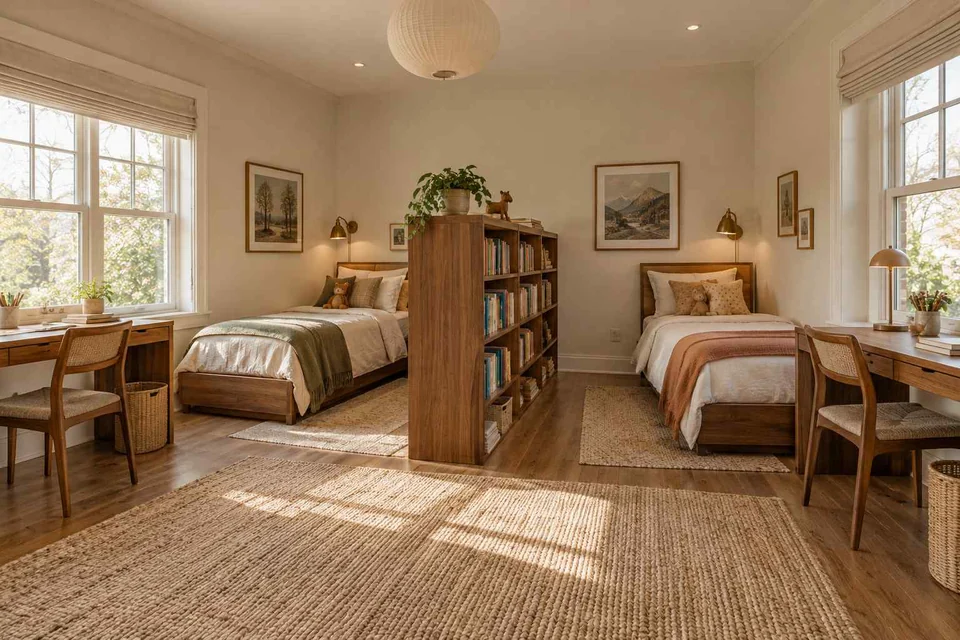 AI-generated design concept
Kids room · Shared bedroom
Have a freestanding divider's stability and fixing method reviewed before adopting this arrangement.
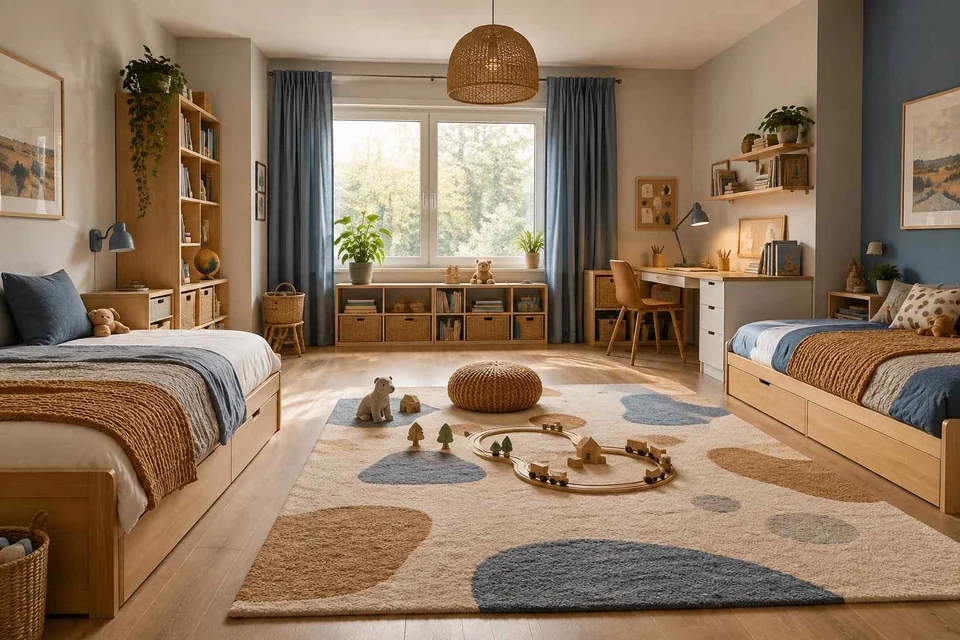 AI-generated design concept
Kids room · Shared bedroom
Plan for different routines and storage needs when siblings have different ages.
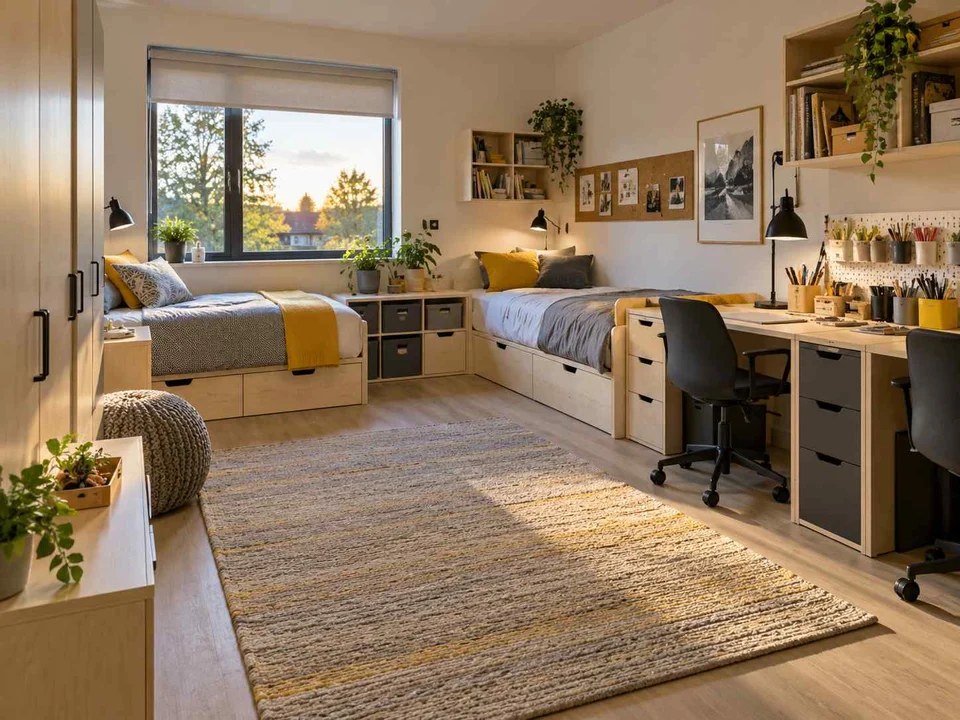 AI-generated design concept
Kids room · Scandinavian
Compare each child’s sleeping, study and storage needs before choosing a shared-room arrangement.
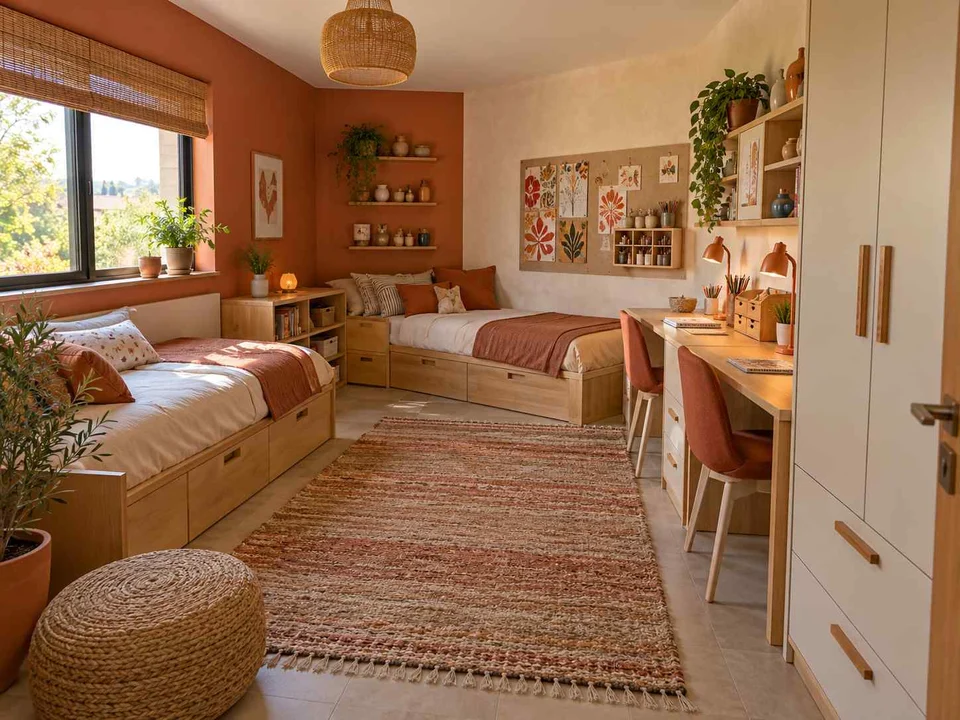 AI-generated design concept
Kids room · Earthy
Compare each child’s sleeping, study and storage needs before choosing a shared-room arrangement.
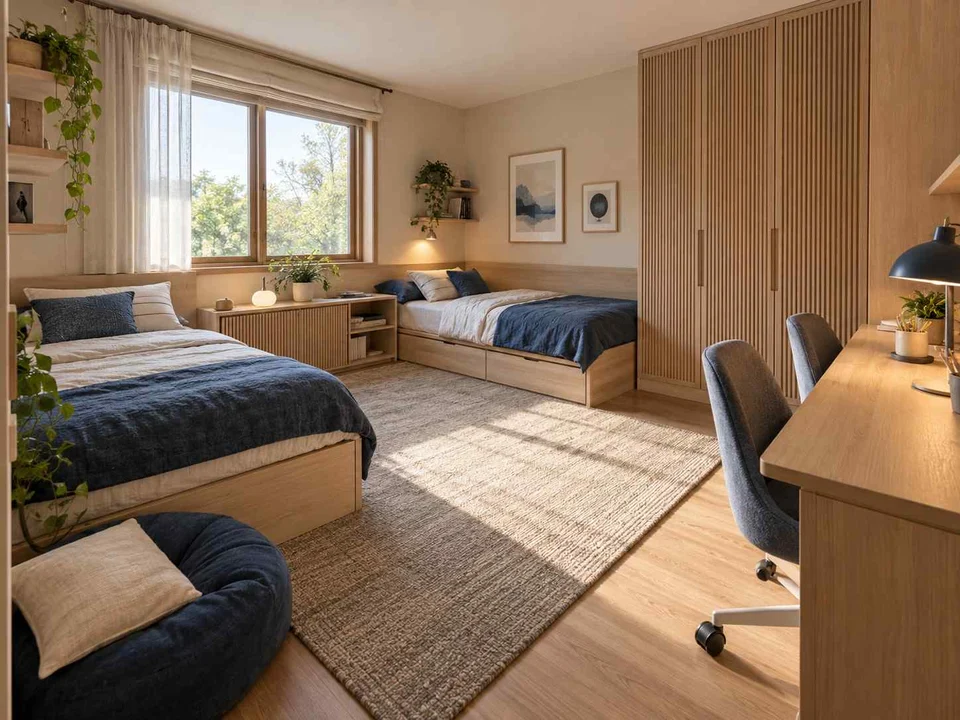 AI-generated design concept
Kids room · Japandi
Compare each child’s sleeping, study and storage needs before choosing a shared-room arrangement.
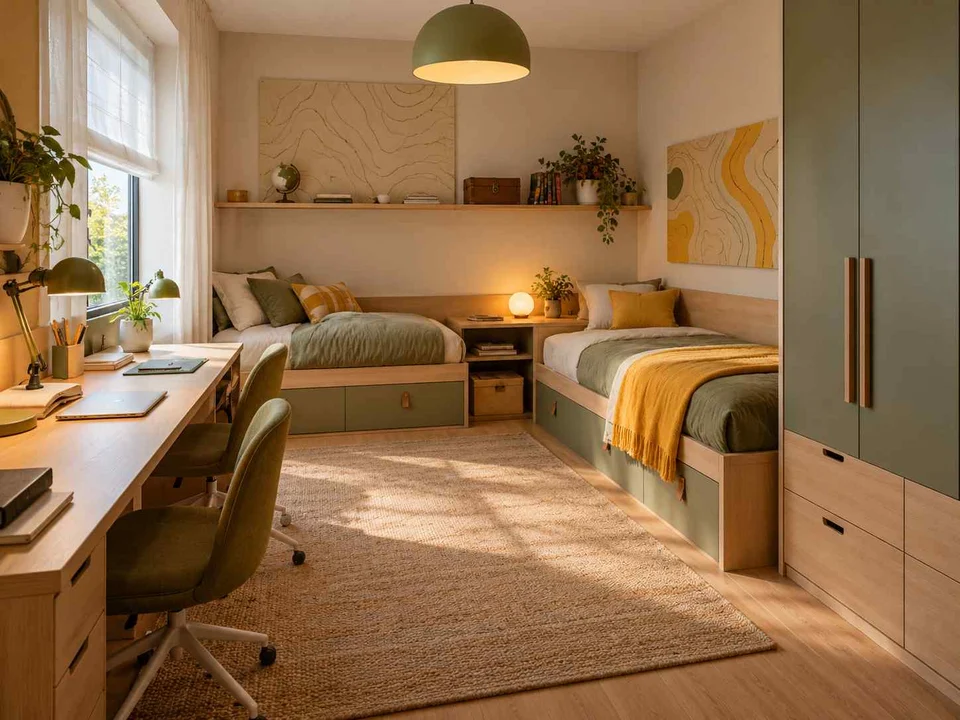 AI-generated design concept
Kids room · Adventure-themed
Compare each child’s sleeping, study and storage needs before choosing a shared-room arrangement.
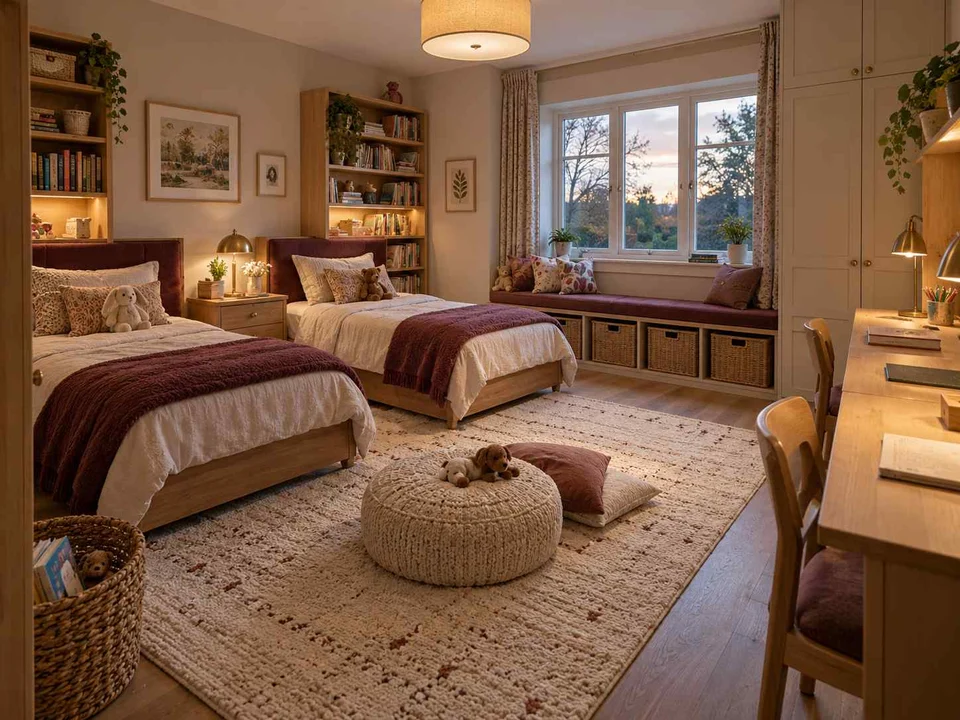 AI-generated design concept
Kids room · Classic
Balance the shared floor area with individual storage, lighting and places for each child’s belongings.
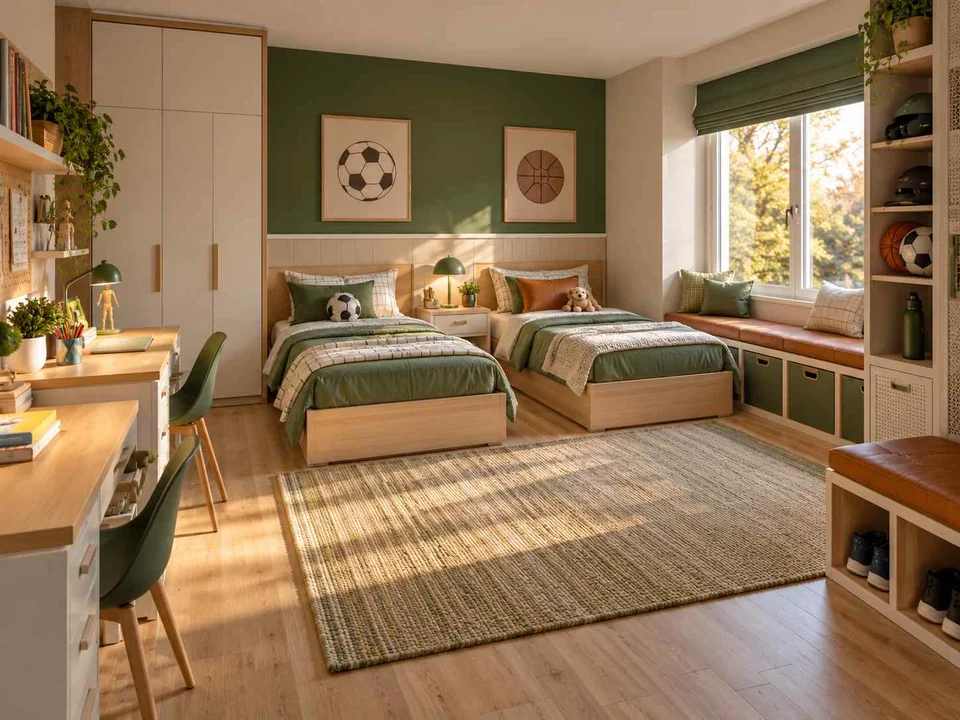 AI-generated design concept
Kids room · Playful
Balance the shared floor area with individual storage, lighting and places for each child’s belongings.
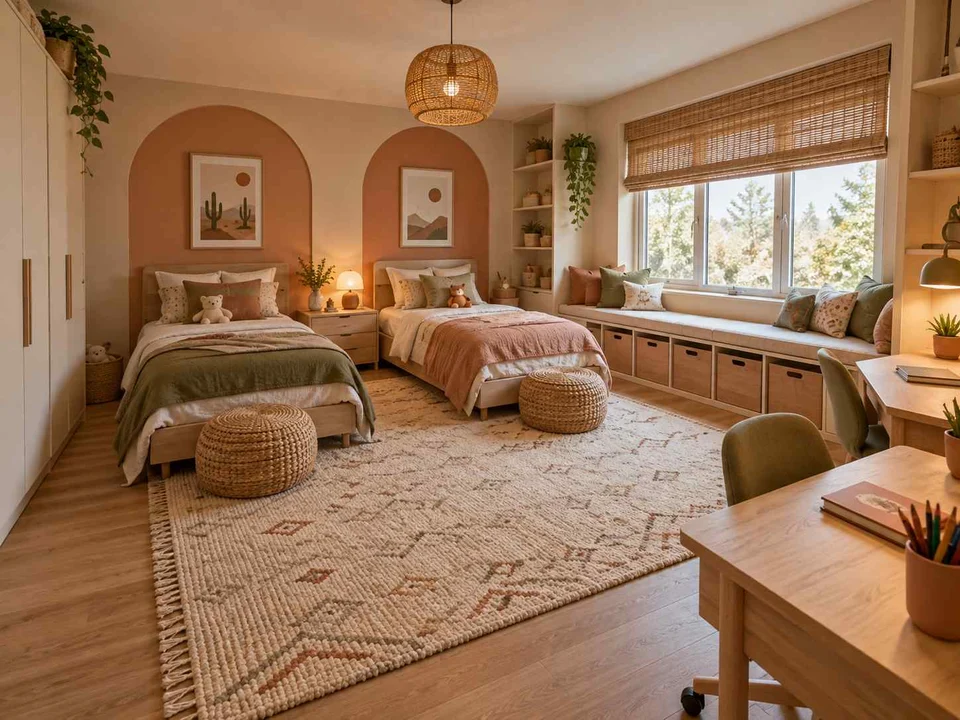 AI-generated design concept
Kids room · Earthy
Balance the shared floor area with individual storage, lighting and places for each child’s belongings.
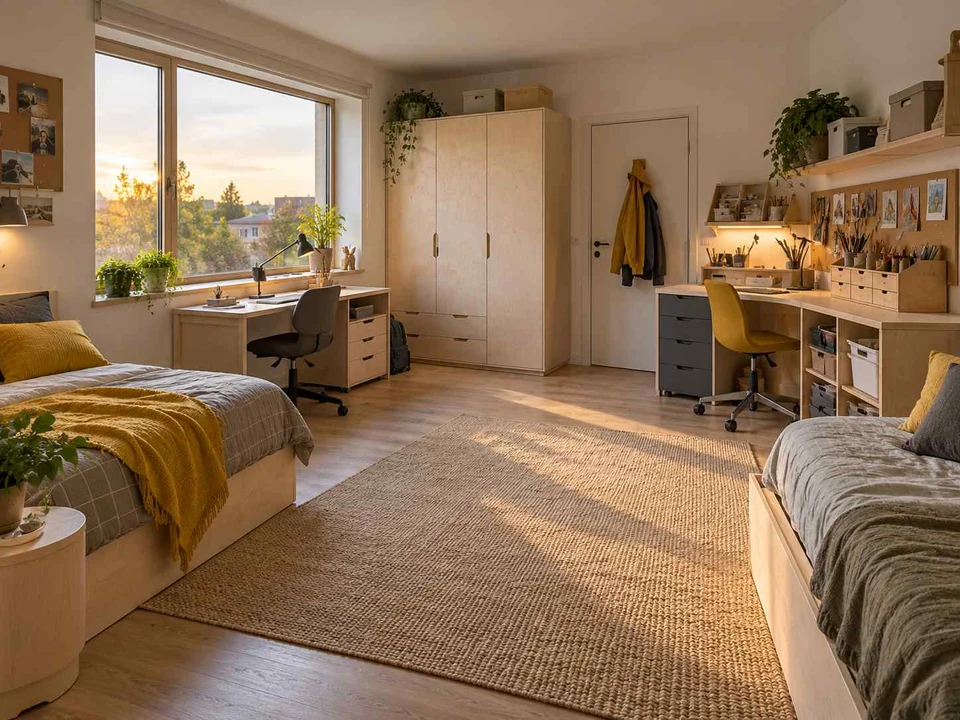 AI-generated design concept
Kids room · Scandinavian
Plan individual task lighting and storage for each child, and check whether chairs and doors can move without blocking shared circulation.
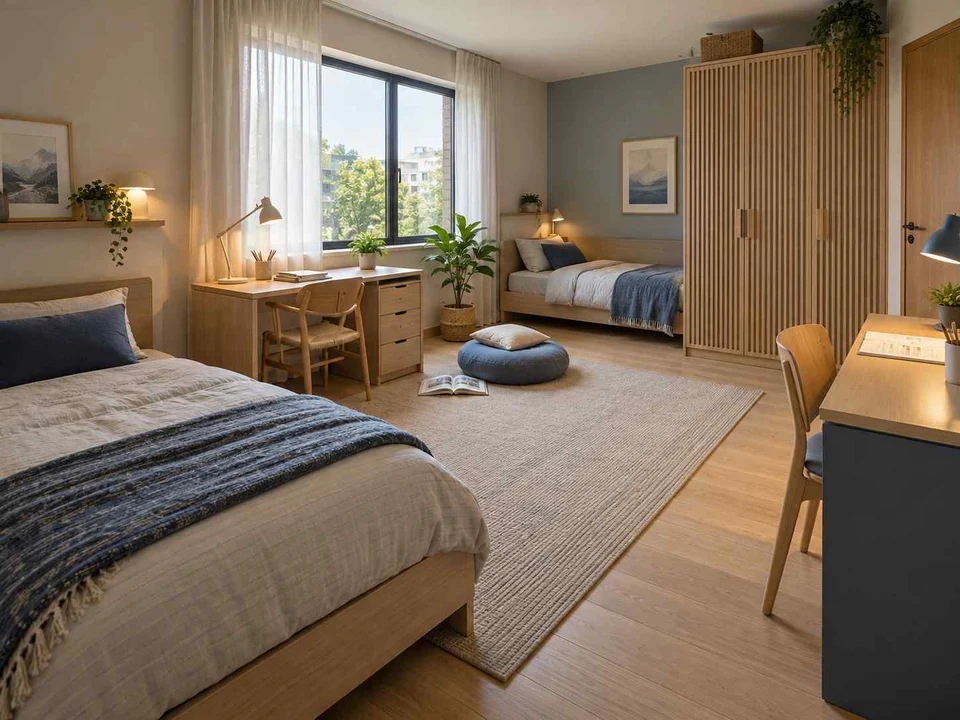 AI-generated design concept
Kids room · Japandi
Plan individual task lighting and storage for each child, and check whether chairs and doors can move without blocking shared circulation.
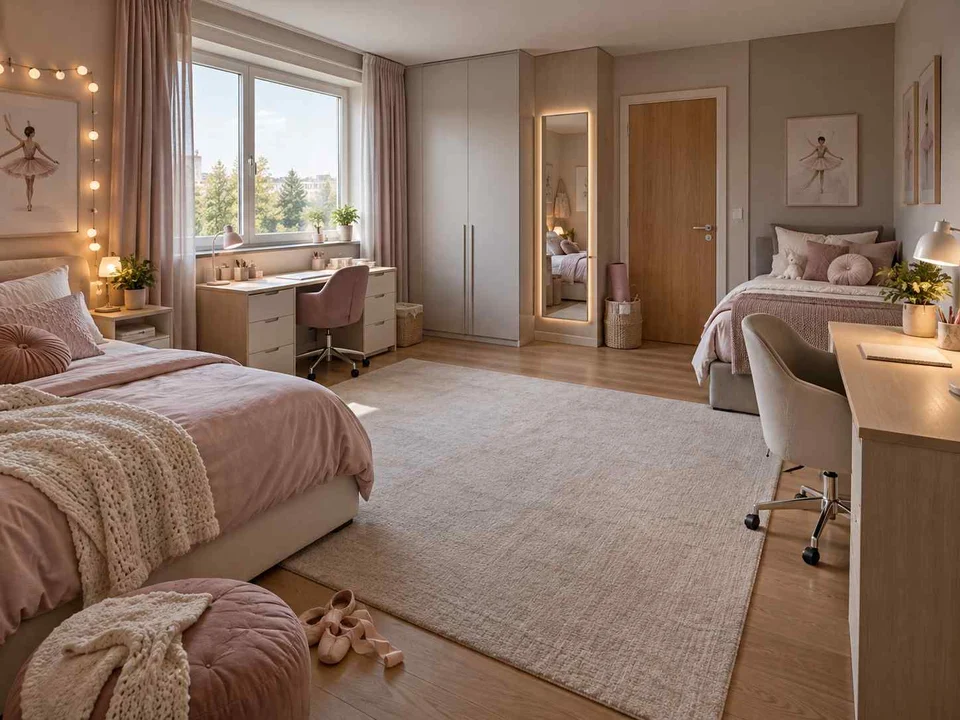 AI-generated design concept
Kids room · Soft contemporary
Plan individual task lighting and storage for each child, and check whether chairs and doors can move without blocking shared circulation.
Compare these selected references by the decision each raises. Use the photos to explain priorities; ask your designer to verify fit, products and details for your room.
| Reference | What to notice | Question for your brief |
|---|---|---|
| Mirror-Image Twins Kids’ Room Design | Parallel beds flank the window, with separate shelving and desk areas along the sides. | Which belongings need separate storage for each child? |
| Partitioned Duo Kids’ Room Design | A full-height dividing element separates the sleeping zones while a long desk runs beneath the window. | Is the priority visual separation or an open shared floor? |
| L-Shaped Siblings Kids’ Room Design | Two beds turn around a corner, leaving a shared central area. | Would the corner arrangement suit different sleep routines? |
| Side-by-Side Studios Kids’ Room Design | Beds and desks occupy opposing sides, with tall storage at the far end. | Can each child reach clothes and study materials independently? |
| Back-to-Back Study Kids’ Room Design | A central study island separates the beds and gives the chairs opposing positions. | Will a shared work table be used simultaneously? |
| Shared Library Spine Kids’ Room Design | A bookcase divides the two bed areas in an otherwise light, open room. | Which books should be accessible from both sides? |
Selected and visually reviewed by Aangan Editorial on . All six references are AI-generated concepts.
Write down bedtime, wake-up time and homework routines for each child. Parallel beds make personal zones easy to compare; an L-shaped arrangement uses the corner differently. A shelf or partition can suggest separation, but it also changes how daylight and movement reach the other side. Mark the door, windows and existing cupboards before choosing a layout.
Separate drawers or shelves can make ownership clear even when the palette is shared. Decide which books, toys and clothes need individual storage and which can live together. Compare access from each bed and ask whether one child would need to cross the other’s work area to reach everyday items. A balanced room does not require identical furniture.
A central table supports a shared activity but occupies the middle of the room. Two wall desks leave the centre more open, while a long window desk gives both children a common edge. Note whether homework happens at the same time and whether hobbies need materials left out. Ask the designer to show occupied chairs, opening drawers and everyday routes on a measured plan.
No. This collection includes parallel single beds, L-shaped beds and divided sleeping zones. Compare these with a bunk only after checking the actual room and the product requirements with your designer and supplier. An AI picture cannot establish product safety or suitability.
Start with the reason for separation: different routines, display space or a quiet corner. Then compare what the divider would do to light, storage access and the route through the room. A change in furniture position or personal storage may meet the need without adding a partition.
Include a measured room plan, both children’s routines, furniture to retain, separate and shared storage needs, and two or three references. Explain which feature you like in each reference rather than requesting an exact copy.
Found your direction?