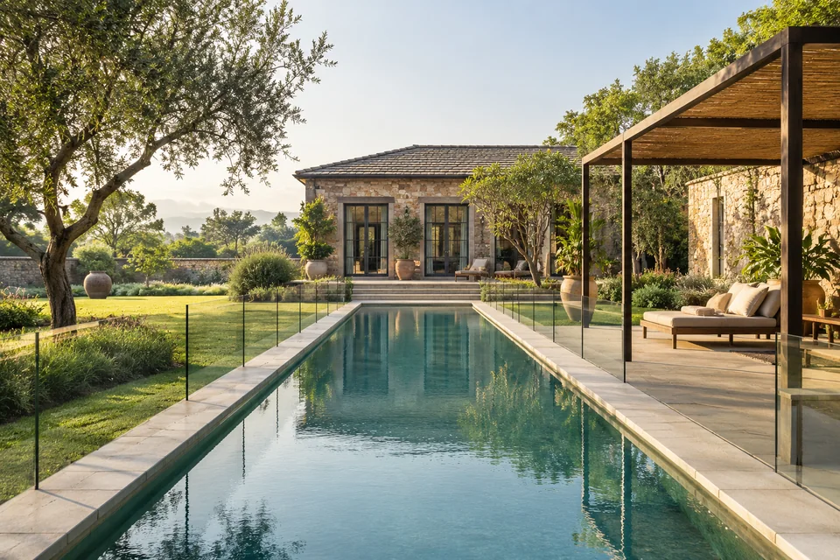
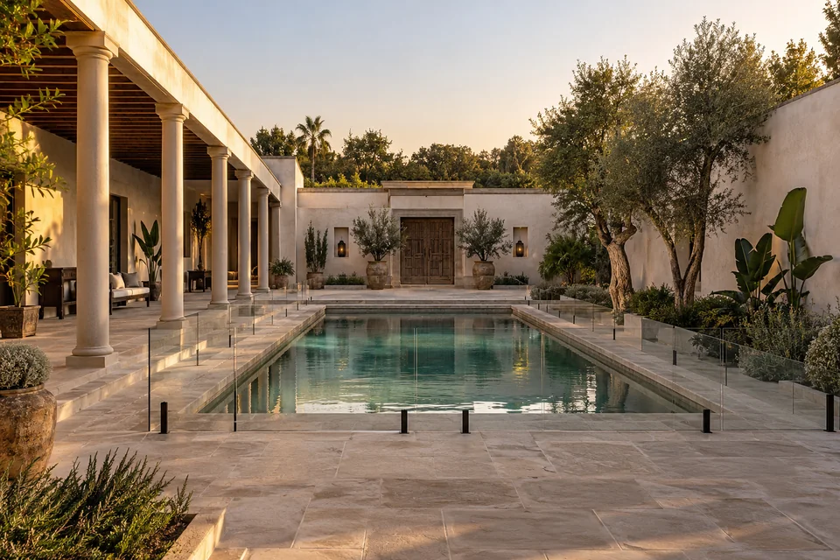
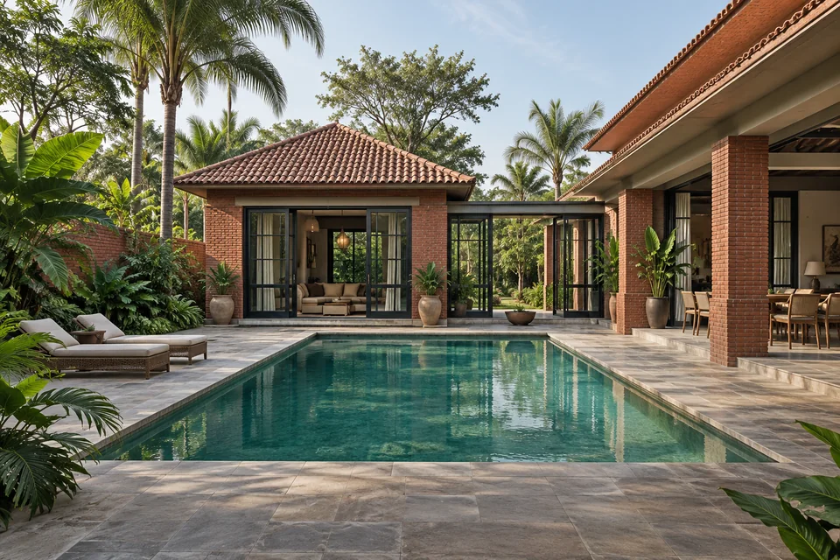
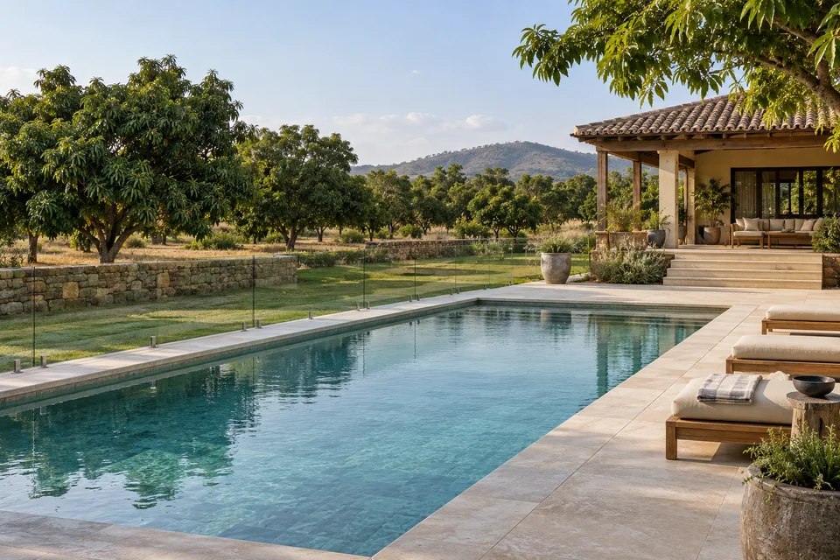
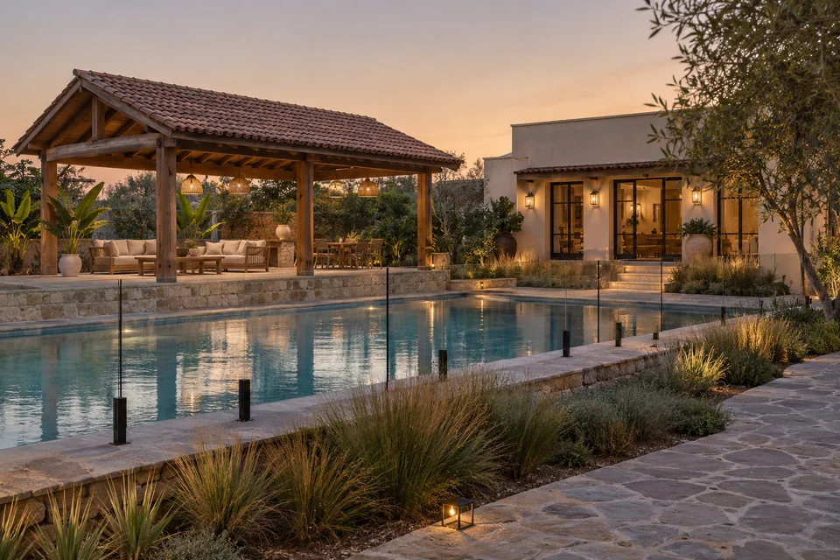
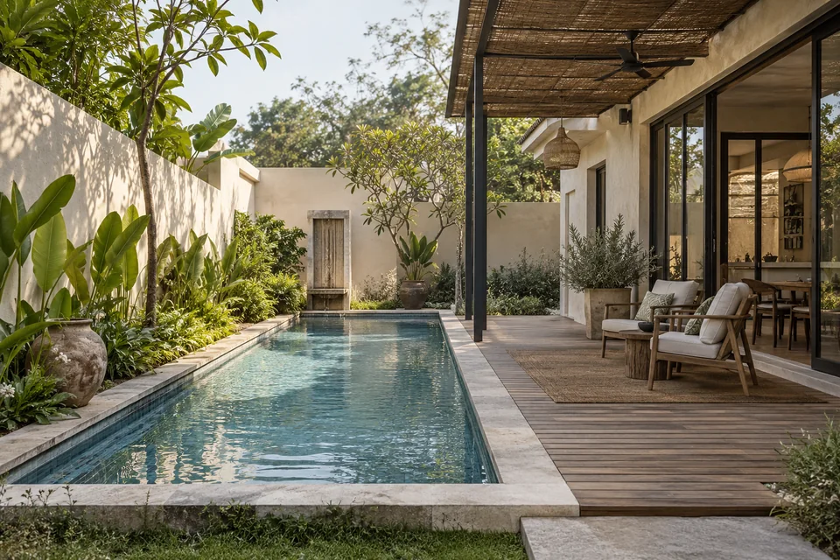
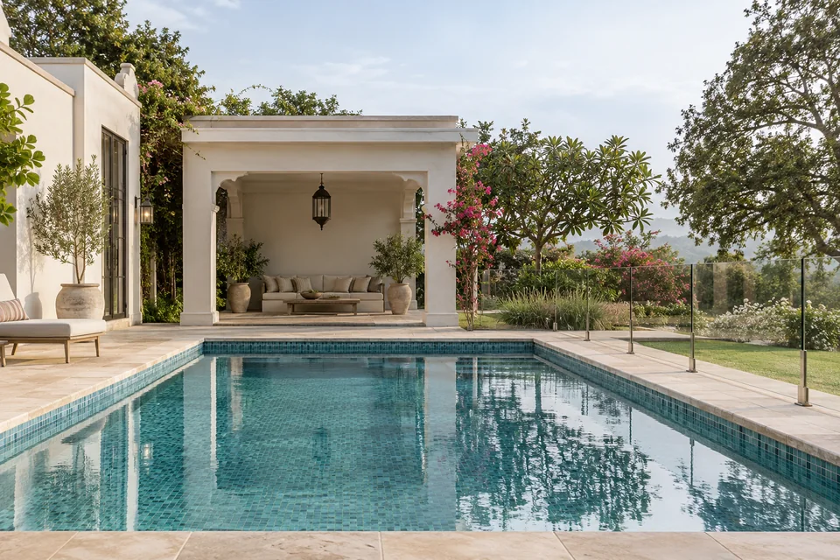
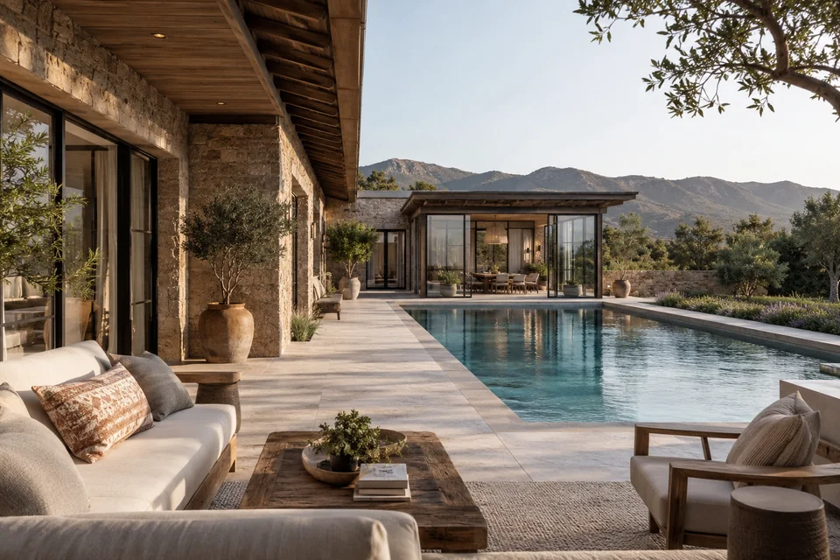
The space around a pool matters as much as the water. These ten concepts explore pool shapes, decks, sheltered seating and the connection back to the farmhouse.
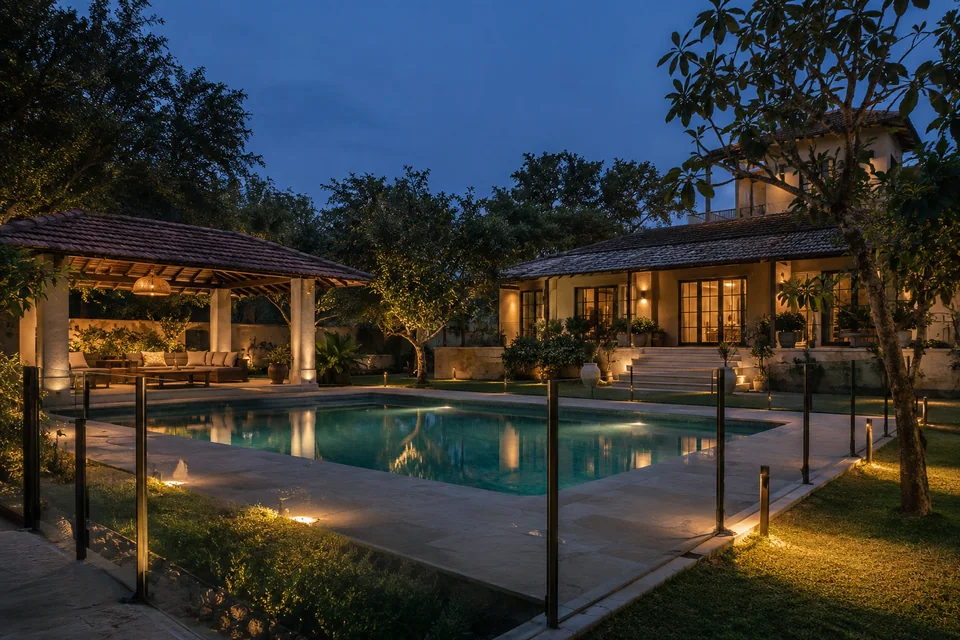
The pool is visible from the living space while a terrace provides separation. This layout makes the connection between indoor seating and outdoor activity explicit.
A few restrained lights define the paths and pavilion. A lighting plan should address glare and visibility as well as the evening mood.
FROM INSPIRATION TO A BRIEF
What to consider for your farmhouse
Choose the activity before the shape
A compact plunge pool, a longer lap pool and a gathering area around a larger pool support different uses. Decide whether the priority is swimming, cooling off or spending time together outdoors. Compare the amount of garden and circulation each arrangement leaves.
Plan the edges and routes
Look beyond the blue rectangle: where would people sit, dry off and move between house and garden? Allow the pool enclosure and access routes to shape the layout from the beginning. The barriers drawn in these AI images are illustrative and do not establish safety or regulatory compliance.
Make operation part of the brief
Ask the pool designer about water treatment, equipment location, cleaning access, drainage, lighting and ongoing care. Trees and planted edges should be coordinated with maintenance. An image cannot verify water use, running cost or suitability for a particular site.
Questions to start with
Can a pool work with a compact farmhouse?
A smaller pool is one concept to explore, but the overall brief must include the deck, enclosure, equipment and access. Use a surveyed plan to compare the full footprint.
Are these pool designs ready to build?
No. They are visual concepts. A qualified pool designer and local professionals must resolve structural, electrical, access and safety requirements for the site.
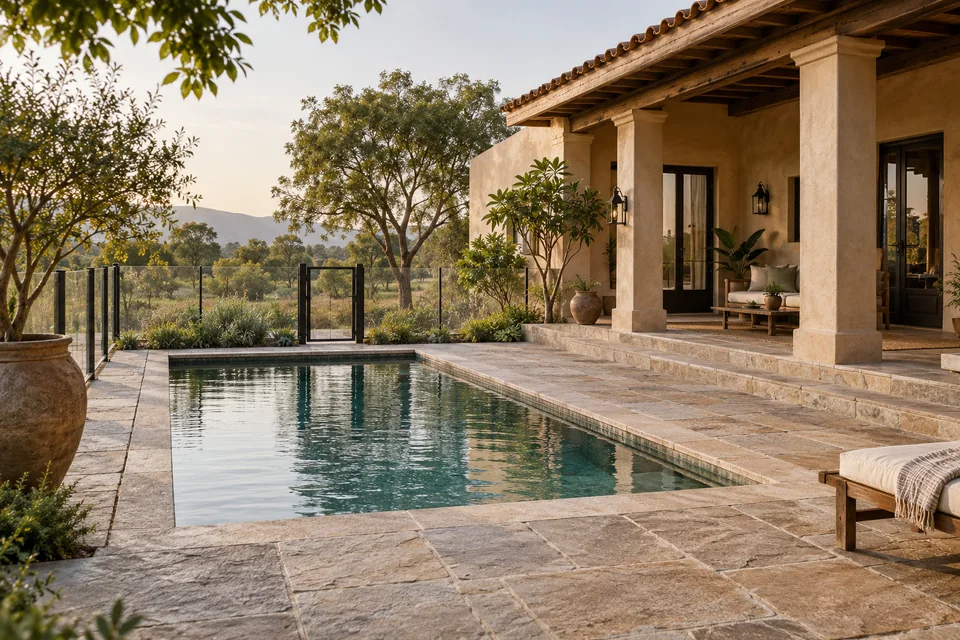 AI-generated design concept