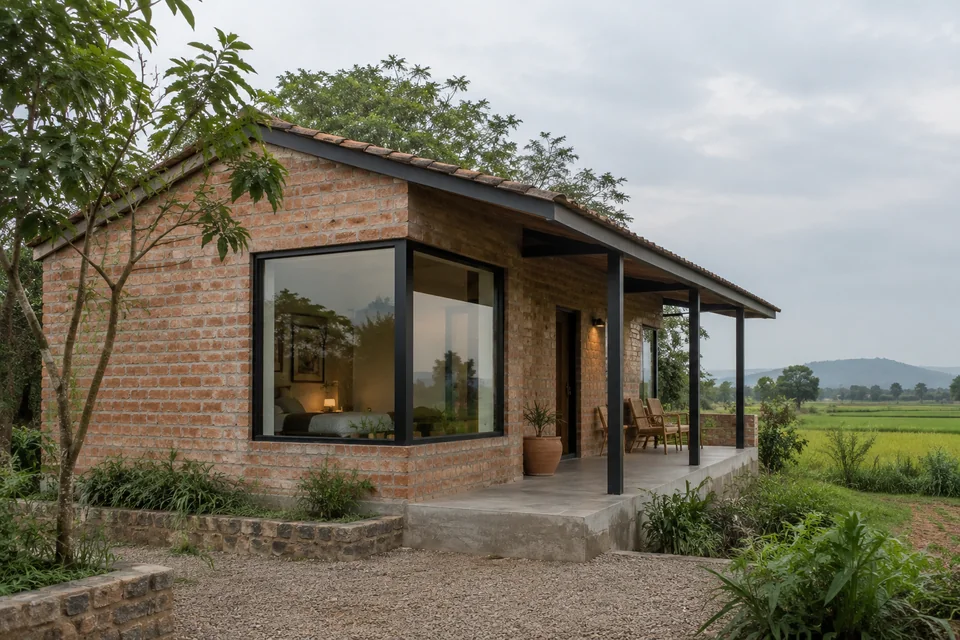
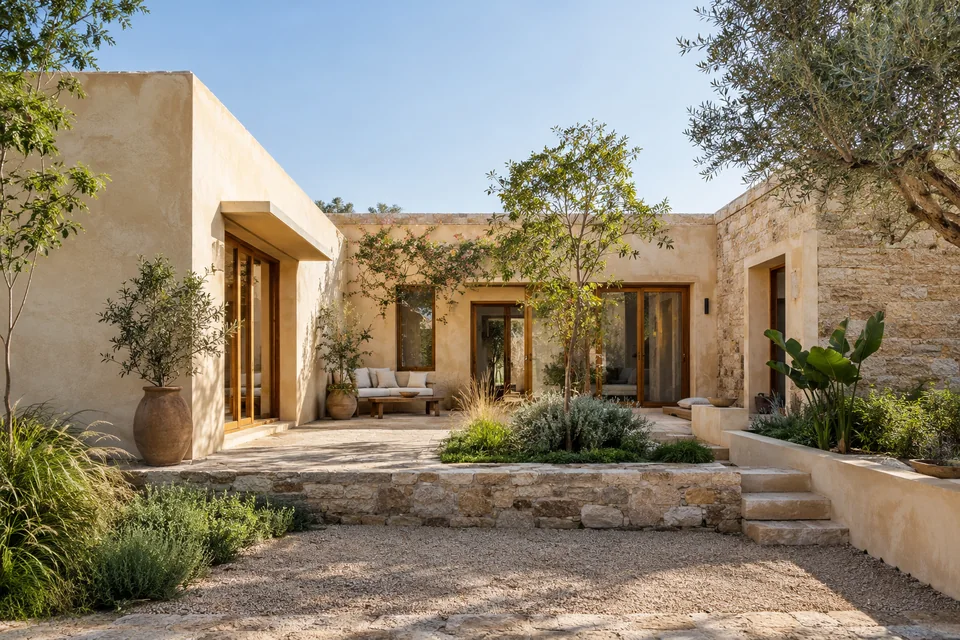
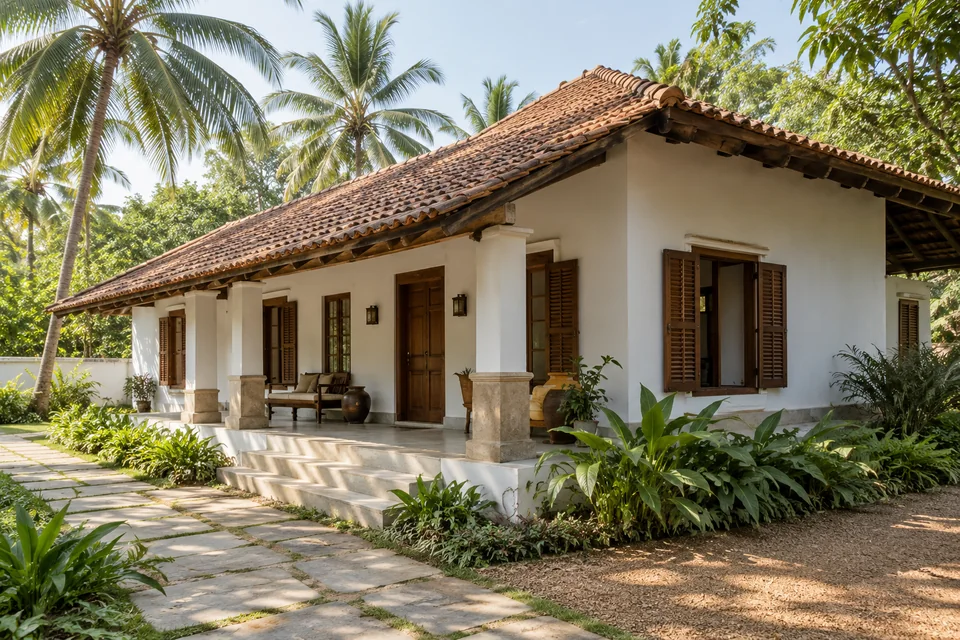
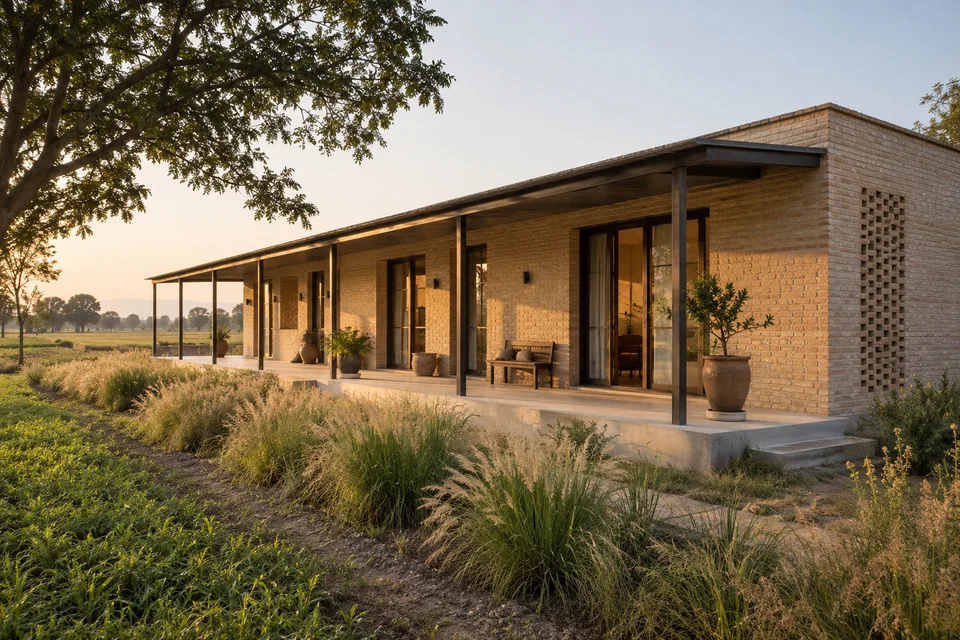
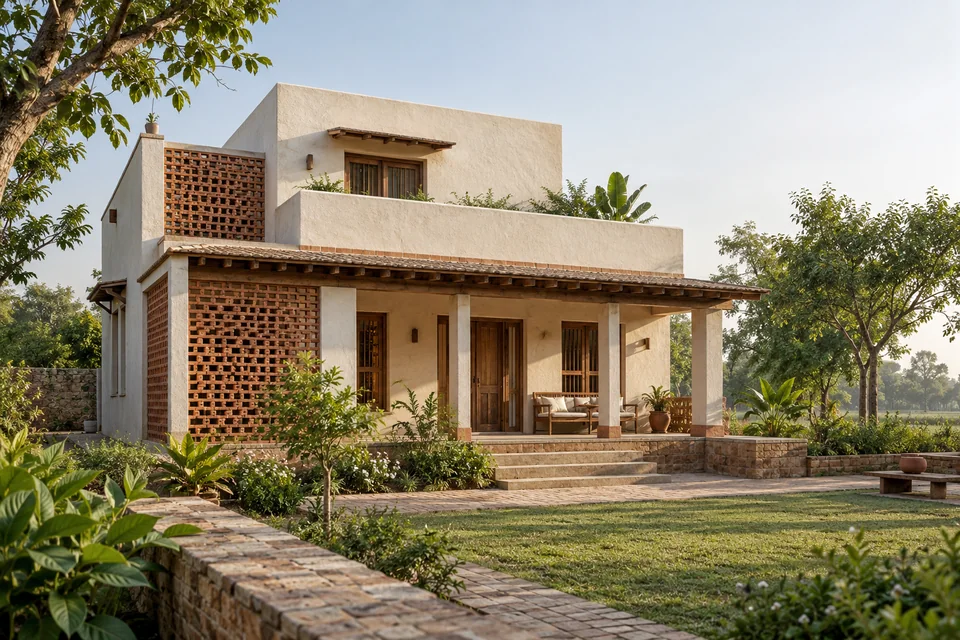
A small farmhouse starts with a clear idea of how you want to spend time there. Explore compact cottages, linear homes and courtyard arrangements, with a focus on usable outdoor space.
Stacking a smaller upper room frees more ground for a garden. Stairs and terrace use should be considered early when comparing this approach with a single-storey home.
FROM INSPIRATION TO A BRIEF
What to consider for your farmhouse
Start with the rooms you will use
List everyday activities before choosing a facade: cooking, sleeping, hosting, working and storing outdoor equipment. A compact house can feel more useful when each room has a clear purpose. Compare the route from the arrival point to the kitchen and from bedrooms to shared spaces.
Compare one volume, two wings or separate cottages
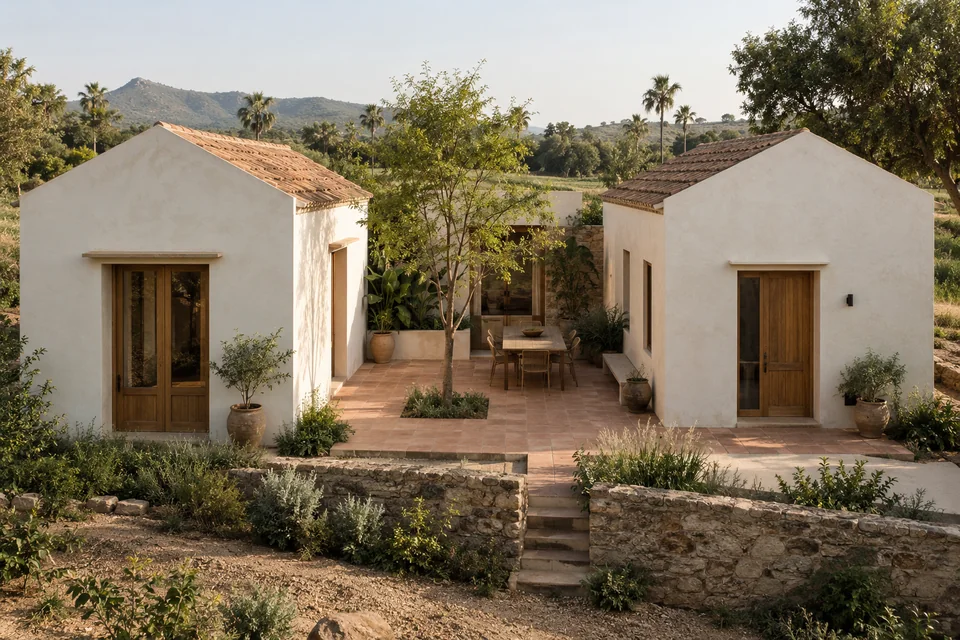
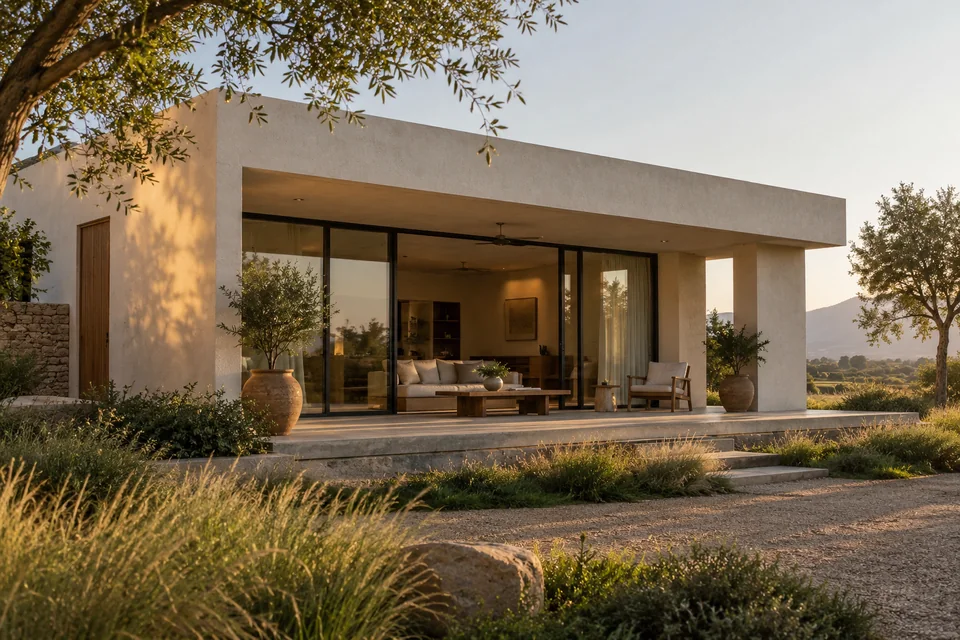
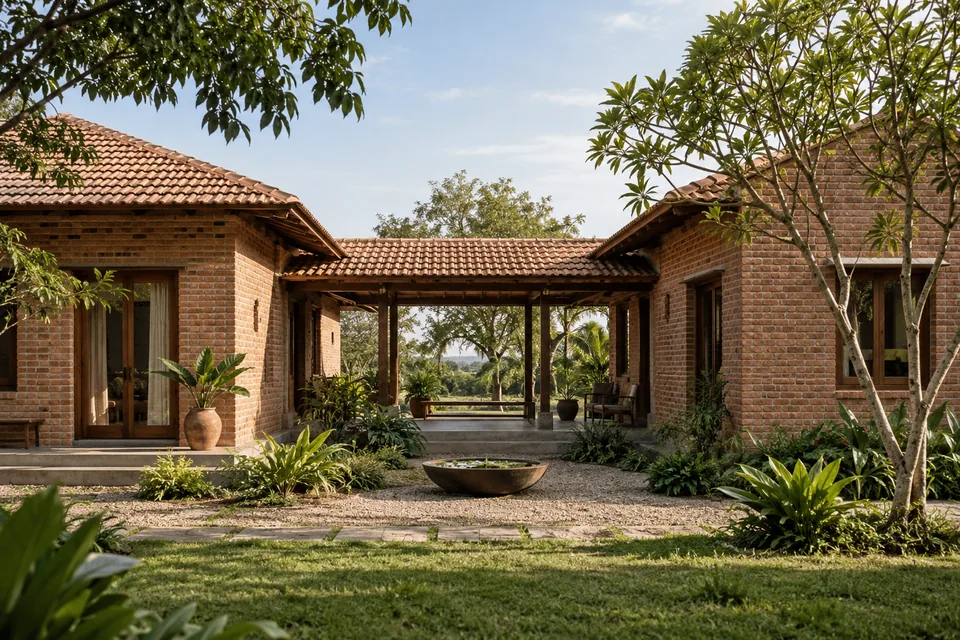
A single volume keeps the arrangement compact. An L-shaped home can frame a terrace, while separate cottages offer more separation for guests. The latter also introduces more outdoor movement between rooms. Use the images to discuss those trade-offs rather than treating them as measured plans.
Let the porch earn its space
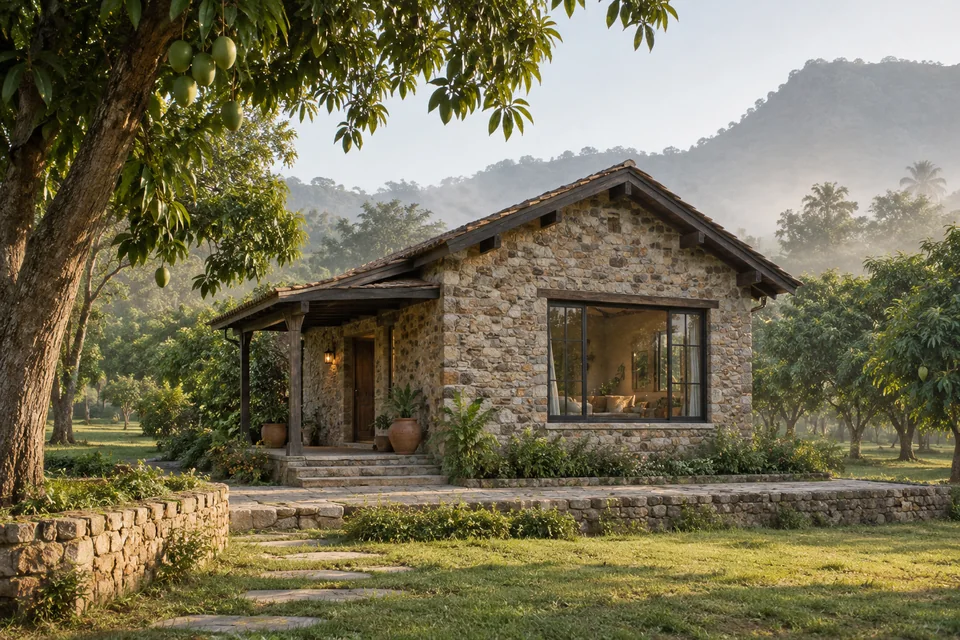
A porch can support dining, reading or taking off muddy shoes. Its usefulness depends on depth, shade, furniture and the route through it. Decide which activities need shelter before adding a veranda simply for its appearance.
Questions to start with
Do these images show exact floor areas or construction costs?
No. These are AI-generated design concepts without measured plans or verified budgets. Ask an architect to translate the ideas into a layout for your surveyed site and scope.
Should a small farmhouse have one or two floors?
Compare ground-level access, stairs, privacy and the amount of garden you want to retain. The images show different approaches; a site-specific design determines which is practical.
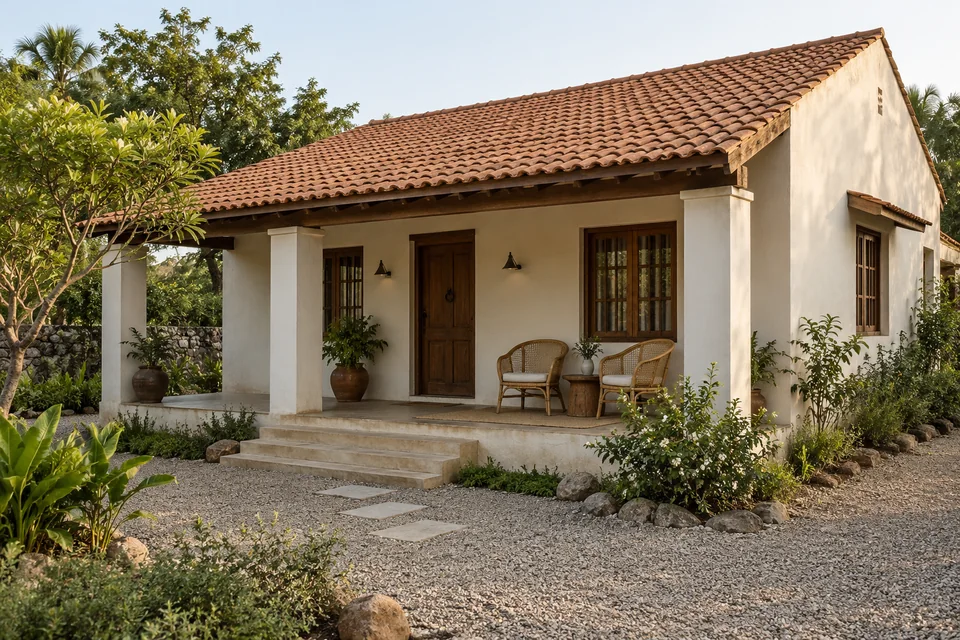 AI-generated design concept