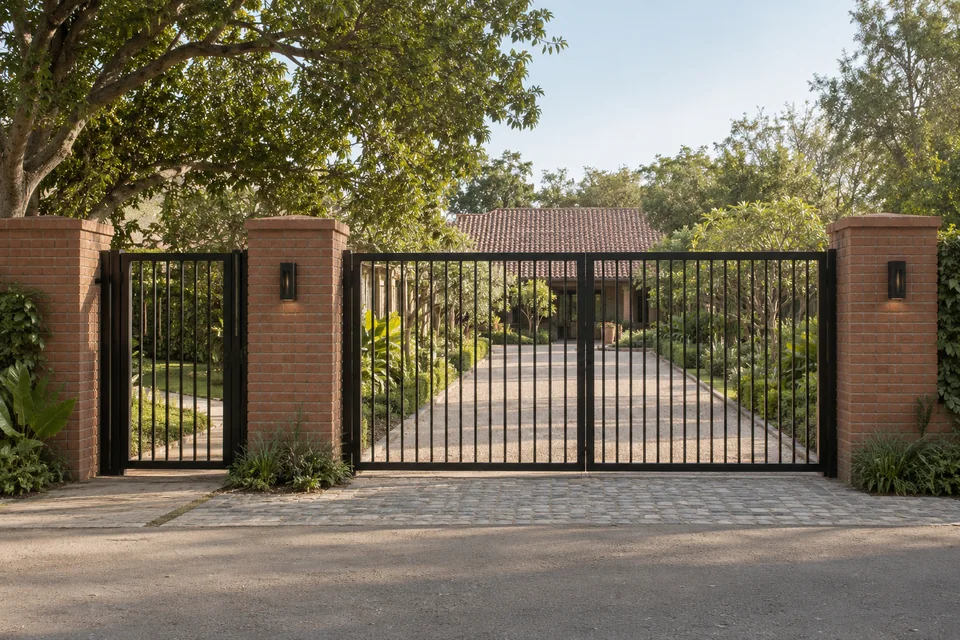
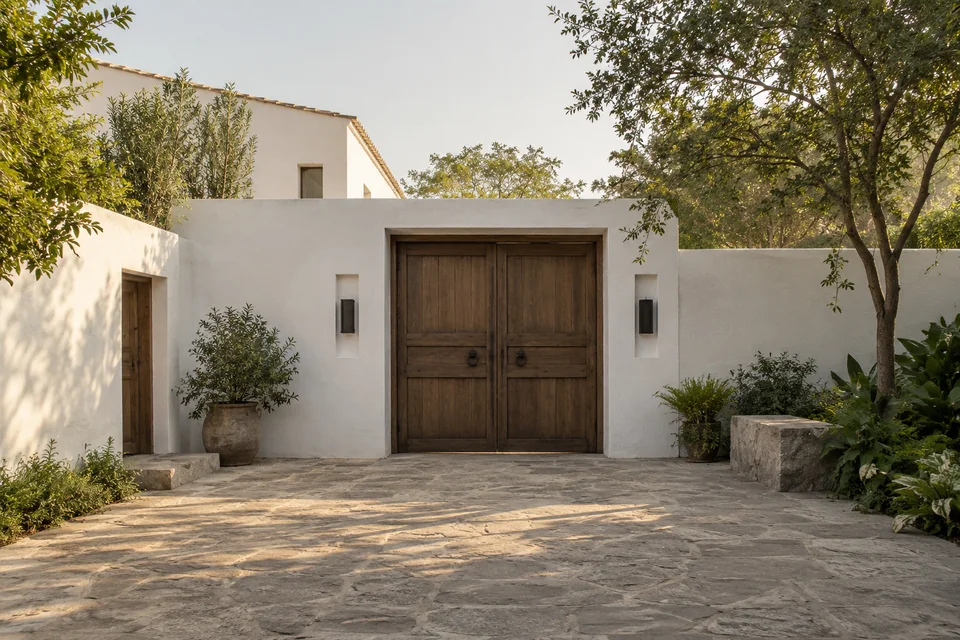
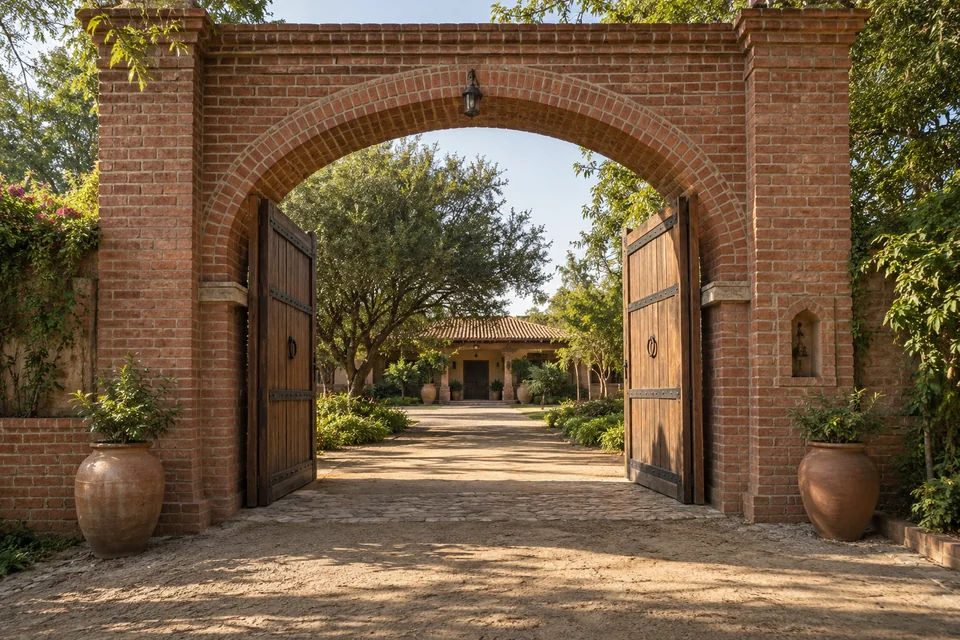
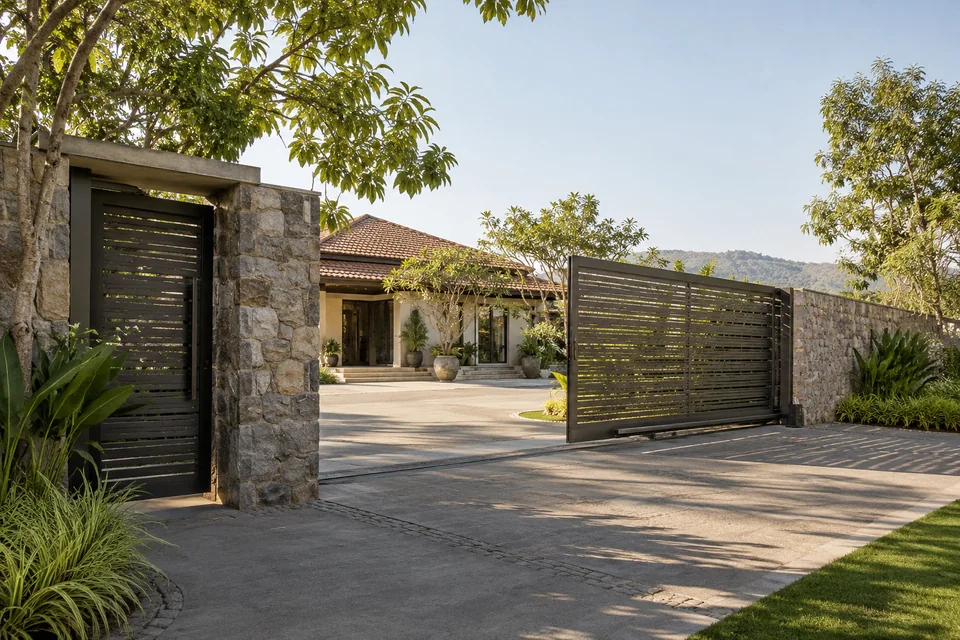
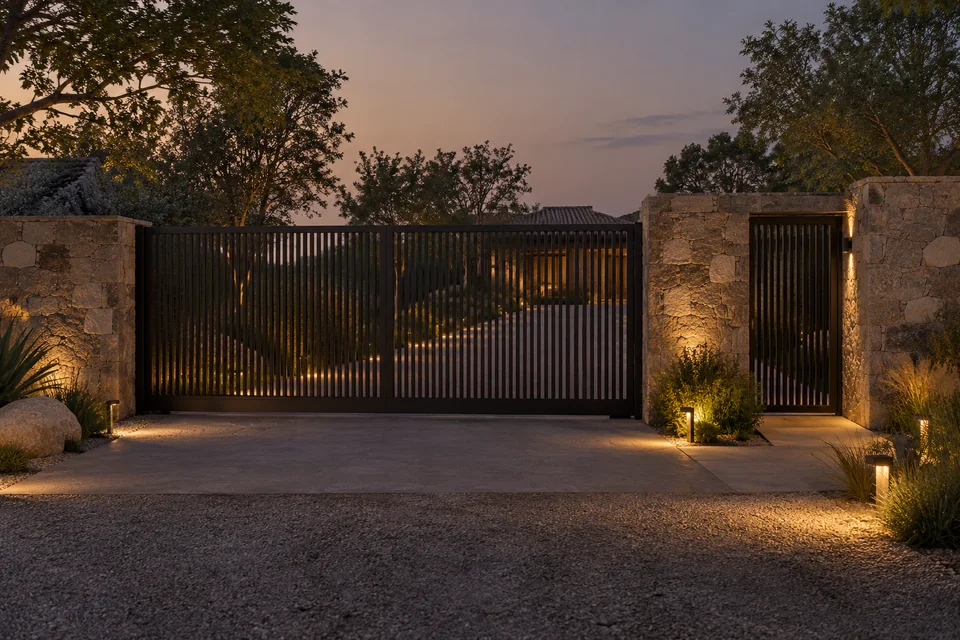
The gate, boundary and driveway form the first sequence of a farmhouse. These ten concepts range from open metal gates to solid timber entrances and sheltered pedestrian doors.
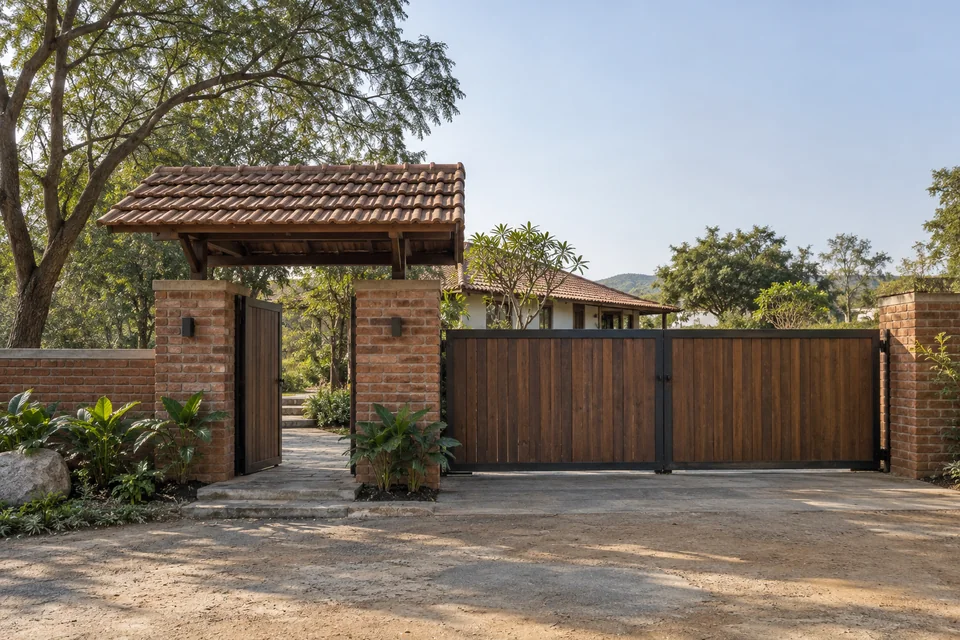
Vertical slats make a warm entrance with partial views through it. A separate pedestrian gate can avoid opening the full vehicle entrance for every arrival.
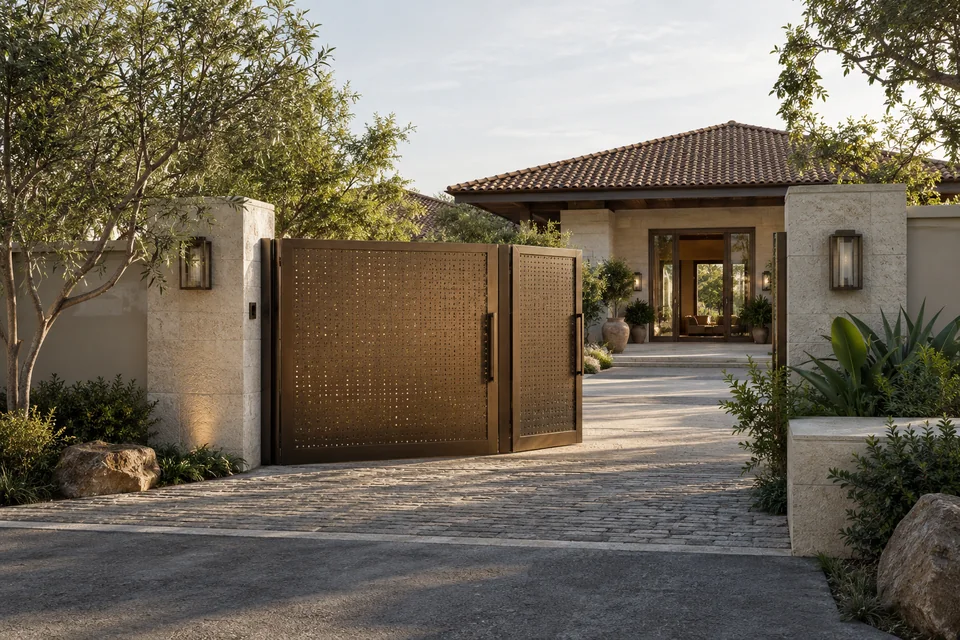
Lighting emphasises the walking route and gate hardware. Plan visibility for arrivals without turning the whole boundary into a floodlit surface.
FROM INSPIRATION TO A BRIEF
What to consider for your farmhouse
Decide how much you want to reveal
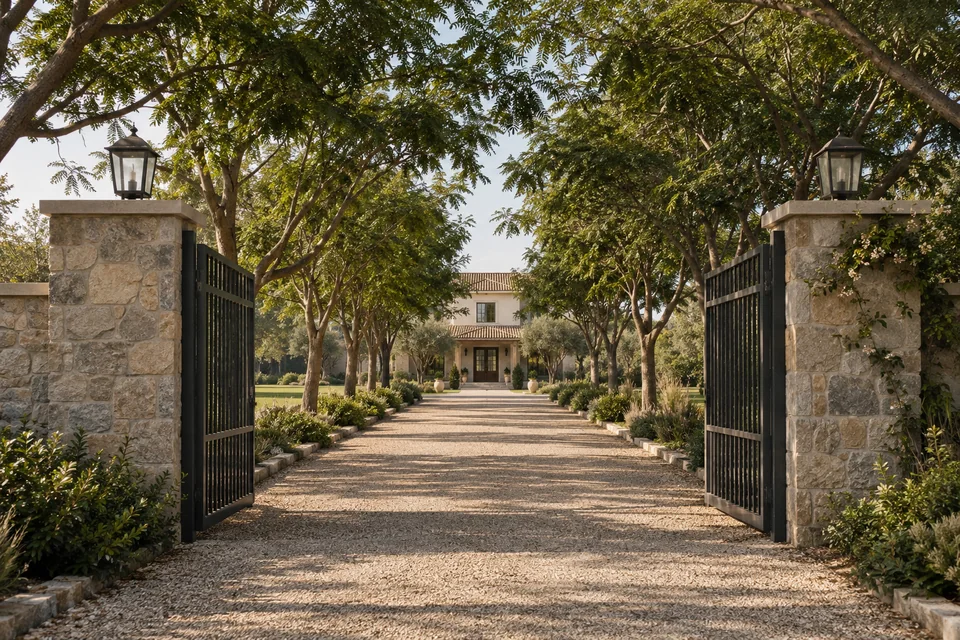
Open bars and spaced slats allow glimpses of the landscape. Solid panels screen the property, while perforated panels sit between the two. Compare the view from the road with the experience of approaching from inside.
Separate arrival needs
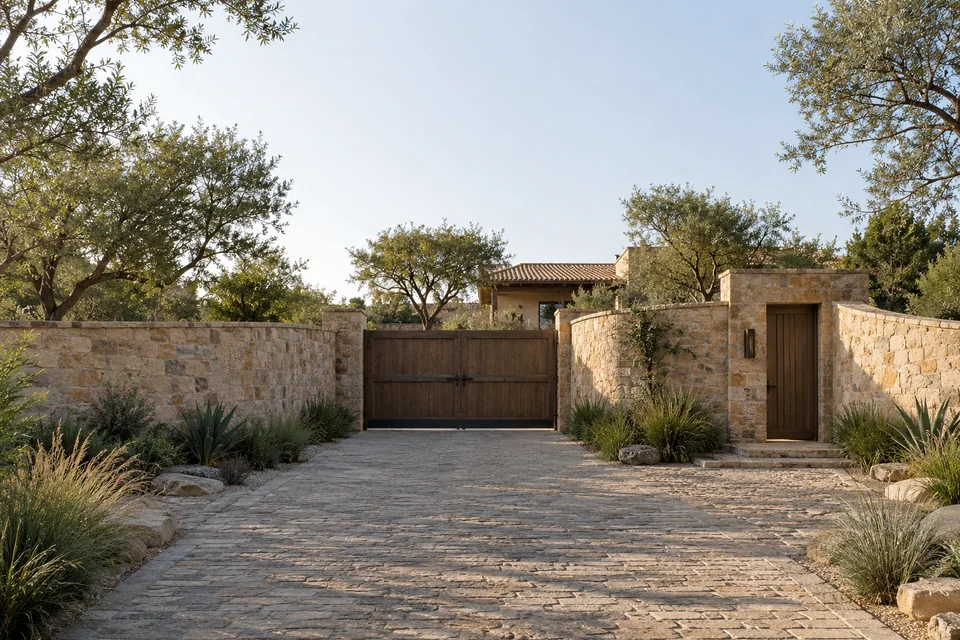
Vehicle access, visitors on foot, deliveries and maintenance may use the entrance differently. A separate walking gate can create a clearer pedestrian approach. Gate movement, driveway geometry and visibility need to be checked against the actual site and vehicles.
Coordinate materials, hardware and light
A gate should feel related to the boundary and the house without repeating every material. Ask the fabricator about finishes, hinges or sliding mechanisms and maintenance access. Lighting should help people find the entrance and hardware without excessive glare.
Questions to start with
Should a farmhouse use a sliding or swinging gate?
Compare the clear space needed for the gate to move, the approach geometry and the proposed operating system. Neither option is automatically suitable for every entrance.
Do the images specify gate widths or security performance?
No. Widths, structure, controls and security requirements need a site-specific design. These concepts show appearance and arrangement only.
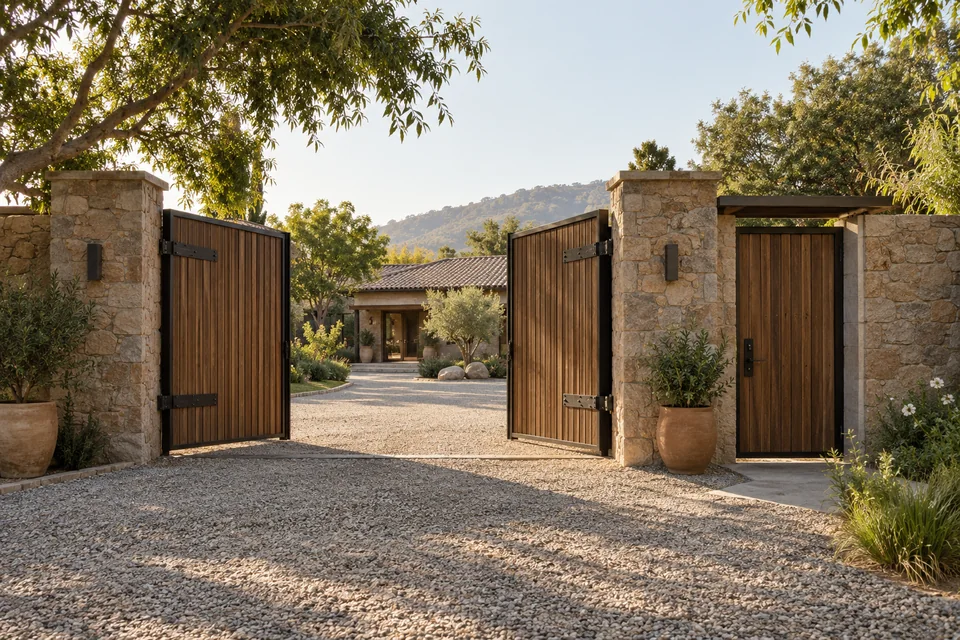 AI-generated design concept