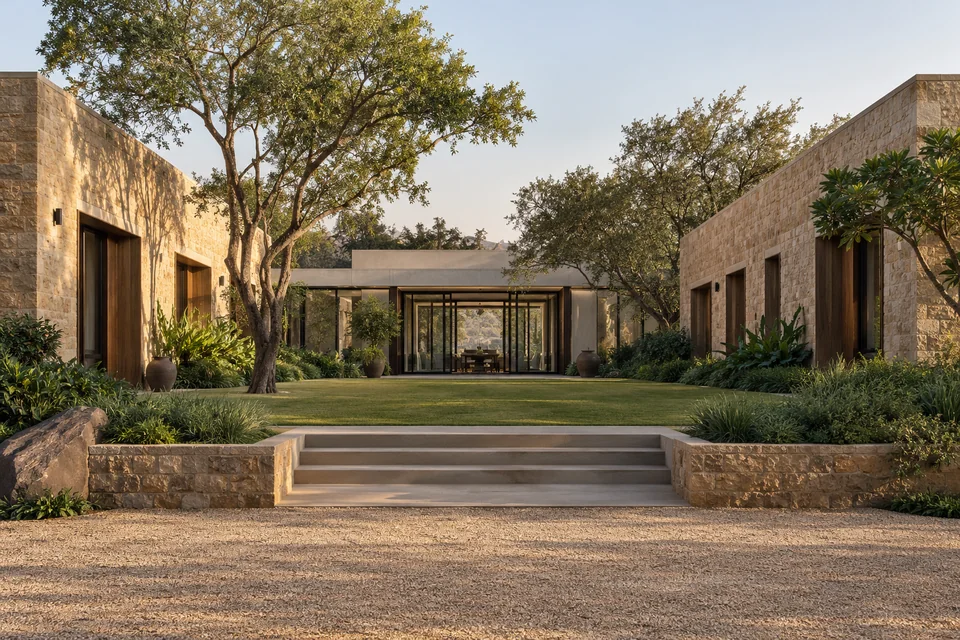
 AI-generated design concept
Stone wings around a green court
Farmhouses · Modern natural
The stone wings give the entrance depth and a sheltered approach. Glazing is concentrated at the connection between the two volumes.
Modern farmhouse design can be quiet and grounded in its surroundings. Compare solid walls, protected glazing and simple roof forms across ten original exterior concepts.
Have a plot in mind? Plan your farmhouse ↗
Original AI-generated design concepts. Explore the ideas, then develop a site-specific design with your professional.
10 photos
AI concepts & photography · About these photos
AI-generated design concept
Farmhouses · Modern natural
The stone wings give the entrance depth and a sheltered approach. Glazing is concentrated at the connection between the two volumes.
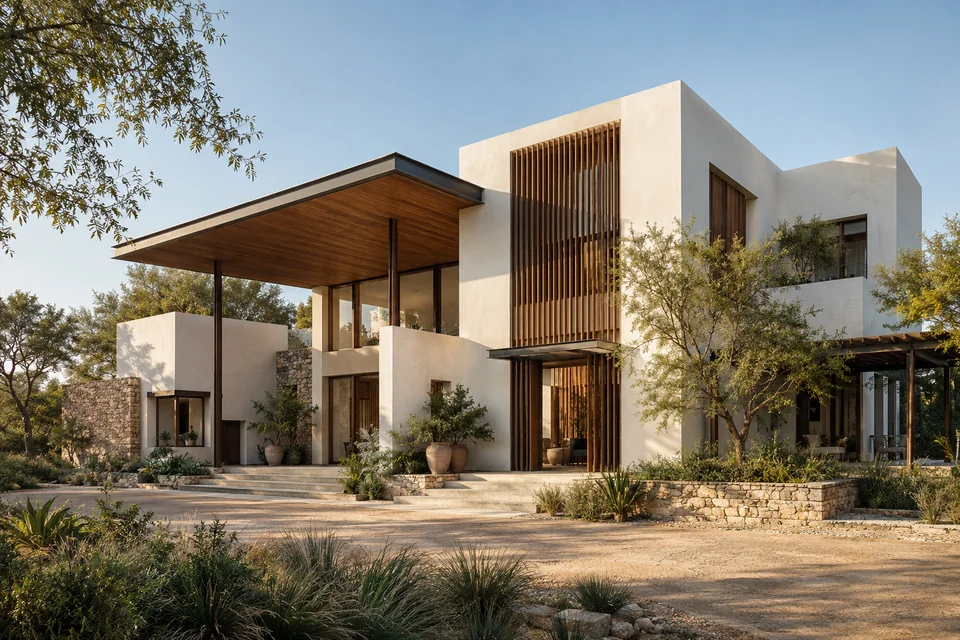 AI-generated design concept
Farmhouses · Modern natural
Timber screens soften the white facade and filter views. Their spacing changes both the appearance of the exterior and the outlook from inside.
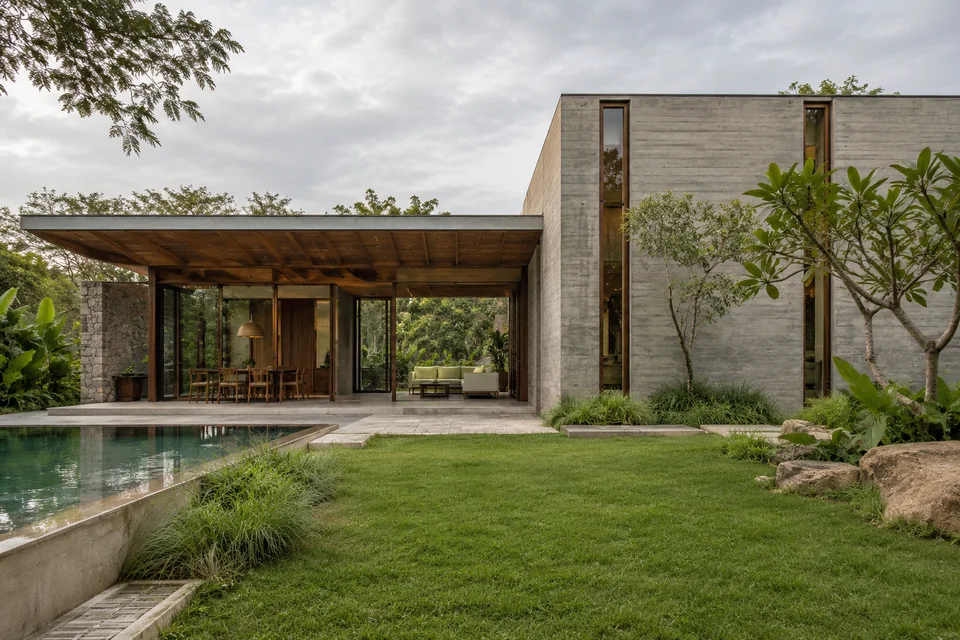 AI-generated design concept
Farmhouses · Modern natural
Texture gives the concrete facade warmth without adding ornament. Smaller openings and a broad garden-facing opening establish different levels of privacy.
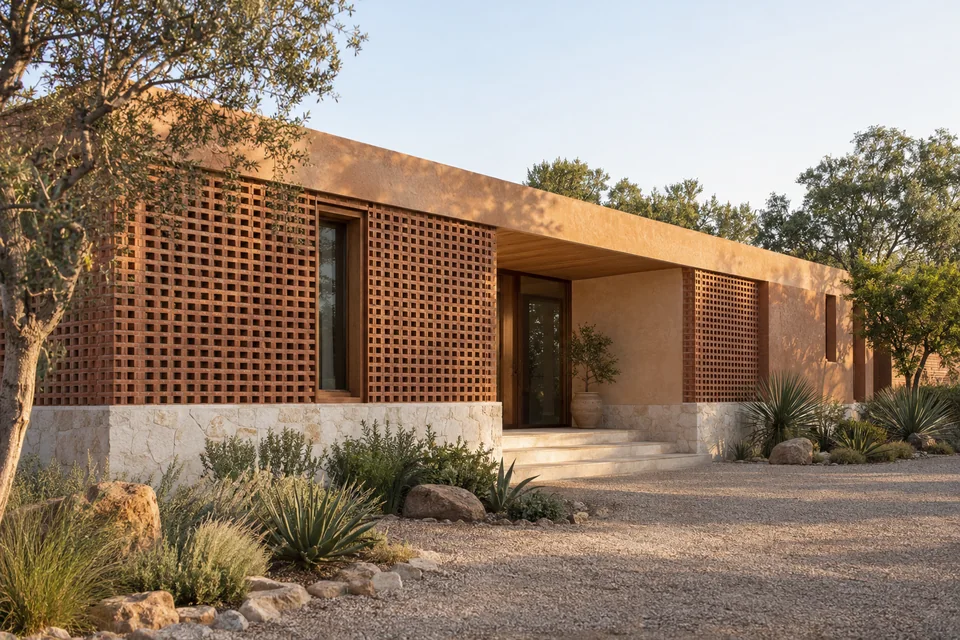 AI-generated design concept
Farmhouses · Modern natural
The brick screen forms a layer between the room and the garden. Leave room for access to clean and maintain both sides of that layer.
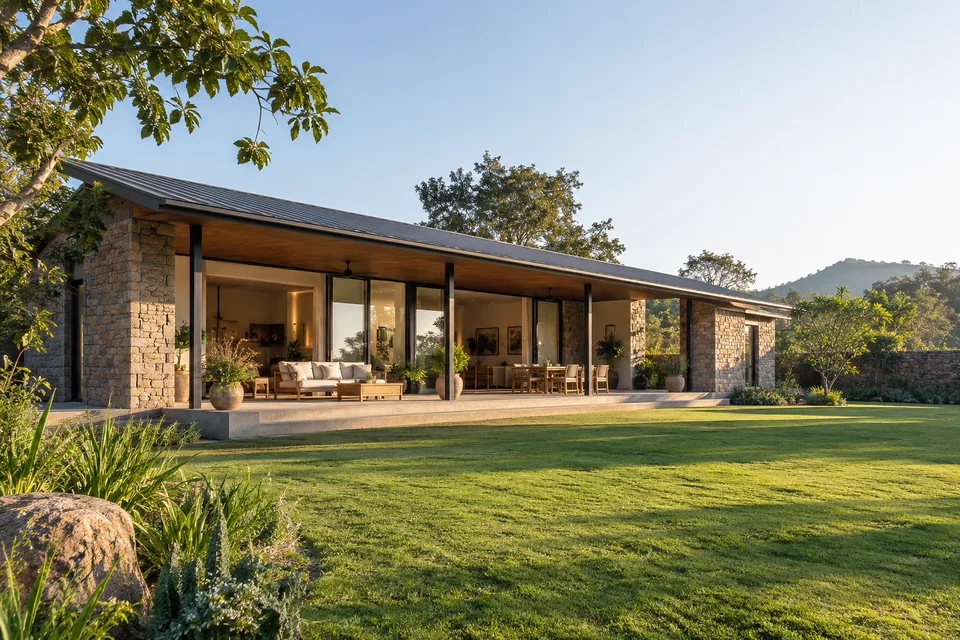 AI-generated design concept
Farmhouses · Modern natural
One continuous roof ties together several indoor and outdoor spaces. The edge of the roof is the strongest line in this composition.
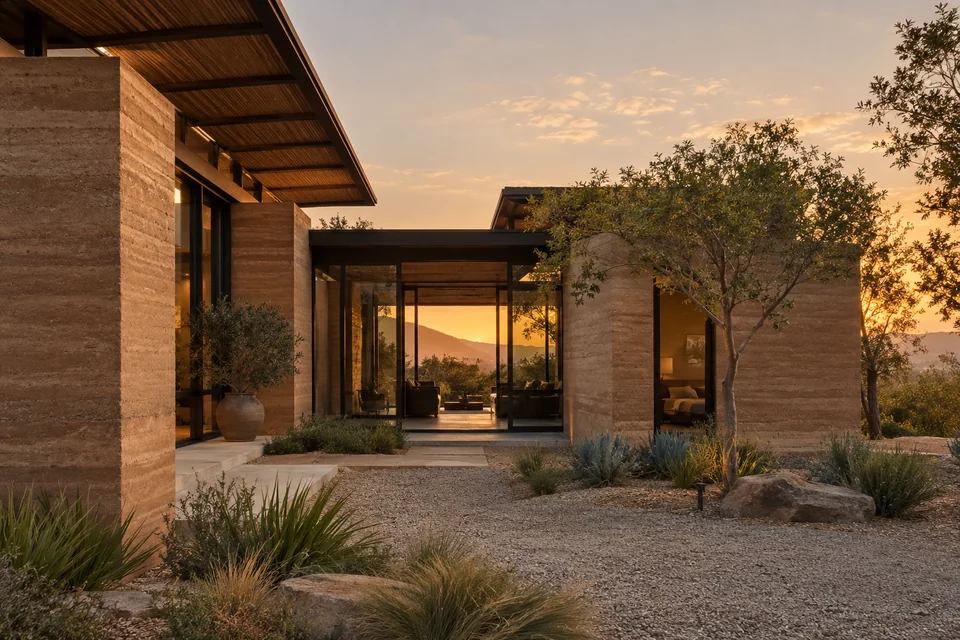 AI-generated design concept
Farmhouses · Modern natural
Earth-toned walls and transparent links create a rhythm of solid and open. Material availability and suitable wall construction need site-specific review.
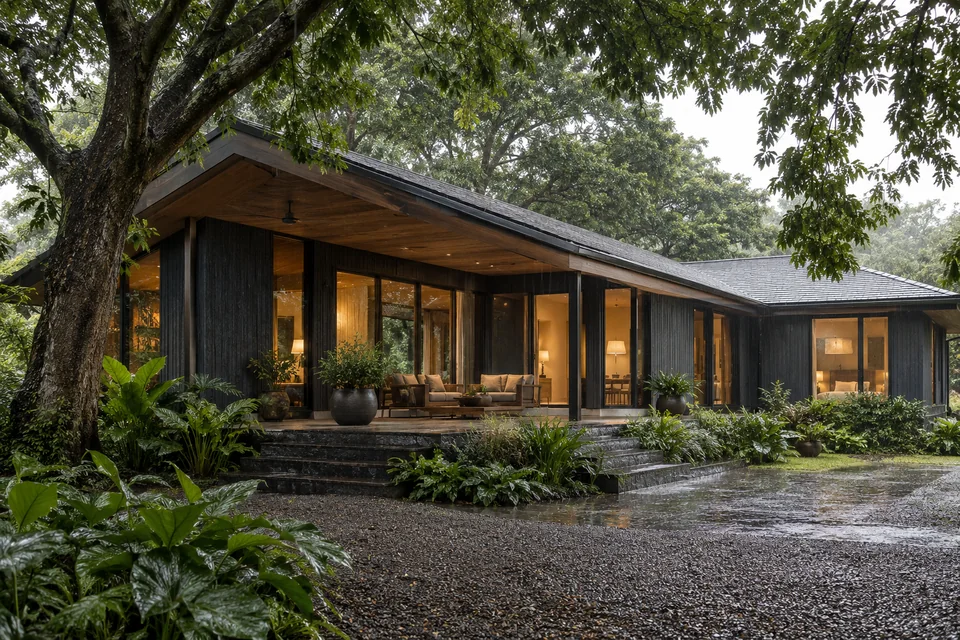 AI-generated design concept
Farmhouses · Modern natural
The dark finish lets the surrounding greenery become prominent. Compare samples outdoors because colour and surface temperature depend on exposure.
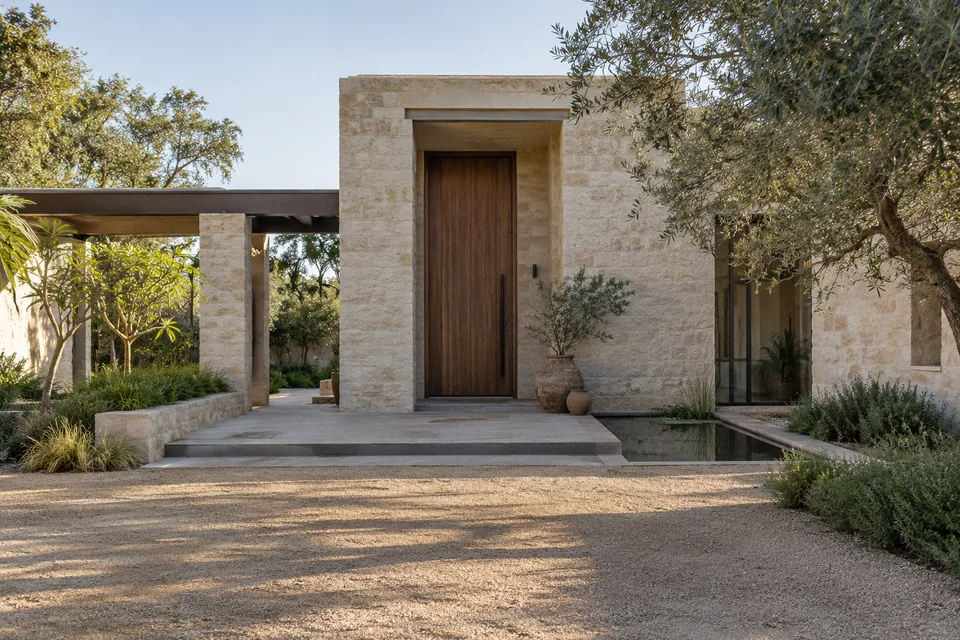 AI-generated design concept
Farmhouses · Modern natural
The recessed doorway is the focal point rather than a large decorative gate. The route to the door stays separate from the water feature.
 AI-generated design concept
Farmhouses · Modern natural
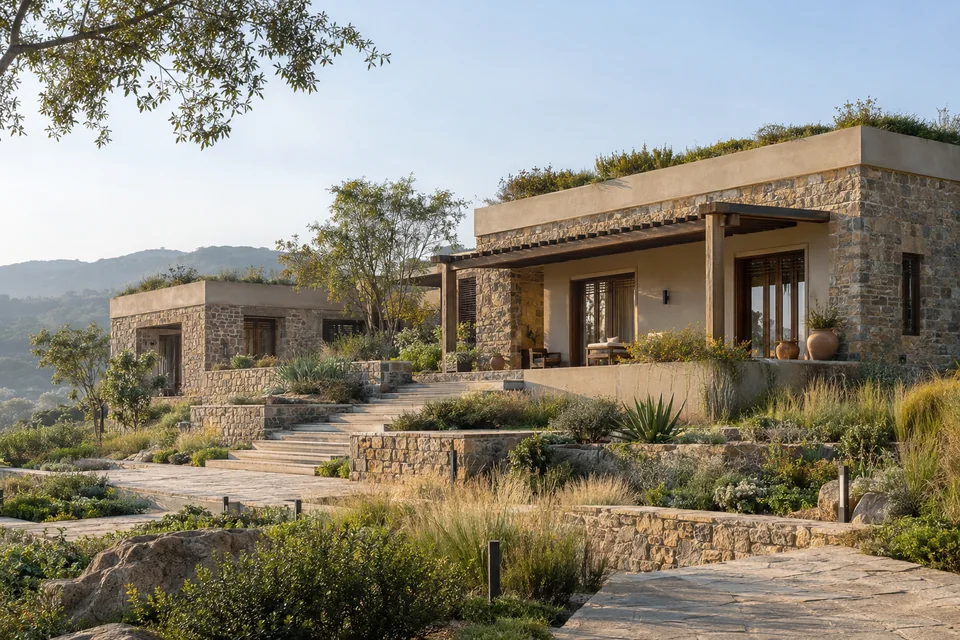
Stepped volumes follow the change in ground level in this concept. A real version would need a survey and coordinated retaining and drainage design.
 AI-generated design concept
Farmhouses · Modern natural
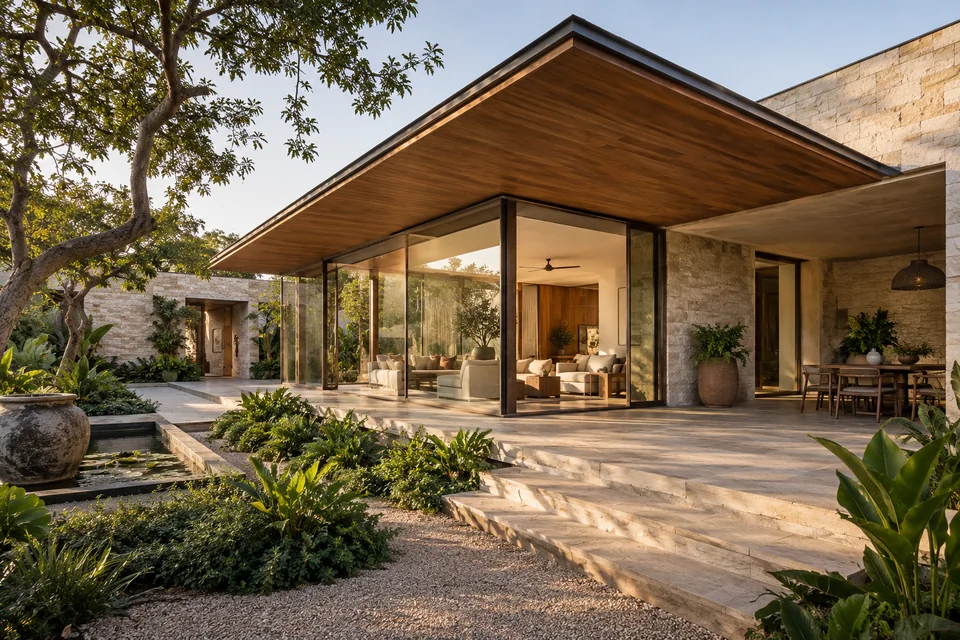
A glazed corner opens two views at once. Furniture placement and external shade become part of the facade design.
Large glass areas give views, but the facade also needs places for privacy, storage and furniture inside. Compare a fully open garden-facing room with a smaller window framed by a solid wall. The best reference is the one that supports the way you intend to use the room.
Stone, brick, plaster, timber and concrete each change the character of the same basic form. Look at how walls meet roofs, window frames and paving. Request physical samples and discuss weathering, local availability and maintenance before fixing a palette.
Deep eaves, recessed openings and screens give the facade depth. Their actual dimensions should respond to orientation and site conditions. An attractive image cannot establish the thermal performance or structural feasibility of an overhang.
No. Many concepts combine smaller protected openings with a larger garden-facing opening. The amount of glazing should follow views, privacy, orientation and room use.
No. Their appearance communicates a design direction. Material build-ups, finishes, connections and structural systems require professional specification.
Found your direction?