By Aangan Editorial · Published
A useful 2 BHK design starts with a decision that a style photograph cannot make: how will two bedrooms support your household every day? Set the sleeping, working and storage priorities first, then coordinate the living room, dining space and kitchen around them. This guide helps you prepare that brief; use the separate 2 BHK cost worksheet when you are ready to compare quotes.
1. Record what the apartment already gives you
Ask for a measured existing plan, then compare it with the home. Mark entrances, windows, balcony doors, columns, service shafts, plumbing points, electrical points and equipment that will stay. A sales brochure is useful background, but is not enough to order fitted furniture. Record the dimensions of beds, sofas, desks and appliances you intend to retain.
Make a keep/change/confirm list. “Keep the kitchen carcasses”, “replace the wardrobes” and “confirm the window opening” are different decisions. Record tenancy or society restrictions with the professional before specifying alterations. Do not start a layout by assuming a wall or service can move.
2. Choose the second bedroom’s main job
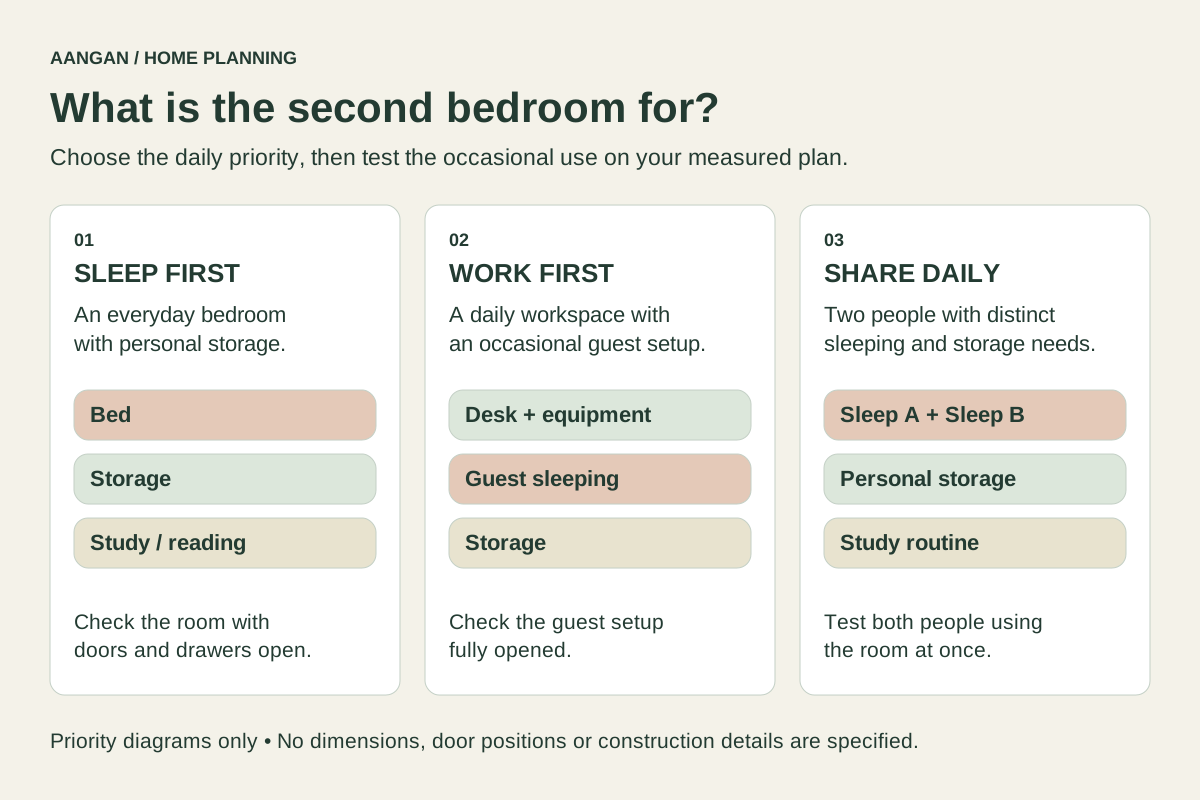
Choose the arrangement that works on an ordinary weekday. An occasional visitor should not automatically determine the furniture you navigate every day, but a guest room must still work when occupied. Use the following alternatives as briefing options, then test them on your measured plan.
| Main use | What to prioritise | What to test before committing |
|---|---|---|
| A permanent bedroom | An everyday bed, personal storage and a distinct study or reading position if required. | The bed in use, the wardrobe open, a chair pulled back, and the route between the entrance and window. |
| Work first, guests occasionally | A desk suited to the actual equipment, cable storage and a sleeping arrangement chosen for the frequency of visits. | The sleeping arrangement fully opened: can the guest reach storage and leave the room without moving the desk? |
| Two people sharing | Individual storage, sleeping places and a workable study routine for both occupants. | Whether both people can use the room at once. Treat bunk or raised beds as product decisions requiring suitability and installation checks. |
Write down the compromise you accept. For example: “The desk stays usable while a guest visits, but the reading chair can move.” If the only way the drawing works is to remove everyday storage whenever someone sleeps, choose a different arrangement. Compare home-office references and shared-bedroom concepts for individual ideas; an AI image does not prove that furniture fits your room.
3. Coordinate the living, dining and service spaces
Draw the route from the entrance to each bedroom, the kitchen and the balcony before positioning a large sofa or dining table. Test a dining chair pulled out, a cabinet open and someone carrying groceries. Treat the dining table’s homework role as a real requirement: include a place to put the work away before meals.
Build a storage list around objects. Shoes and bags need an arrival position; suitcases need occasional storage; laundry needs a route from collection to washing and drying. Assign each group a location instead of adding a cupboard to every blank wall. Preserve access to windows, switches, maintenance panels and equipment.
For the kitchen, record the actual appliance sizes and daily cooking routine. Coordinate pantry access, preparation, washing and dining with the designer before choosing a finish. Avoid using an open-kitchen reference as permission to remove an existing partition. For a puja space, record the items used, cleaning routine and preferred relationship to the rest of the home before choosing a freestanding or fitted arrangement.
Choose a shared palette only after the plan works. Bring finish samples together in the home and compare them in the lighting you actually use. Repeating one finish in the living room and bedrooms can be a design choice; it does not require every room to use identical furniture.
4. Take a room-by-room checklist to the first meeting
| Area | Record now | Ask the designer to show |
|---|---|---|
| Entrance and living | Daily seating, guests, shoes, bags, TV and retained furniture. | Arrival and through routes with cabinet doors open; places for charging and everyday clutter. |
| Dining | Usual seats, occasional extra seats, homework or laptop use. | Chairs in use and the route to the kitchen; storage for work that must leave the table. |
| Kitchen and utility | Appliances, cooking pattern, vessels, groceries and laundry. | A coordinated furniture and service plan with appliance and maintenance access. |
| Bedroom one | Bed size, clothing categories, dressing, work and charging needs. | Wardrobe and drawer operation, curtain access and everyday movement with the bed in place. |
| Bedroom two | Its primary use, overnight frequency and simultaneous users. | Both everyday and guest arrangements if the room changes use. |
| Bathrooms and balcony | What stays, repairs, storage, drying and outdoor use. | Scope of any service work and an appropriate site-specific review before alterations. |
5. Test the chosen arrangement before ordering
- Review two furniture options. Compare them using your household priorities, not just rendered appearance.
- Check furniture in its open state. Doors, drawers, dining chairs and guest beds need to be shown in use.
- Coordinate drawings. Ask the professional to reconcile furniture, lighting, electrical points, appliances and any service changes.
- Mark unresolved choices. Record who will confirm each measurement, product or site condition and by when.
- Agree a phase. List what must be ready for moving in and what can wait. Ask which deferred items would disturb completed finishes.
A useful briefing note might read: “Two adults work from home on different days. Bedroom two is a daily office and an occasional guest room. Keep the existing kitchen, prioritise clothing storage and retain the dining table.” Add a measured plan and a few annotated references. Keep private property documents out of public portfolios.
Common 2 BHK planning questions
Can the same design work in every 2 BHK?
No. Openings, structure, services, proportions and household routines change the arrangement. Use these examples to compare priorities, then develop a measured plan for your apartment.
Should the second bedroom be a guest room or an office?
Start with its most frequent use and the activities that must happen together. Ask for both occupied arrangements before deciding on fixed or convertible furniture.
How do I keep the design within budget?
Separate essential work from optional finishes, retain useful items and compare itemised proposals for the same scope. Use the linked budget worksheet with actual quotes; bedroom count alone is not a price estimate.