By Aangan Editorial · Published
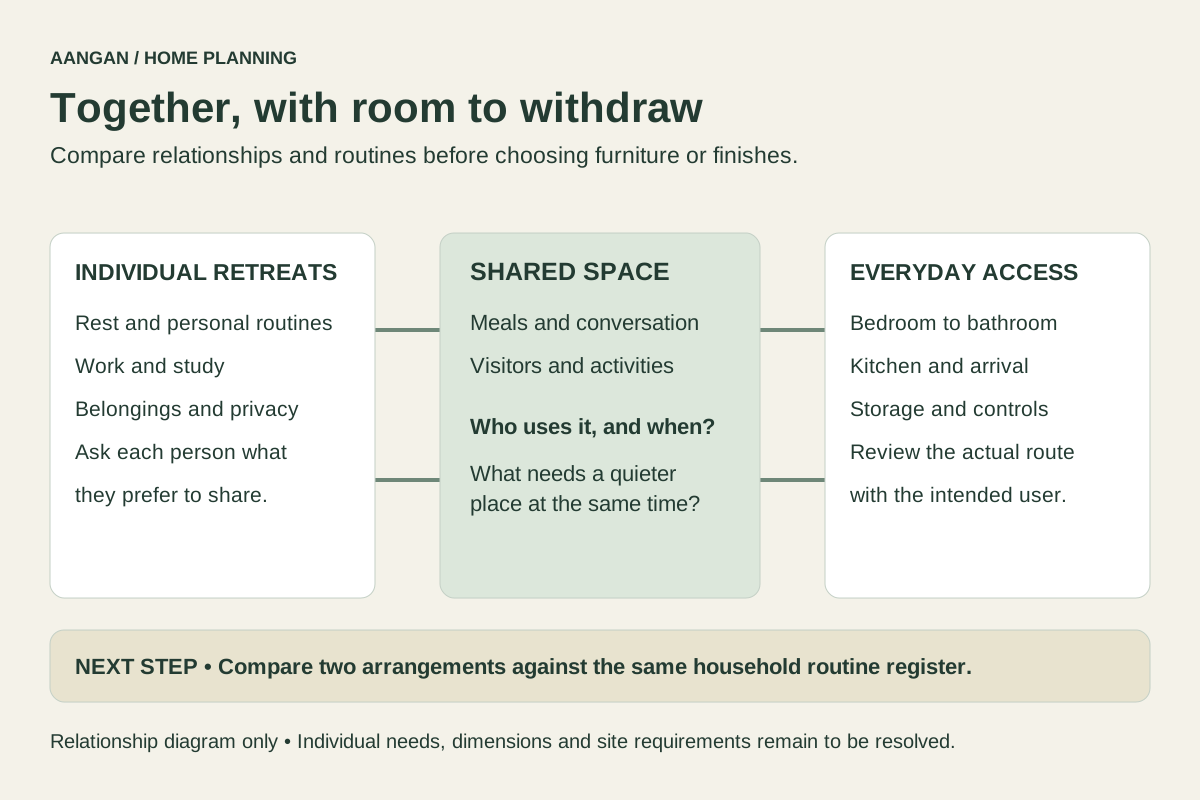
A multigenerational home needs places to be together and places to withdraw. Begin with each person’s routines, preferences and ability to use the home, rather than assigning rooms by age alone. This guide is a discussion framework for families and designers working on an apartment or independent house.
1. Start with people, schedules and privacy
Ask each household member what they want to do independently, what they prefer to share and when they need quiet. Include regular visitors or support workers where relevant. Let people describe their own needs: age does not tell you someone’s preferred bedroom, working habits or comfort with a particular feature.
Map a normal morning, afternoon and evening. Then add occasional events such as guests staying, a family meal or a change in care arrangements. A single large living room may support gatherings but leave no quiet place for someone on a call or resting. A smaller shared sitting area plus a separate retreat may answer that particular brief better.
| Situation | Question to discuss | Design response to compare |
|---|---|---|
| Early and late schedules | Who cooks, watches television or leaves while someone else sleeps? | The relationship between sleeping rooms, the kitchen and shared entertainment. |
| Work and study | Which calls or homework sessions overlap? | Separate work positions or a room that can close, with storage for equipment. |
| Meals and puja | Which activities are shared, and which need a personal position or routine? | A shared setting plus any separate preparation, storage or quiet place requested. |
| Visitors and support | Where can someone wait, talk or stay overnight with privacy? | An arrival-to-sitting route and a suitable visiting or support arrangement. |
| Rest and retreat | Where can each person be alone without preventing others using the home? | A private room or quieter corner with the requested separation. |
2. Compare room relationships before decorating
For an apartment, start with the existing structure and wet areas. Compare which bedroom gives the preferred balance of bathroom access, daylight, quiet and connection to shared rooms. The largest room is not automatically the best room for a particular person. Review the actual route from their bed to the bathroom, kitchen and entrance.
For a house with several floors, discuss which daily activities each person wants on the same level. If a lift or other access intervention is being considered, ask a suitable professional to assess feasibility, services and maintenance; a space marked “future lift” on a concept drawing is not an installed solution.
Compare two approaches in the brief: closely connected rooms around a shared living area, or a more independent private zone linked to shared facilities. Discuss which doors, circulation and service arrangements the actual building can support. A separate suite may improve privacy for one household and reduce desired contact for another.
Give personal storage a clear owner even in shared rooms. Separate shelves, charging positions and places for daily belongings can be easier to agree than one undifferentiated cabinet. Decide which storage is shared, which is personal and which needs restricted access. Do not assume that family members want to share every item or activity.
3. Review the home with the person who will use it
Walk through the actual home together. Record where opening a door, reaching an item, seeing a change in level or using a control is difficult. Ask the designer to assess routes, door operation, bathroom use, lighting and controls against the individual brief. Where a mobility aid or assistance is used, the review must include that real arrangement.
India’s Harmonised Guidelines and Standards for Universal Accessibility, 2021 are an official technical reference for the appointed professional. This guide does not reproduce dimensional requirements or certify a home’s compliance. Ask which provisions and local requirements apply to your project, and have adaptations specified for the user and site.
| Part of the journey | What to record | What remains a professional decision |
|---|---|---|
| Arrival to room | Steps, thresholds, doors, level changes and everyday obstacles. | The appropriate route, dimensions, construction and approvals for any alteration. |
| Bed to bathroom | The route used at night, door operation and preferred assistance. | Lighting, fixture arrangement, supports and installation suited to the user and building. |
| Storage and controls | What each person can comfortably reach, identify and operate. | Positions and hardware tested with the intended user, rather than inferred from an image. |
| Shared spaces | Furniture in use, movement with others present and resting preferences. | A coordinated arrangement that resolves the household’s actual access requirements. |
Record preferences without collecting unnecessary medical details in a shared brief. If specialist support is needed, agree who should receive the information and how. Never use an attractive bathroom or stair render as evidence of accessibility.
4. Make future changes a design discussion
List changes the household actually anticipates: a child needing a separate study position, more frequent overnight visits, different work patterns or a change in assistance. Compare furniture that can move with permanent joinery, and identify which future decisions depend on services or structure that must be reviewed now.
For each proposed adaptation, record the trigger, the work it would require, the person who will assess it and any dependency. “Rearrange loose furniture for an additional desk” is a different commitment from “convert a bathroom later”. Keep unverified adaptations marked as unresolved rather than describing the home as future-proof.
When renovating an occupied home, ask the project team for the sequence of work and the household arrangements during it. Record which rooms and facilities are needed, access restrictions and who will communicate changes. Agree temporary accommodation or alternative arrangements if the planned work cannot support daily use.
5. Bring a household brief to the design meeting
- People and consent. List regular occupants and relevant visitors; agree what information may be shared.
- Daily pattern. Record overlapping work, meals, rest, entertainment and support routines.
- Shared and private places. Give each room a purpose and note conflicting activities.
- Existing conditions. Attach the measured plan and identify fixed features, retained items and unanswered site questions.
- Individual access review. List the tasks to test with the intended user and the professional responsible.
- Change over time. Separate movable furniture decisions from structural or service-dependent proposals.
- Scope and budget. Agree essentials, optional improvements, timing and who makes each decision.
Ask the designer to return two arrangements with the trade-offs explained. Review each using the same daily scenarios before agreeing a visual direction. A shared mood board can record preferences; annotate which person or activity each reference supports.
Questions families often need to resolve
Does multigenerational living require a large house?
The brief is about relationships and daily use. In a smaller home, discuss competing activities, private storage and room scheduling honestly. The measured plan determines which arrangements are feasible.
Should an older family member always take a particular room?
Ask the person. Compare their preferred privacy, social connection, bathroom route, lighting and other requirements on the actual plan.
Can a concept image prove an accessible layout?
No. Images cannot verify clearances, product suitability, installation or individual usability. Ask for a site-specific professional assessment and review the proposal with the person using it.