By Aangan Editorial · Published 21 October 2026
Create a practical Gurgaon 3BHK interior brief with furniture zoning, flexible room options, storage priorities and a clear scope for local designers.
Start from your apartment, not a generic 3BHK
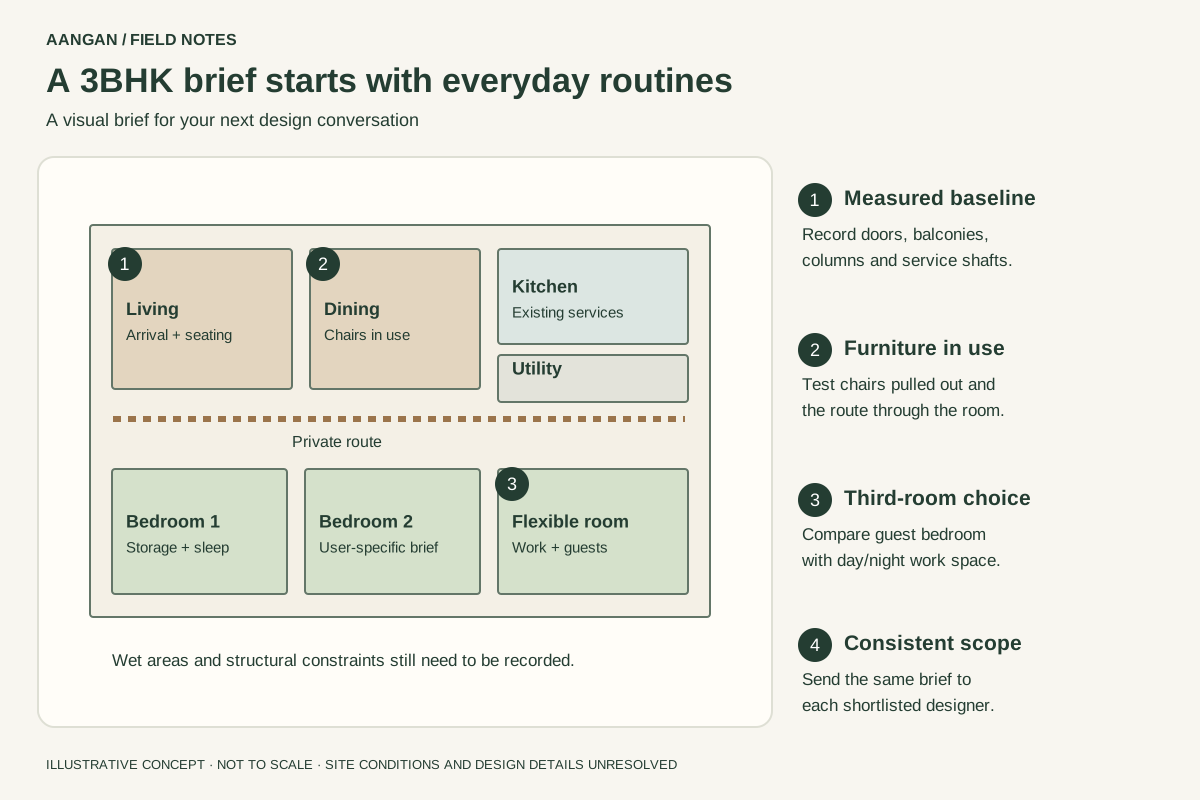
Three bedrooms describe a room count, not a layout. Two Gurgaon apartments can differ in usable dimensions, entrance position, balcony access, structural elements and service locations. Obtain a measured plan and record the existing kitchen, bathrooms, shafts, doors and windows. Mark items that must remain or require professional investigation before any alteration.
Our diagram is an editorial zoning example, not a plan from a named development. It shows relationships between shared rooms, a private route and bedroom uses. Do not use it to move walls or plumbing. Confirm the building's actual alteration process, access arrangements and work restrictions with its management and your professional team rather than relying on a city-wide assumption.
Assign the third bedroom to a real routine
Compare a permanent guest bedroom with a flexible work-and-guest room. The first may suit frequent overnight visitors; the second may provide more everyday value if somebody works from home. Draw the furniture in both day and night configurations. A sofa bed or folding bed only works if the opened furniture still leaves a usable route to the door and storage.
Write a priority for each bedroom: for example, easy wardrobe access, space for two desks, or a quieter reading corner. Include current furniture that must stay and measure it. The goal is to decide what each room needs to do before a designer fits a visually consistent but impractical set of cupboards and beds.
Check the living and dining room with furniture in place
Locate the entrance, balcony doors and bedroom route before placing a sofa or dining table. Trace a person arriving with bags, another walking to a bedroom and someone pulling out a dining chair. Then test the largest gathering you host regularly. Furniture should be evaluated in use, not only tucked neatly into its display position.
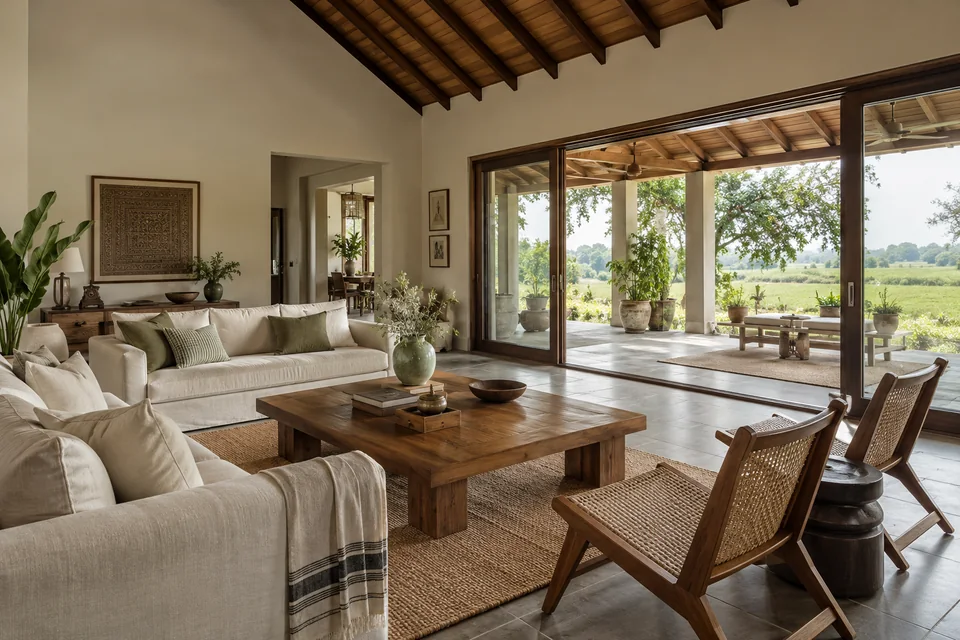
Record the television position, working corners, charging needs and storage for items that usually collect near the entrance. Use a measured furniture plan to discuss these choices. Browse room inspiration for finishes after the arrangement works. The image above is an AI-generated farmhouse living-room reference; it does not represent an actual Gurgaon apartment or a completed local project.
Separate the interior brief into coordinated packages
Group the work into furniture and joinery, kitchen, lighting and electrical coordination, finishes, and any proposed building alterations. For each package, state what exists, what changes and who is responsible. Retaining a functioning kitchen while changing wardrobes produces a very different scope from a complete refurbishment, even with the same bedroom count.
Ask for drawings and specifications that agree with the quote. Record whether appliances, loose furniture, curtains, installation, disposal and post-installation corrections are included. Use the design-only versus turnkey guide to decide how much coordination you want the professional to take on.
Shortlist designers with a comparable brief
Send the same measured plan, room priorities, desired scope and timing to each shortlisted firm. Request relevant apartment work and clarify which photographs show their own completed projects. Discuss how design revisions, site decisions and changes to scope are documented. A low headline number is difficult to compare when the material or work schedule is missing.
Find publicly sourced contacts in the Gurgaon professional directory and use our quote comparison guide to organise responses. Directory inclusion is not an independent verification of credentials. Keep the room brief attached to every proposal so the decision remains about the home you need, rather than the most attractive presentation.