By Aangan Editorial · Published 22 October 2026
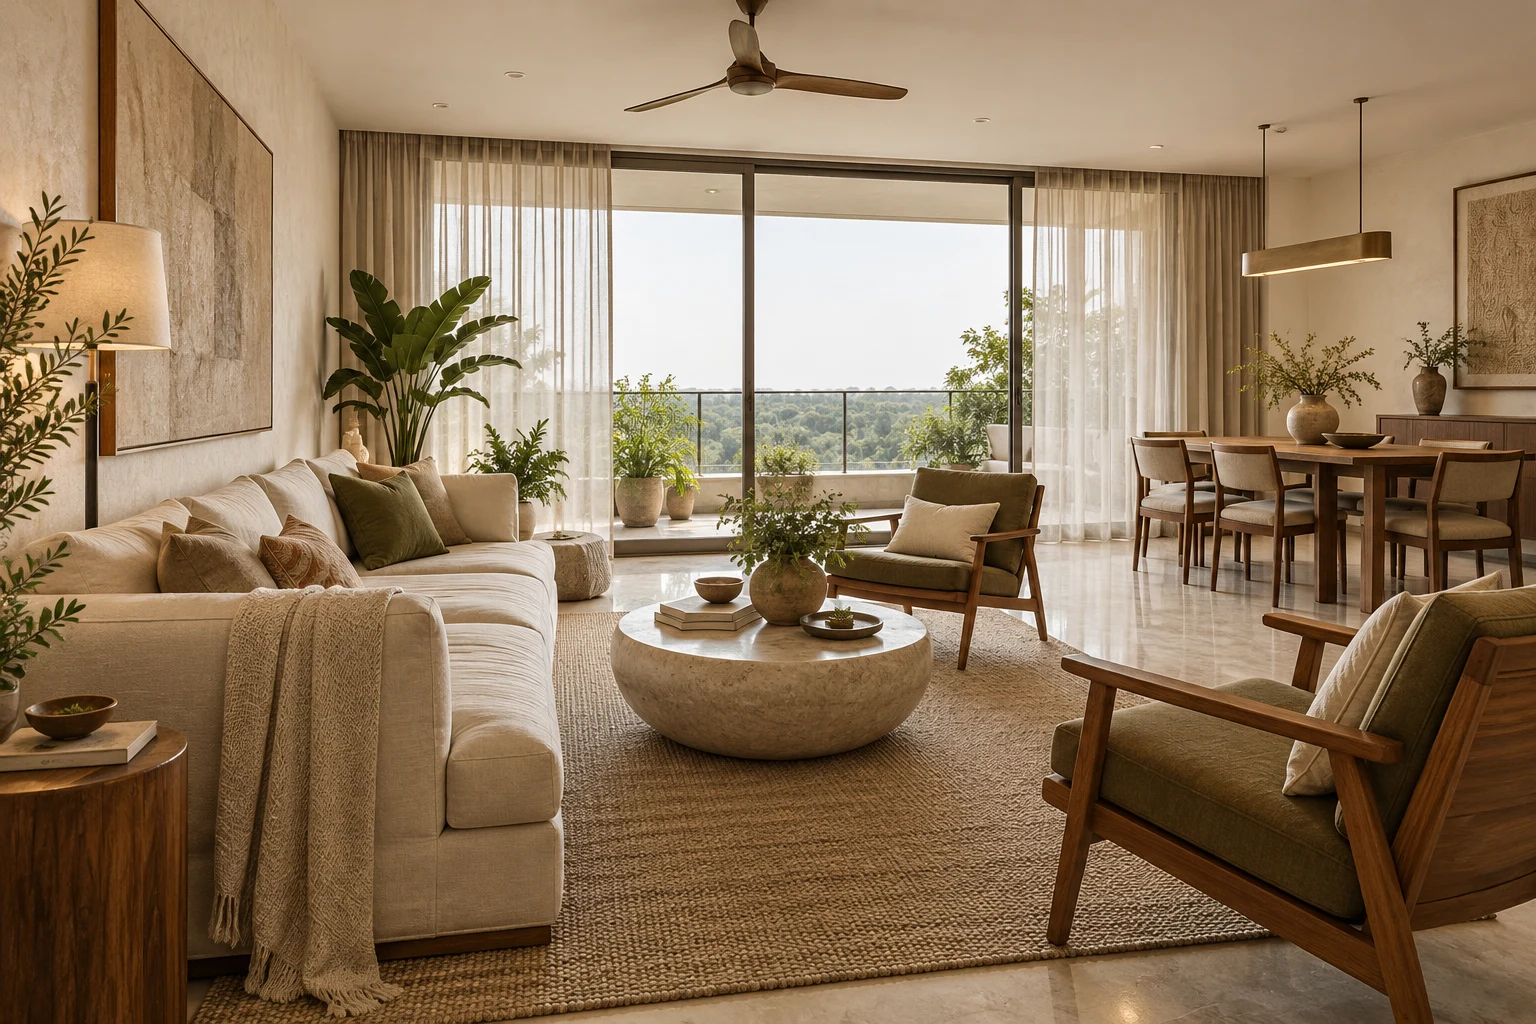
Design a family home around how you live: four useful bedrooms, generous shared space and storage that earns its place. Start with our sample 4 BHK, then build a brief for your own apartment.
Which Park View Spa is this?
Bestech identifies Park View Spa as a 3 and 4 BHK development in Sector 47, Gurugram. Its published page includes a four-bedroom plus staff-room option advertised at 3,495 sq ft. That figure is a developer-listed area, not a measured carpet area for this concept or a claim that every apartment shares one layout.
Society facts checked 21 October 2026 against Bestech’s official Park View Spa page. This independent Aangan editorial is not affiliated with Bestech or the residents’ association.
Confirm the tower and unit type before comparing plans. Park View Spa Next in Sector 67 and Park View Grand Spa in Sector 81 are different developments, as shown in Bestech’s residential directory.
A 4 BHK brief for a multigenerational family
Our sample assumes two adults, children, visiting parents and occasional overnight guests. The fourth room doubles as a study, while living and dining remain welcoming shared spaces. This is an editorial assumption, not a description of a particular resident’s home.
See a whole-home concept
Explore room roles, furniture planning, four bathrooms, a balcony and a diagram with openings.
Read the sample flat designPrepare a practical brief
Record measured conditions, retained fittings, society permissions and a comparable scope for quotations.
Use the renovation checklistWhere to spend your design effort
- Keep movement legible. Map the arrival route, bedrooms and balcony before ordering large sofas or dining furniture.
- Define storage by use. Allocate space for shoes, luggage, linens, school supplies and household equipment before selecting wardrobe finishes.
- Audit what can stay. Check existing flooring, doors and joinery before specifying replacement throughout the flat.
- Coordinate services early. Record bathrooms, shafts, kitchen connections, AC drainage and electrical points on the measured plan.
Questions residents often start with
Is this the actual Park View Spa 4 BHK floor plan?
No. The sample is an original arrangement study. Obtain the correct unit drawing from your own property documents or the developer and have it checked against the apartment.
Can I use the same approach for a 3 BHK?
The room-by-room briefing method still helps, but the furniture and circulation need a new layout. Do not squeeze the four-room diagram into a different flat.
How much will the interiors cost?
A credible price requires measured quantities, material specifications and a defined scope. Compare itemised quotations for the same work rather than applying a rate to the advertised sale area. See our quotation comparison guide.
How do I find a designer?
Browse Gurgaon design professionals and ask for apartment projects with a comparable scope. Directory inclusion does not establish experience in this particular society.