By Aangan Editorial · Published 22 October 2026
Turn inspiration into a brief a designer can price and develop. This checklist helps Park View Spa homeowners record the apartment, define the scope and ask the right questions before work begins.
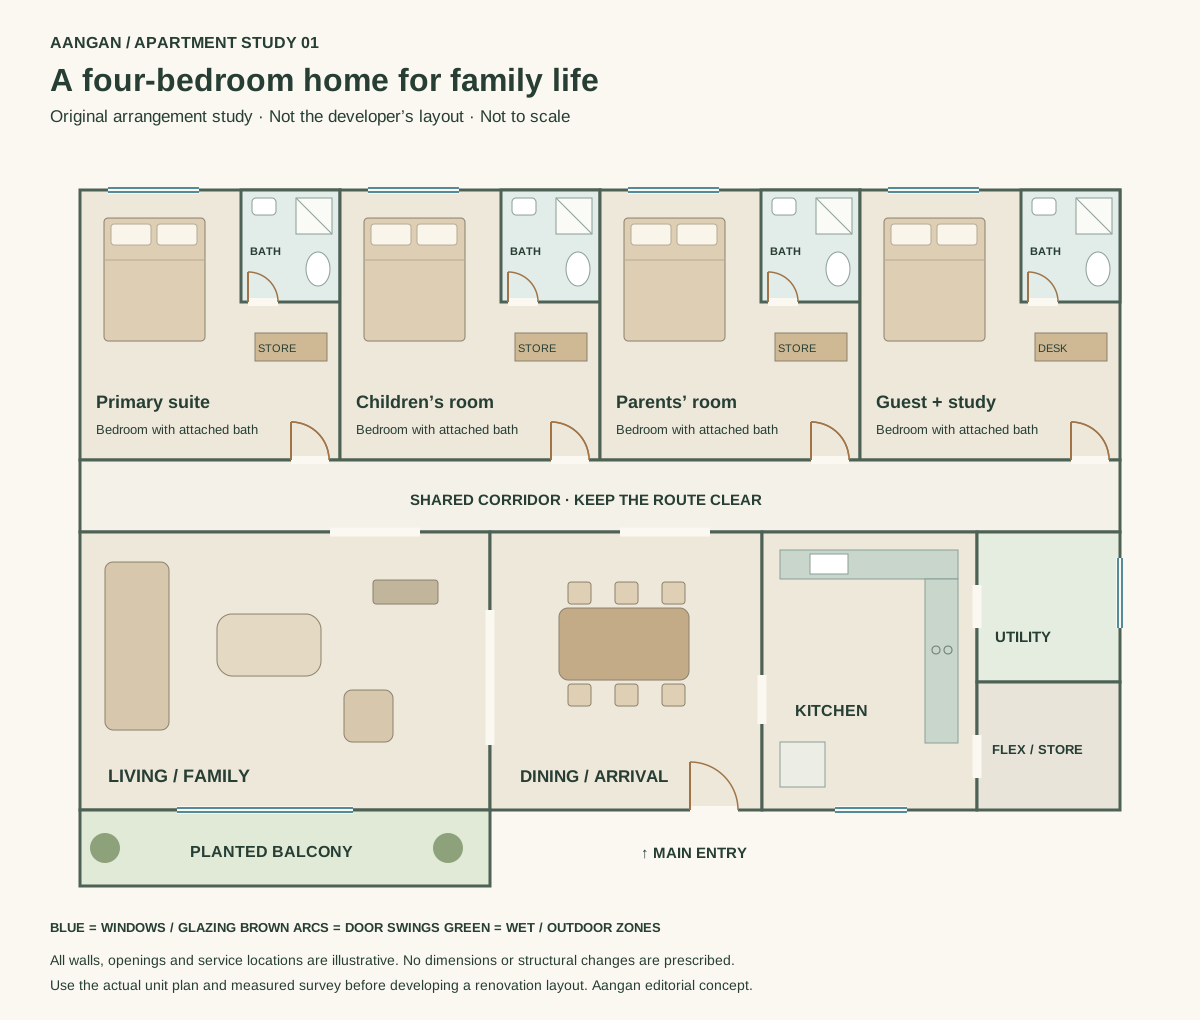
Use this alongside our illustrative 4 BHK design. The checklist is a preparation tool; it does not reproduce or confirm the society’s current renovation rules.
1. Collect the right drawings and measurements
Record the tower, unit type and actual arrangement privately in your project brief. Obtain the relevant property drawings and arrange a site measurement. Separate advertised area, measured internal space and the quantities used for joinery or flooring; they serve different purposes.
- Mark room sizes, clear ceiling heights, door and window openings, sills and beams.
- Locate columns, structural walls, shafts, meters, plumbing connections and existing AC routes.
- Photograph each room systematically, including existing defects and service access points.
- List furniture and appliances you intend to retain, with their actual dimensions.
The developer advertises a four-bedroom plus staff-room option at 3,495 sq ft on its public page. Do not use that headline number as a carpet-area survey or infer a tower-specific arrangement from it.
Society facts checked 21 October 2026 against Bestech’s official Park View Spa page. This independent Aangan editorial is not affiliated with Bestech or the residents’ association.
2. Agree what changes and what stays
Build a separate scope for each room. For every item, record retain, repair or replace, then the reason for the decision. A good-looking finish can still be unsuitable if it makes a service point inaccessible or leaves too little usable storage.
| Area | Record before design | Ask the designer to resolve |
|---|---|---|
| Living / dining | Typical group size, retained furniture, TV and balcony routes | Occupied furniture layout, storage and lighting |
| Bedrooms | Occupants, bed sizes, clothing storage and work needs | Wardrobe access, privacy and nighttime movement |
| Kitchen / utility | Appliance dimensions, cooking routine, existing connections | Counter layout, ventilation and maintenance access |
| Bathrooms | Existing fittings, shafts, defects and user needs | Coordinated fixtures, drainage, waterproofing and ventilation |
| Whole apartment | Retained finishes, electrical and AC conditions | Ceiling coordination, material schedule and phasing |
Keep must-have needs separate from optional upgrades. Decide whether the family will stay during work and ask for a phase plan that reflects that decision.
3. Confirm the society’s current procedures
Ask the management office or residents’ association for current written requirements. The following are questions to ask, not claims about Park View Spa policy:
- What drawings, contractor information, approvals or deposits are required before work starts?
- What working hours, noisy-work restrictions and lift booking procedures apply?
- How should common areas be protected and debris removed?
- Are there restrictions on facade, balcony, plumbing or AC equipment changes?
- How are worker access, deliveries and damage reporting managed?
Ask the project professional which permissions and technical reviews are applicable to the proposed scope. Resolve structural and service constraints before instructing demolition or ordering dependent joinery.
4. Compare quotations for the same work
Issue the same brief and drawings to each shortlisted professional. Ask for quantities, material and hardware specifications, installation scope, exclusions, design fees, payment stages and the treatment of changes. A single lump sum makes differences hard to understand.
For joinery, compare the specified construction and fittings alongside dimensions. For civil and finishing work, clarify preparation, protection, removal and disposal. For electrical and plumbing work, ask how the existing condition will be assessed and how necessary extra work will be recorded.
Build the budget from the resulting scope and keep a separately agreed allowance for unresolved conditions. This page does not publish an invented society-specific package price. Read the Gurgaon quotation guide for a fuller comparison method.
5. Set up decisions and handover early
Keep a dated schedule of approved drawings, materials and variations. Agree who signs off each decision and how a change affects cost and programme. Record approved samples so an attractive reference image does not become the only description of the promised finish.
- Inspect doors, drawers, shutters and hardware in operation.
- Record unfinished work and defects in a dated snag list.
- Obtain product information, warranties, service contacts and maintenance instructions.
- Request updated drawings for concealed services affected by the project where appropriate.
- Confirm access to service valves, electrical equipment and AC maintenance points.
Explore the 4 BHK sample · Park View Spa design overview · Prepare a complete design brief