By Aangan Editorial · Published 22 October 2026
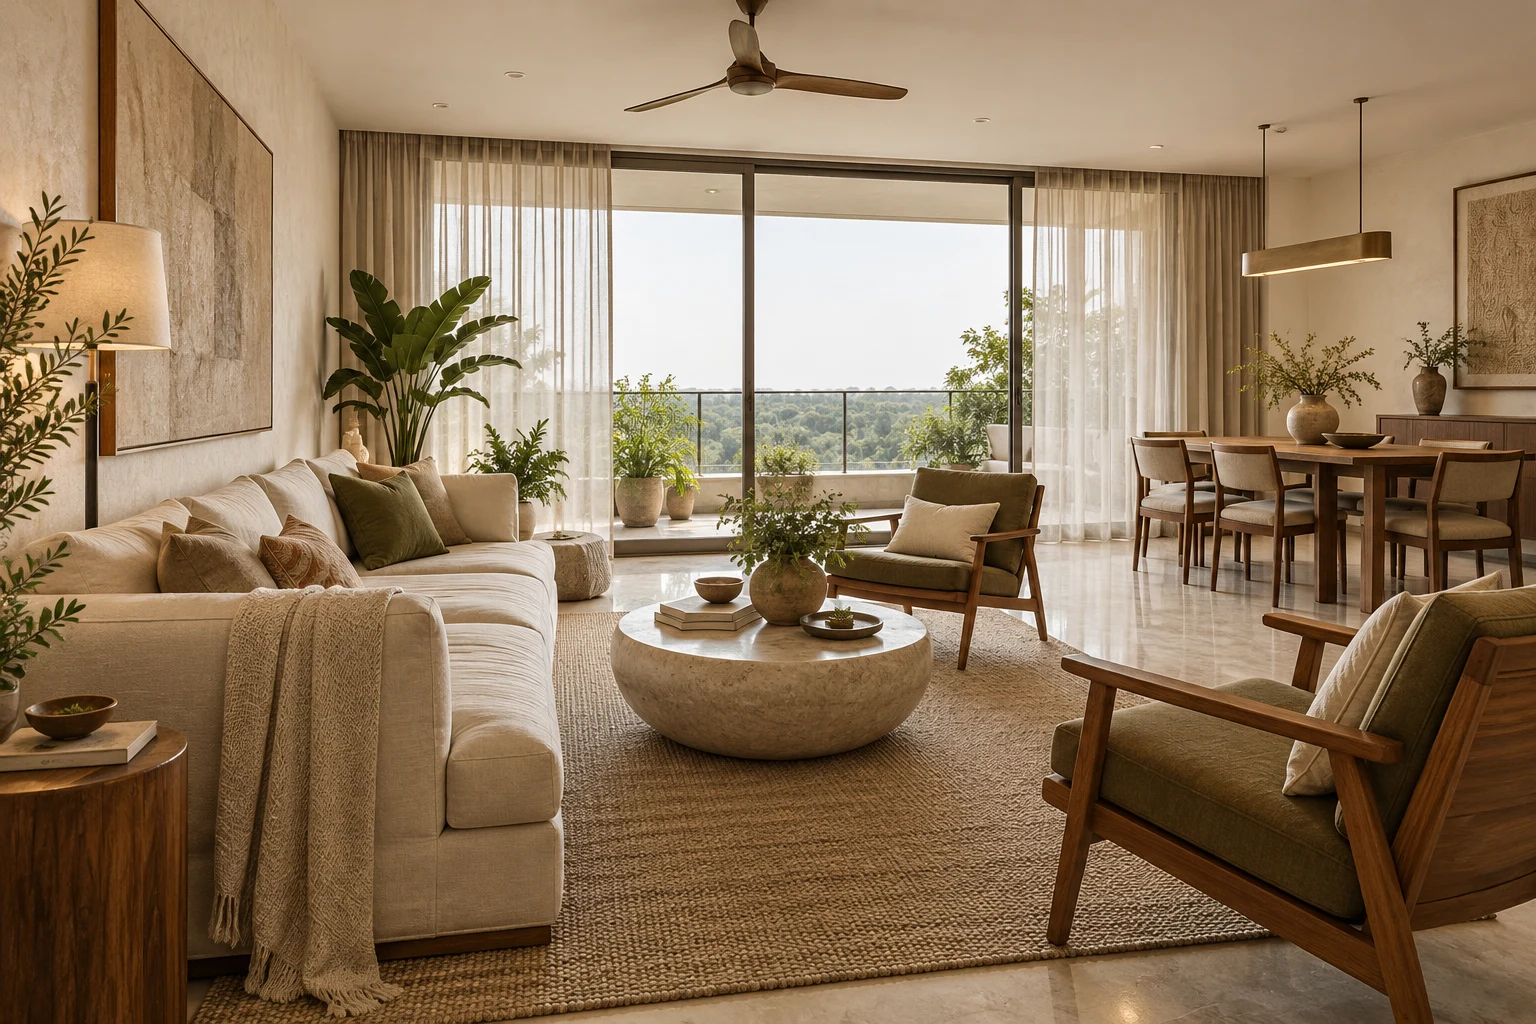
A warm contemporary concept for a four-bedroom family home: sociable shared rooms, a calm primary suite and a fourth bedroom that works beyond occasional guest visits.
Read the apartment arrangement
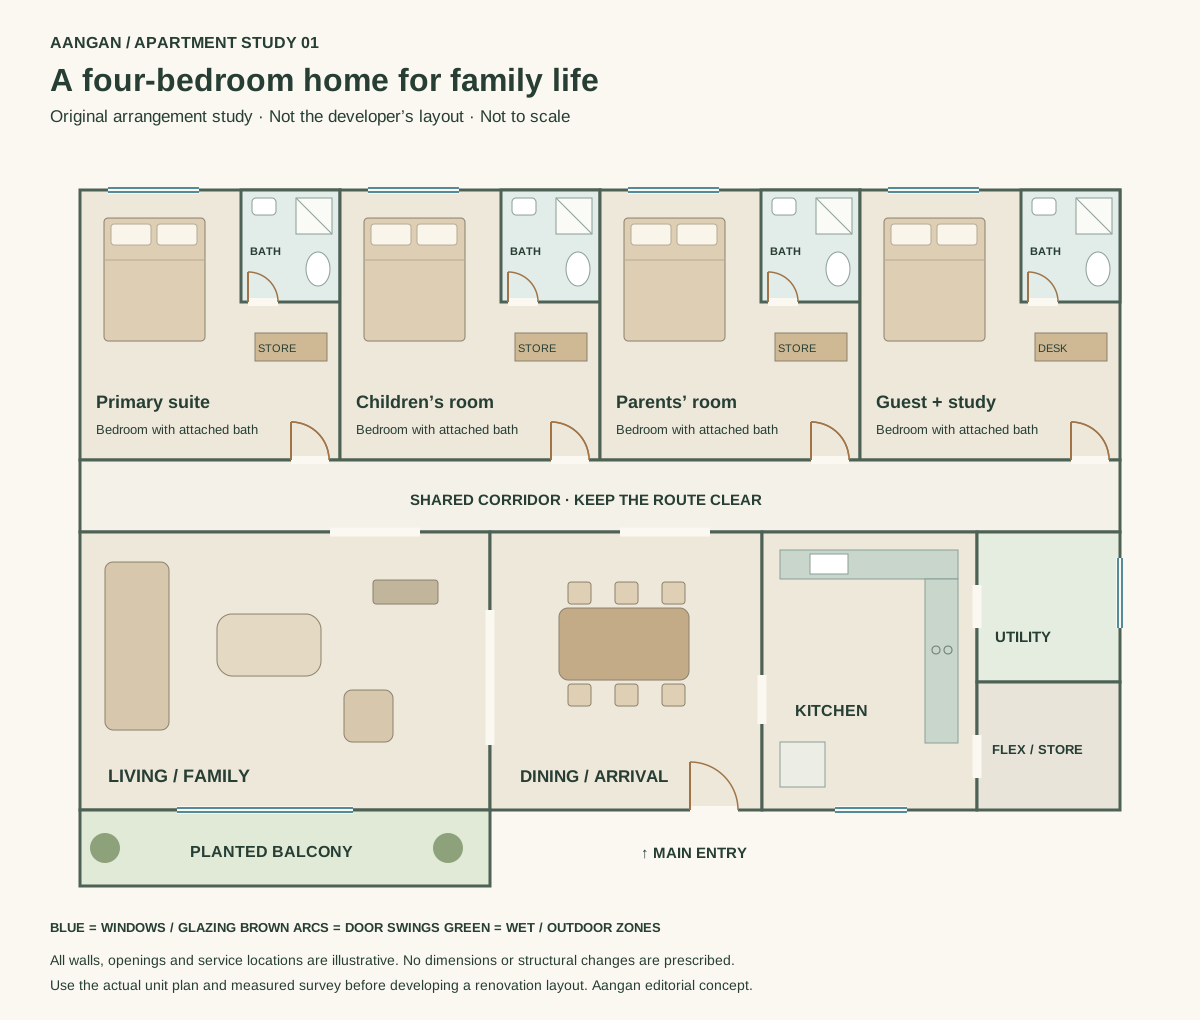
The diagram separates bedrooms from the main living and dining spaces with a shared corridor. Four attached bathrooms are shown to make privacy and service questions visible. A kitchen, utility and flexible storage area sit together, while the balcony connects to the family living zone.
This diagram deliberately omits dimensions: we have not measured a Park View Spa unit. Walls, windows, bathroom positions and the entry are invented for this arrangement study. No new opening or moved wet area is proposed for an actual building. A staff-room arrangement, if present in your unit, must be recorded and planned from the real drawing.
Living, dining and arrival
Give the living room a clear seating group rather than filling its perimeter. The mood image combines cream upholstery, walnut and a low rounded table; the practical brief is a route from arrival to dining and the balcony that stays usable when chairs are pulled out.
Near the entrance, allow for shoes, everyday bags and a convenient place to put keys. Keep this storage out of the door swing. Select the dining table after checking its occupied chair positions and circulation, not just its top dimensions. An extendable table can be considered if large gatherings are occasional.
Use curtains to temper glare and soften sound, with a separate layer for privacy where the actual outlook requires it. Retain access to balcony drainage and avoid treating the outdoor area as enclosed floor space in the concept.
Four bedrooms with different roles
Primary suite: quiet storage and a place to pause
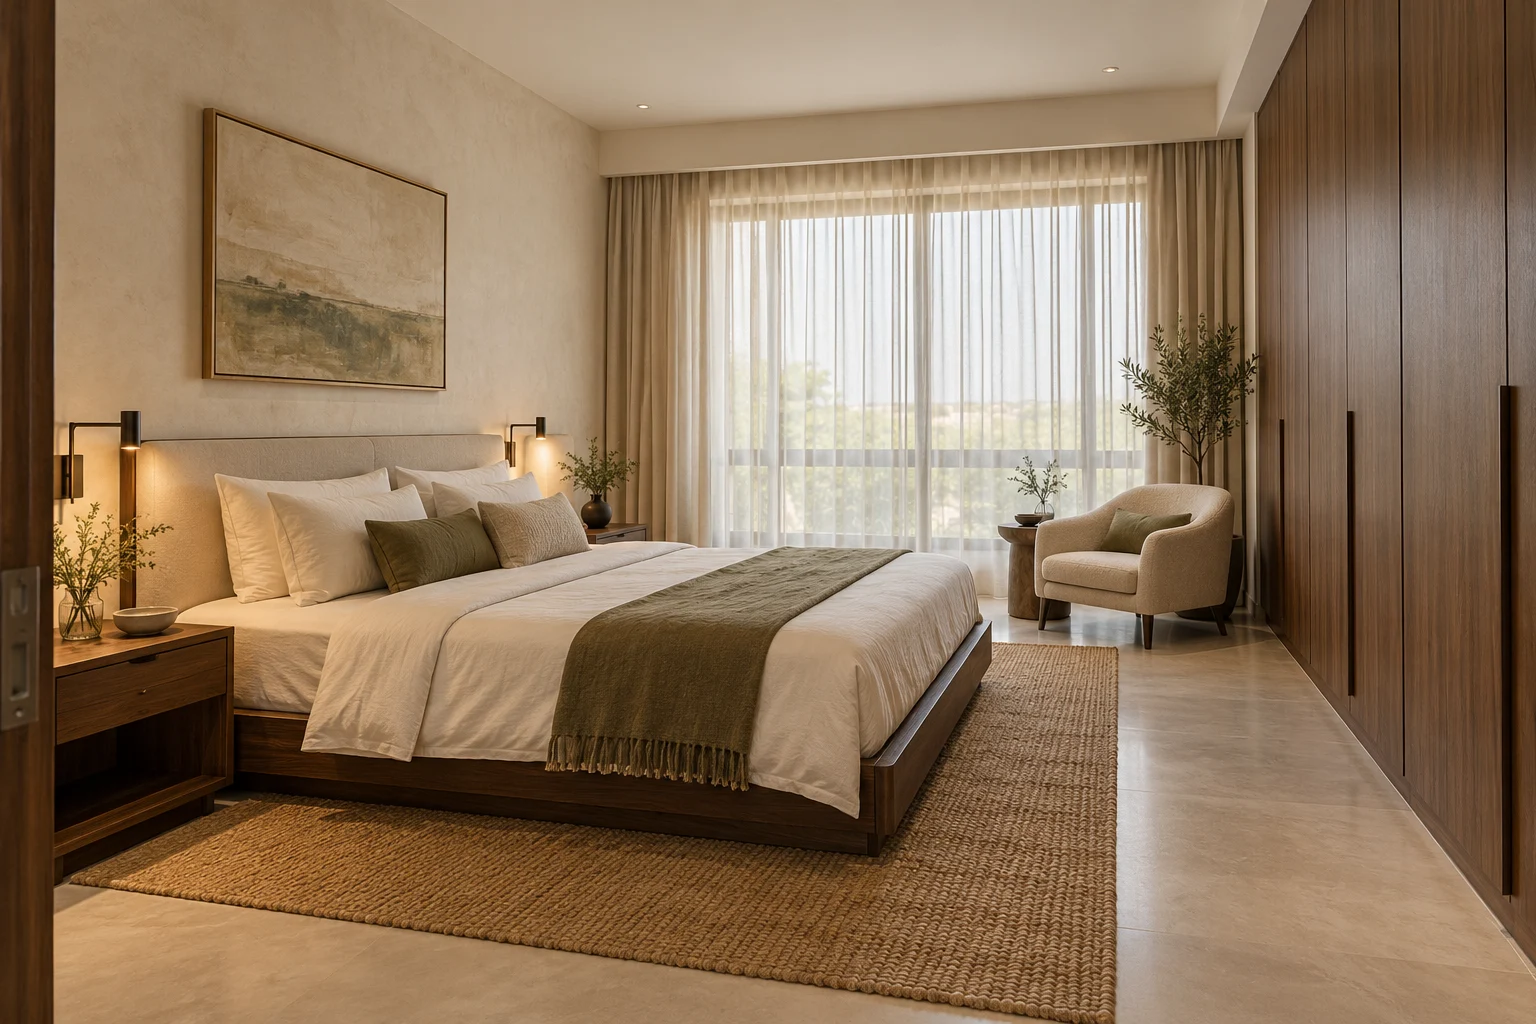
Coordinate the bed, wardrobes and bathroom route first. A reading chair is optional; it should not consume the usable route or block a curtain. The bedroom mood uses plain walnut fronts, pale walls and a muted olive accent so large storage surfaces remain visually calm.
Children’s room: space that can change
Start with the number of children, bed sizes and study needs. Put frequently used storage within reach, leave a usable activity area and plan sockets around the proposed desk position. Check how the room could work as children grow before committing to elaborate fixed joinery.
Parents’ room: design around the actual user
Discuss mobility, bed height, nighttime bathroom access and lighting preferences. Avoid placing a deep cabinet on the bathroom route. If accessibility is required, have clearances, door operation and bathroom fittings reviewed for the intended occupant; the sample does not certify accessible design.
Guest room and study: make both functions credible
The diagram gives this room a bed and desk. Test the desk chair in use and the bed fully made before choosing furniture. A sofa bed is only an alternative if it leaves a workable route when open. Provide concealed work storage so the room can feel restful during guest stays.
Kitchen, bathrooms and utility
For the kitchen, write down cooking frequency, appliance sizes, pantry volume and whether more than one person cooks together. Keep preparation, washing and hot cooking tasks distinct enough to use comfortably. The diagram’s counters are zoning symbols, not a modular-kitchen shop drawing.
For each bathroom, record the actual door, shaft, drainage and ventilation locations. Discuss shower containment, cleaning access and storage before choosing tiles. Bathroom fixture symbols show intended functions; they do not establish safe electrical zones, drainage falls or waterproofing details.
The utility brief should include laundry, drying, cleaning supplies and access for servicing. Identify where these happen now before moving equipment. The flex/store area is unassigned so the eventual designer can test household needs against the real unit configuration.
A restrained material and lighting palette
Use a small family of finishes: warm off-white walls, walnut-toned joinery, washable pale upholstery and muted green accents. View samples together in the apartment’s own daylight and evening lighting; the colour in an AI image is not a product specification.
Layer general light with focused light for reading, cooking and work. Plan switching around routines such as arriving home and going to bed. Confirm the ceiling and service coordination before committing to a continuous false ceiling or decorative recessed lighting everywhere.
Adapt the idea to your own flat
- Obtain the correct tower and unit plan, then arrange a measured survey.
- Mark fixed structure, shafts, services and openings before testing furniture.
- Write a room-by-room brief and identify what existing materials can be retained.
- Ask a designer for a coordinated proposal and an itemised scope before requesting comparable quotes.
Use the Park View Spa renovation checklist · Return to the society design guide · Browse Gurgaon professionals
Society facts checked 21 October 2026 against Bestech’s official Park View Spa page. This independent Aangan editorial is not affiliated with Bestech or the residents’ association.