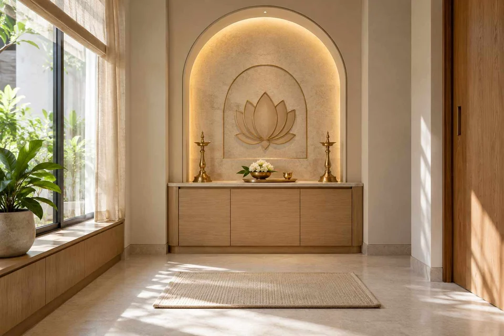
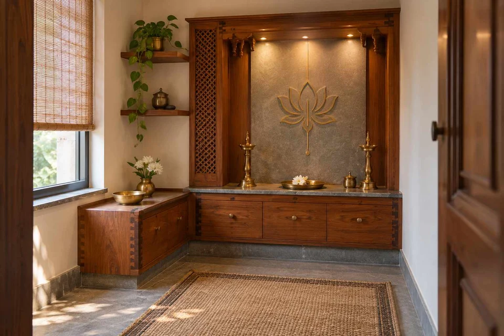
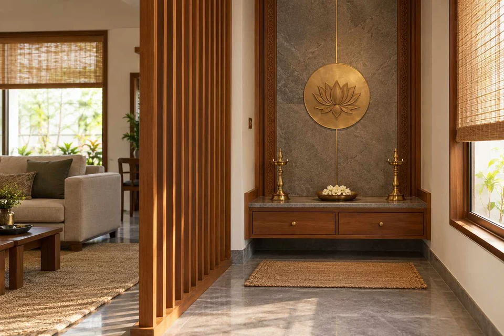
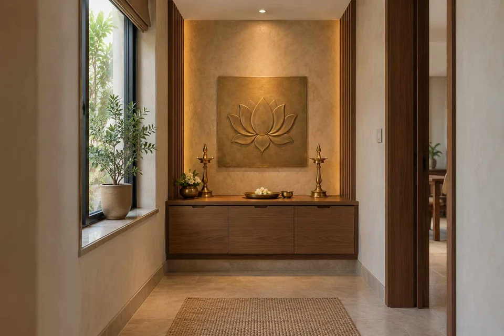
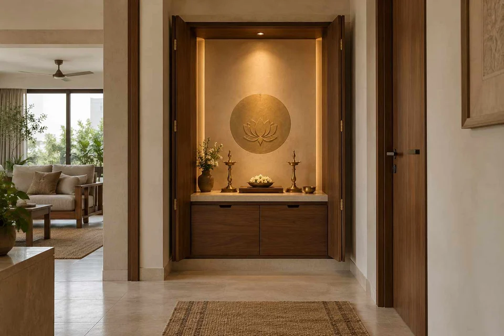
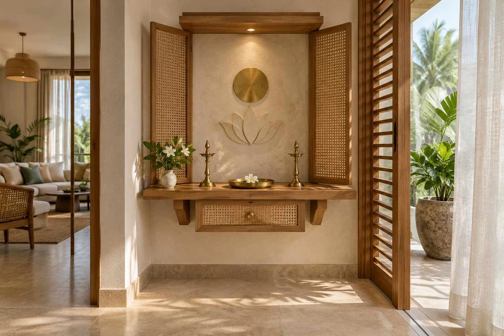
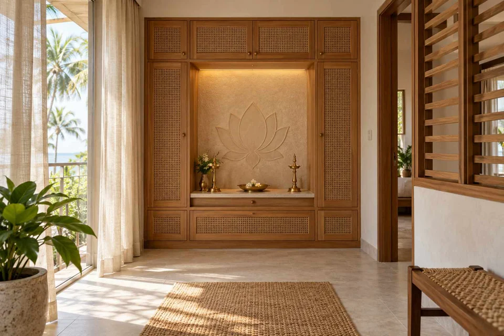
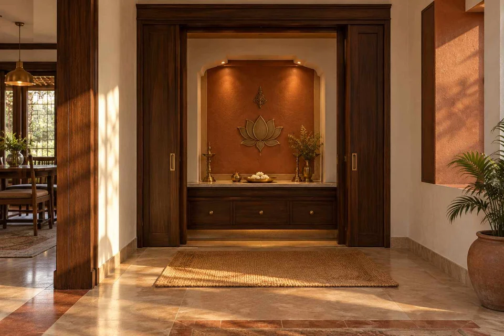
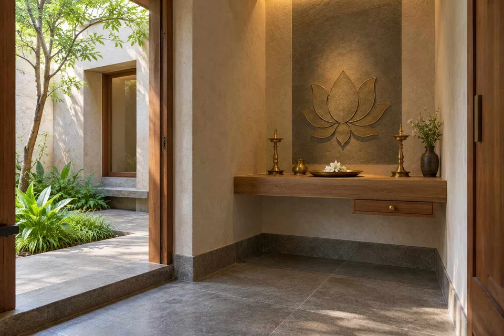
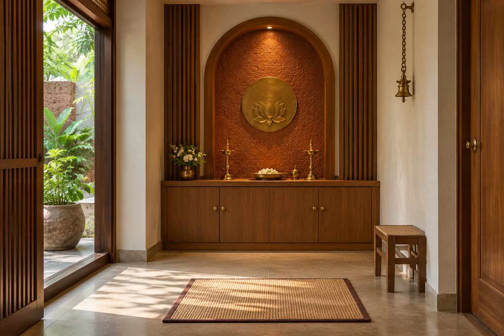
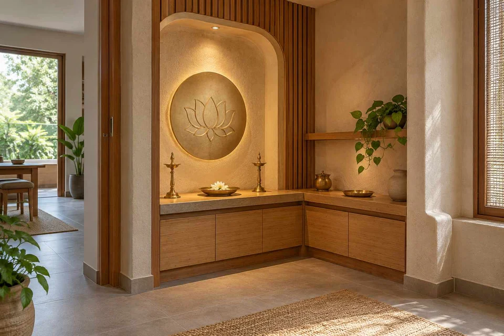
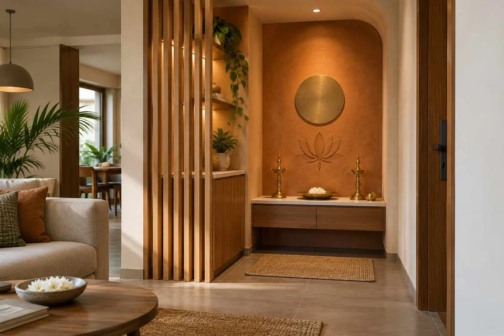
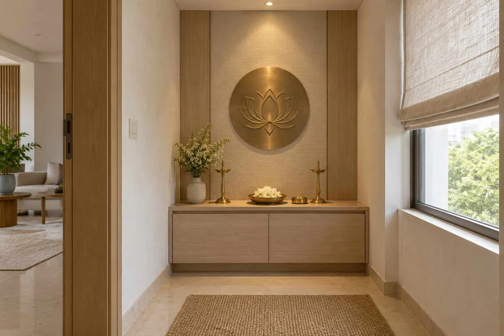
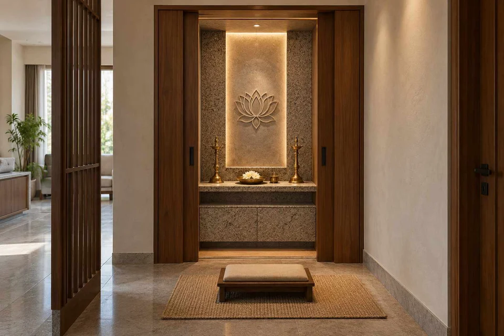
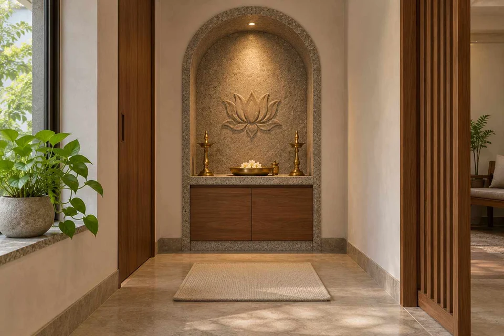
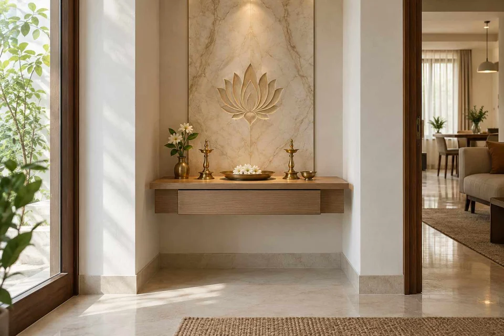
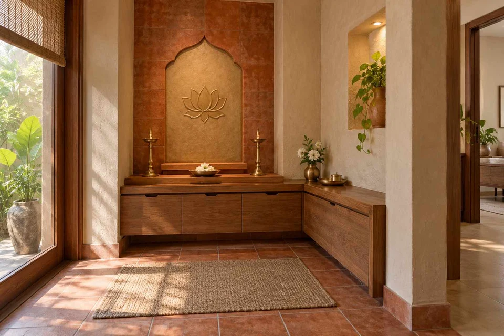
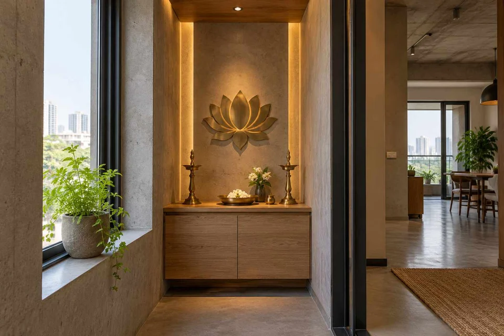
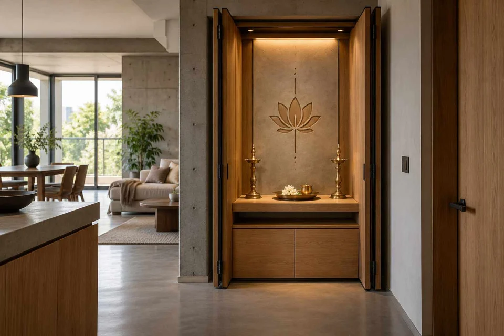
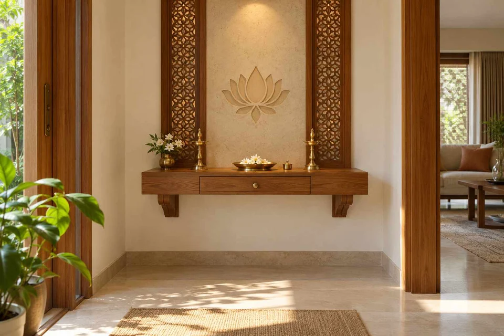
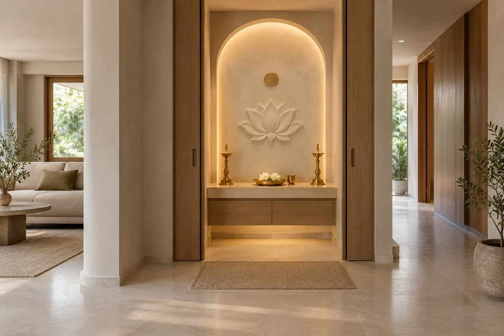
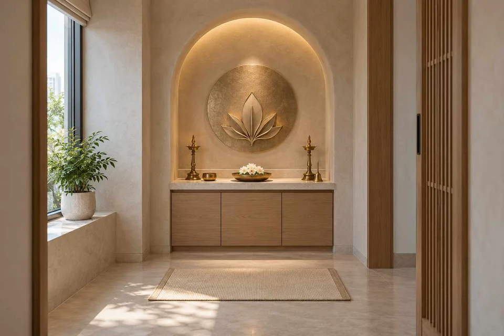
A home mandir can be a niche, a cabinet or a small area defined by a screen. These 24 concepts explore ways to give prayer a dedicated place within a home. Choose around household practice and the space you can measure; no pictured dimensions or Vastu compliance are claimed.
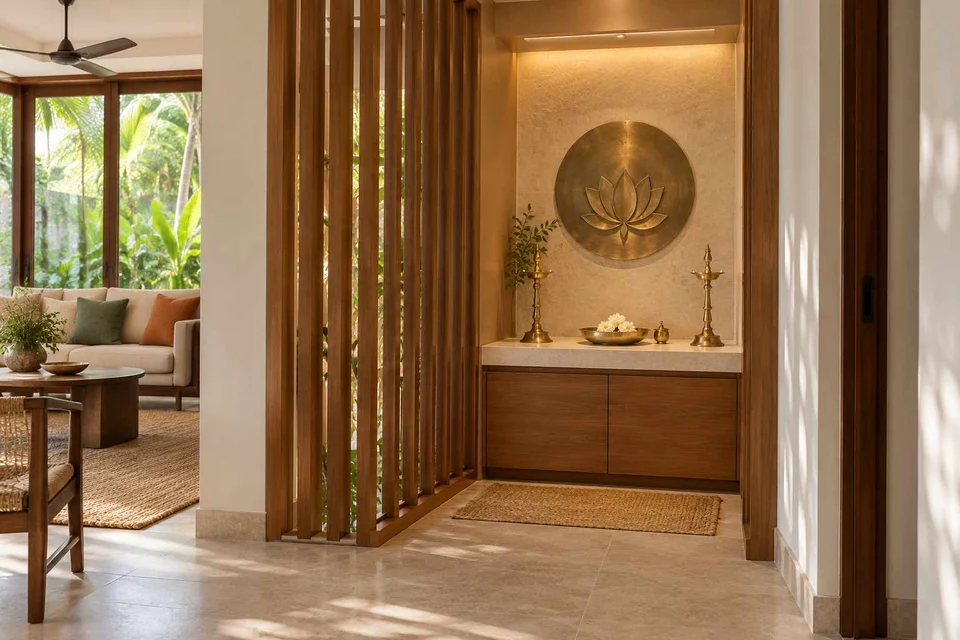
Compare privacy and daylight through the screen, and allow access to clean both the screen and the mandir.
Compare the approaches
Compare the arrangements shown here, then test your preferred idea against a measured plan. These AI concepts do not establish room sizes, material specifications or completed work.
Small home mandirs: six references and the decision each raises
A slatted screen defines an edge between the mandir and the adjoining room.
Would a screen provide enough separation without enclosing the area?
Selected and visually reviewed by Aangan Editorial
on . All six references are AI-generated concepts.
FROM INSPIRATION TO A BRIEF
Choose the idea that solves your room’s problem
Choose a location around daily use
Describe who uses the mandir, whether they sit or stand, and what needs to be within reach. Compare the proposed location with the household’s main routes and quiet times. Decide how much visual separation is useful before adding a cabinet, screen or door. Where religious or Vastu preferences matter to the household, include them explicitly in the brief for local review.
Test the opening and storage together
An open niche keeps the focal area visible; a cabinet or screen can provide separation. Ask the joinery designer to show doors fully open, shelves in use and the route in front. List the everyday and occasional objects separately. Check where items are set down during use, rather than choosing closed-storage volume alone.
Develop a real specification from the reference
Use the concept to explain the shape, atmosphere or storage arrangement you like. Confirm actual dimensions, wall construction and fixings before installing shelves or cabinetry. Plan lighting, cleaning and ventilation with the designer. If lamps or incense are part of your practice, discuss their use and suitable clearances and materials with the relevant professionals rather than relying on the image.
Questions to start with
Do I need a separate room for a home mandir?
The collection includes niches, corner arrangements and screened areas as well as more enclosed settings. Choose around your household’s practice, privacy preferences and the space available. A measured layout is needed to assess the approach and storage access.
Are the named marble, wood or stone finishes verified?
No. Theme names describe the supplied design direction. The images do not establish a specific stone, timber species, product or performance. Ask for samples and a written specification when selecting actual finishes.
Are these mandir designs Vastu compliant?
No compliance claim is made. AI concepts do not establish orientation or the measured relationship to other rooms. Include any household preferences in your brief and have the specific layout assessed locally.
Save the ideas you like and note what appeals to you: the layout, the storage or the materials. Use our
design brief guide
to prepare for a conversation with a professional, then
create your own brief
with your city, requirements and selected photos.
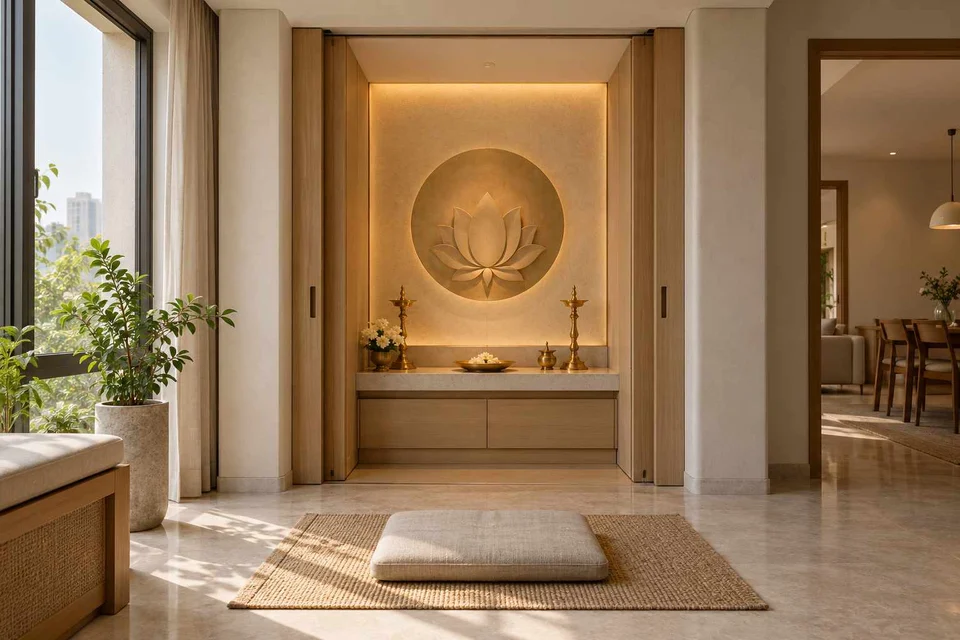 AI-generated design concept