Modern puja room designs with storage and lighting ideas
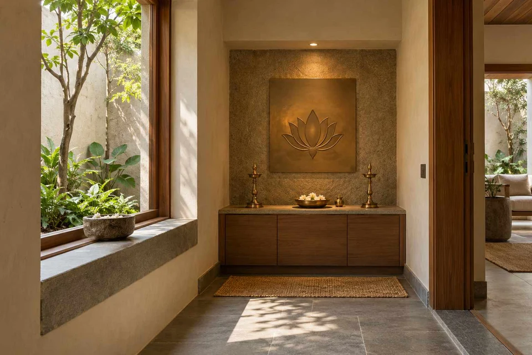
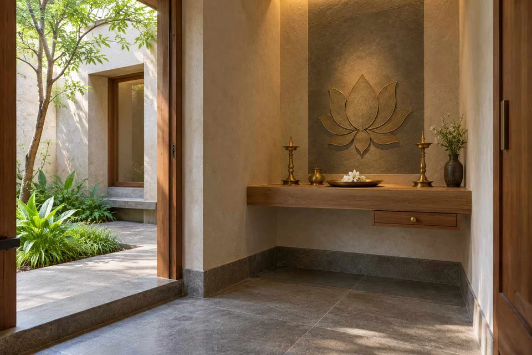
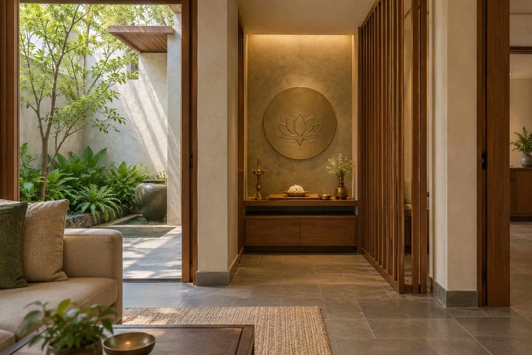
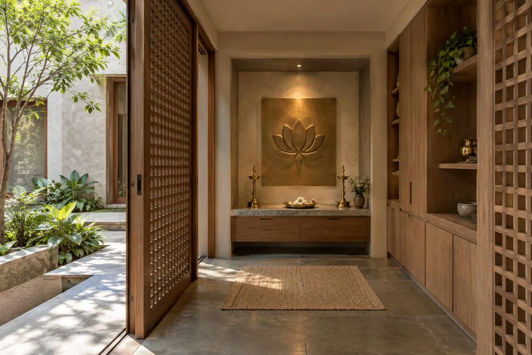
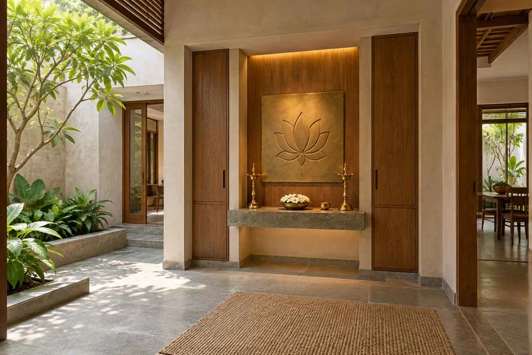
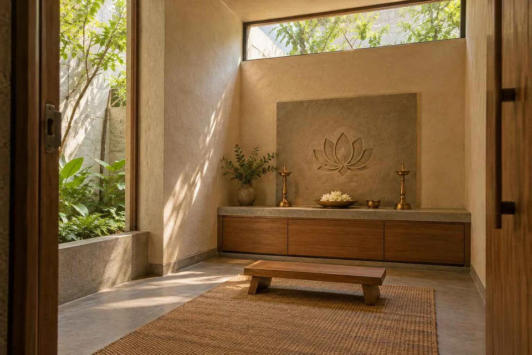
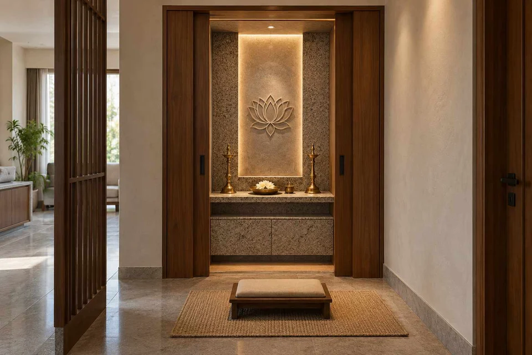
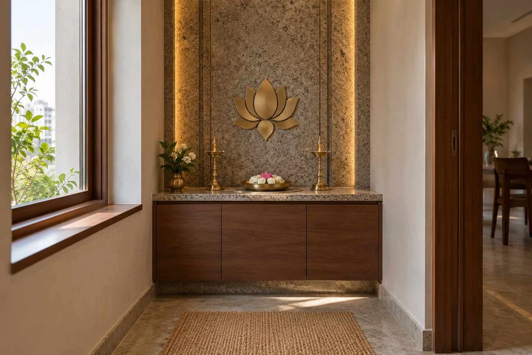
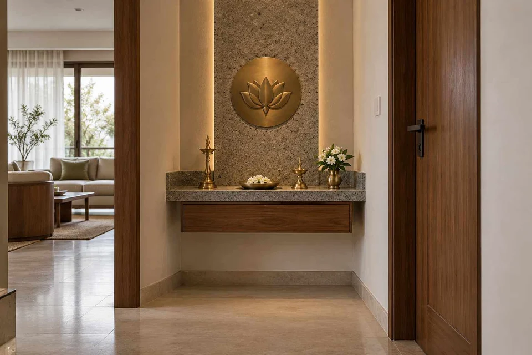
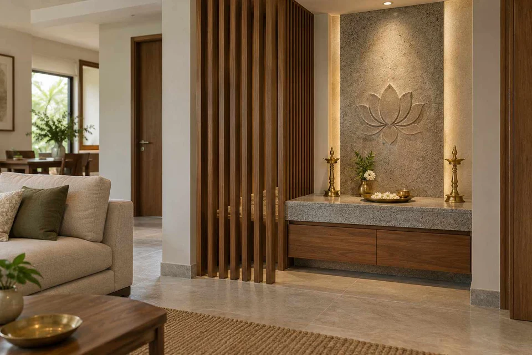
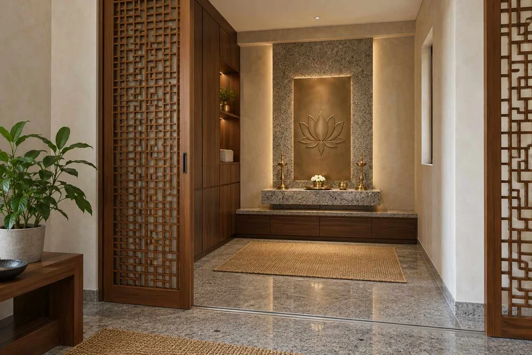
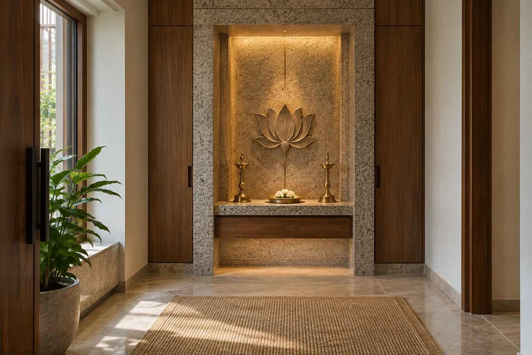
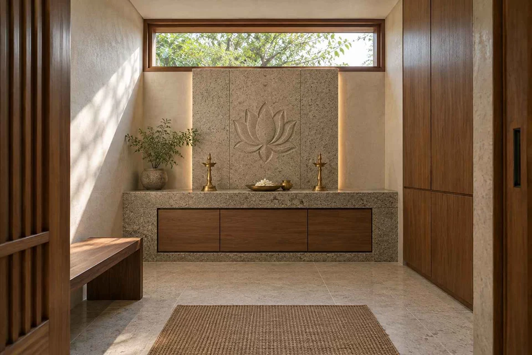
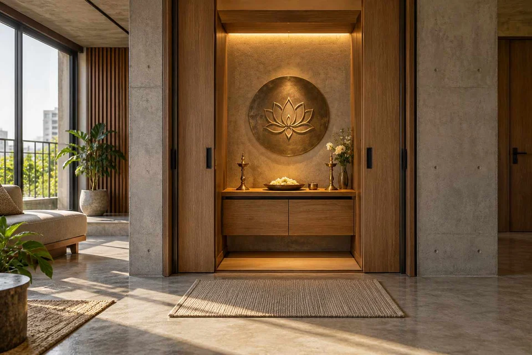
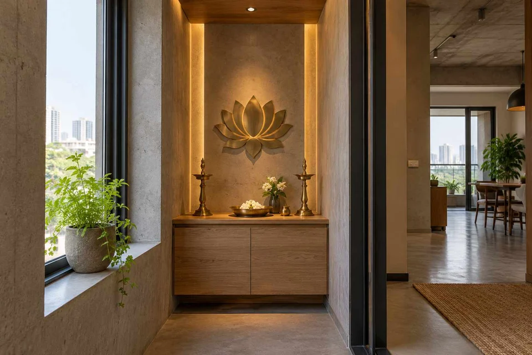
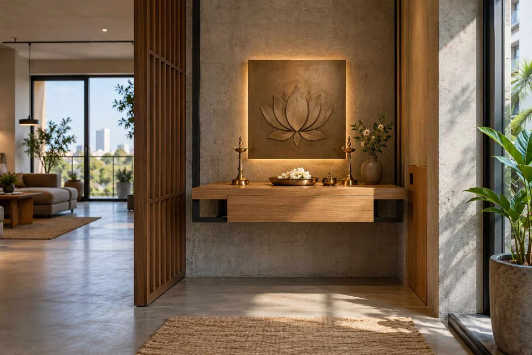
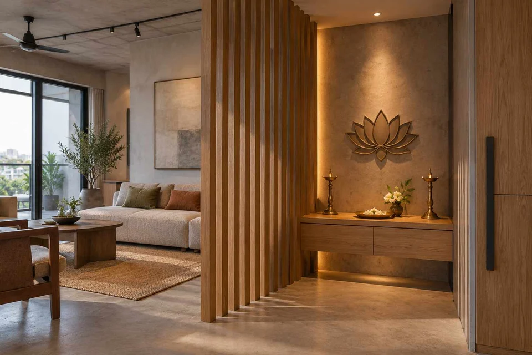
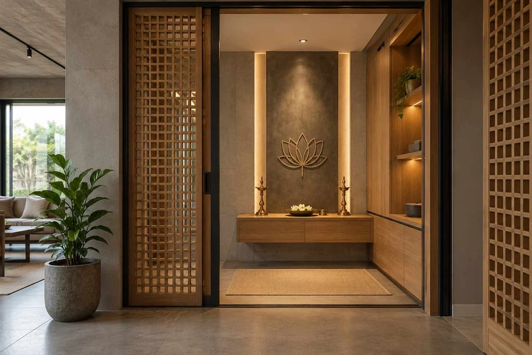
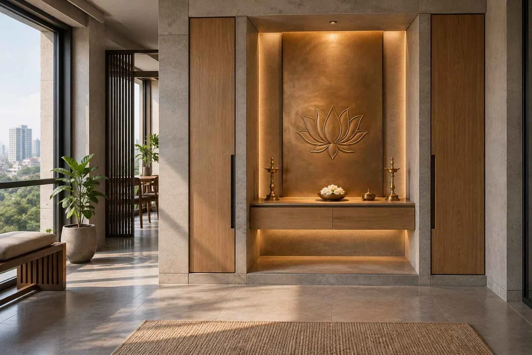
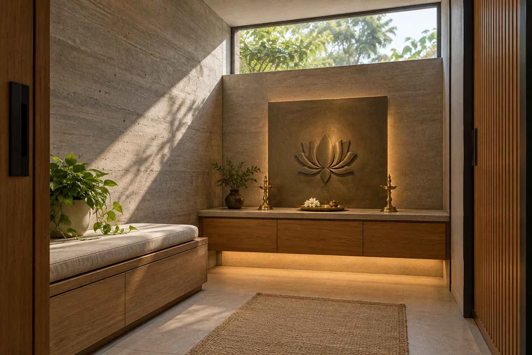
Modern puja spaces can use a simple focal surface, concealed storage and carefully chosen light. This collection compares niches, open shelves, screened rooms and more enclosed prayer areas. Use the visible form and atmosphere as references while specifying the household’s religious practice and preferences separately.
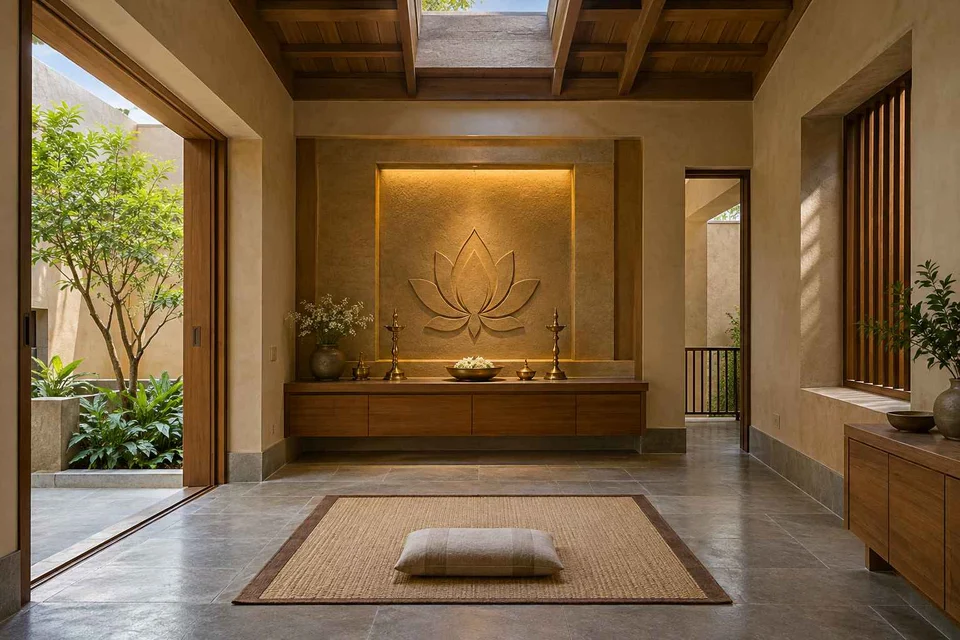
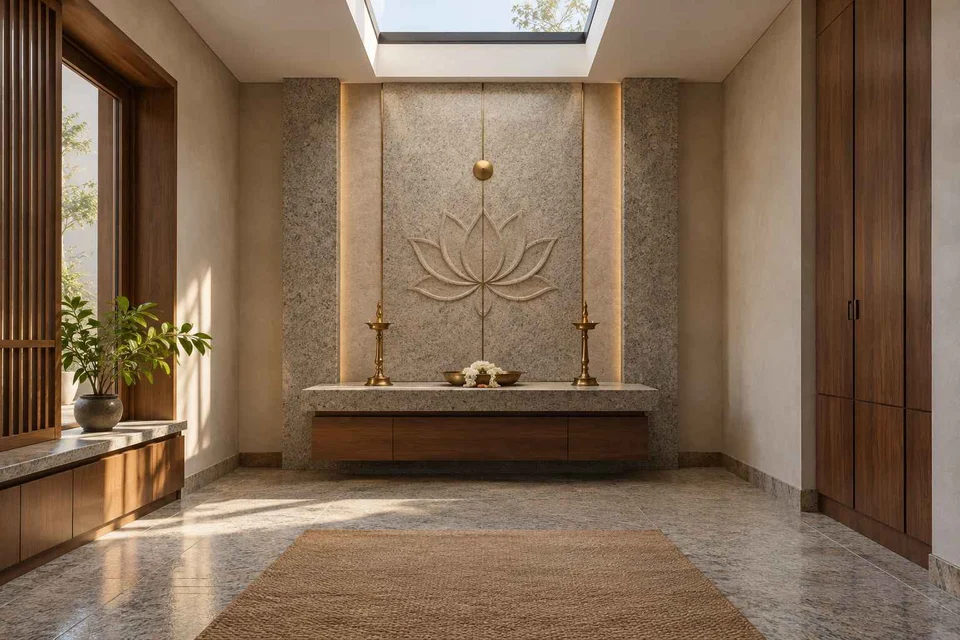
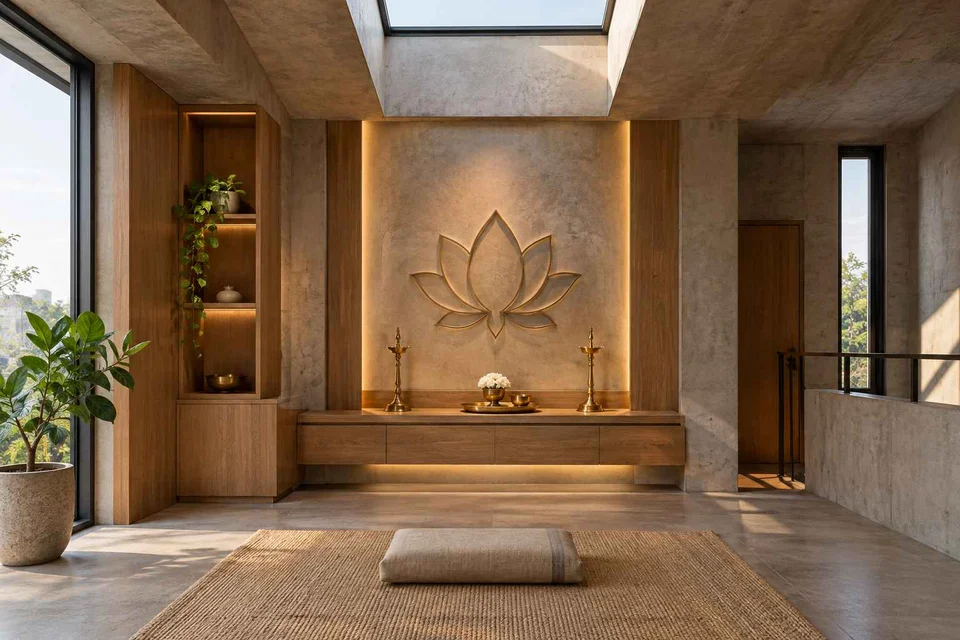
Review rooflight shading, waterproofing and maintenance access with the relevant professionals before adapting the idea.
Compare the approaches
Compare the visible arrangements, then test the idea against your measured room and household routines. These are AI-generated concepts; the images do not verify dimensions, products, construction details or costs.
Modern puja rooms: six references and the decision each raises
A visible roof opening brings daylight onto the focal wall.
Is a rooflight feasible in your home, and how would it be maintained?
Selected and visually reviewed by Aangan Editorial
on . All six references are AI-generated concepts.
FROM INSPIRATION TO A BRIEF
Turn your shortlist into a useful design brief
Begin with the way the space is used
List the everyday objects, occasional items and rituals the space needs to accommodate. Explain who sits or stands, how many people use it together and how much separation they want from adjoining rooms. Compare an open niche with a screened or enclosed space against those requirements. Any orientation or Vastu preferences should be written into the brief and assessed against the actual home; these images do not establish compliance.
Compare the focal light with the room’s daylight
The collection shows illuminated panels, window-side niches, high windows and rooflight concepts. Decide whether you want the focal area visible from the adjoining room or more private. Ask the designer to show how fittings can be reached and maintained, and where controls will be placed. A rendered glow does not specify brightness, colour temperature or wiring; a rooflight idea also needs assessment of the real building.
Specify storage, surfaces and upkeep
Separate items displayed during use from those stored between occasions. Ask for cabinet drawings showing openings, internal storage and the surface where objects are set down. Choose actual materials with the relevant supplier and designer, including cleaning and maintenance requirements. Where lamps or incense are used, discuss their intended use, ventilation and suitable material and clearance requirements with the professionals developing the space.
Questions to start with
What makes a puja room look modern?
The selected concepts use relatively simple surrounds, restrained palettes, integrated storage and focused light. You can use those visual ideas while keeping the objects and practices important to your household. There is no single required colour or material.
Should a puja space have an open shelf or closed storage?
An open shelf keeps objects visible; closed storage may help organise items used less often. List the objects and how they are used before deciding. Confirm shelf support, cabinet access and actual usable dimensions with the joinery designer.
Are the screens, materials and lighting in these designs available to buy?
These are AI concepts rather than product specifications. Screen mechanisms, stone or timber types and light fittings are not verified by the image. Ask for real product options, samples and drawings before ordering.
Save the ideas you like and note what appeals to you: the layout, the storage or the materials. Use our
design brief guide
to prepare for a conversation with a professional, then
create your own brief
with your city, requirements and selected photos.
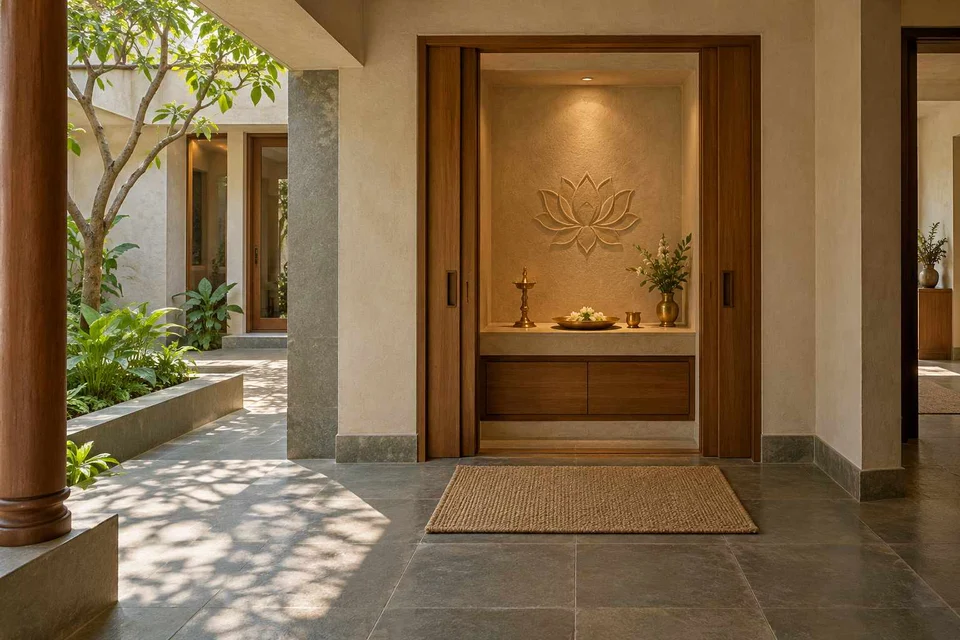 AI-generated design concept