Utility balcony designs: storage, laundry and access
Compare 12 AI utility-balcony concepts for storage and laundry planning. Pictured appliances do not establish outdoor suitability or installation approval.
Check usable circulation, drainage, waterproofing, wind exposure, railing safety and permitted loads with the appropriate professional before adapting this outdoor concept.
Check usable circulation, drainage, waterproofing, wind exposure, railing safety and permitted loads with the appropriate professional before adapting this outdoor concept.
Check usable circulation, drainage, waterproofing, wind exposure, railing safety and permitted loads with the appropriate professional before adapting this outdoor concept.
Check usable circulation, drainage, waterproofing, wind exposure, railing safety and permitted loads with the appropriate professional before adapting this outdoor concept.
Check usable circulation, drainage, waterproofing, wind exposure, railing safety and permitted loads with the appropriate professional before adapting this outdoor concept.
Check usable circulation, drainage, waterproofing, wind exposure, railing safety and permitted loads with the appropriate professional before adapting this outdoor concept.
Check usable circulation, drainage, waterproofing, wind exposure, railing safety and permitted loads with the appropriate professional before adapting this outdoor concept.
Check usable circulation, drainage, waterproofing, wind exposure, railing safety and permitted loads with the appropriate professional before adapting this outdoor concept.
Check usable circulation, drainage, waterproofing, wind exposure, railing safety and permitted loads with the appropriate professional before adapting this outdoor concept.
Check usable circulation, drainage, waterproofing, wind exposure, railing safety and permitted loads with the appropriate professional before adapting this outdoor concept.
Check usable circulation, drainage, waterproofing, wind exposure, railing safety and permitted loads with the appropriate professional before adapting this outdoor concept.
Check usable circulation, drainage, waterproofing, wind exposure, railing safety and permitted loads with the appropriate professional before adapting this outdoor concept.
Compare the approaches
Compare the visible features and the decisions they raise. These AI references do not establish dimensions, material specifications, appliance suitability or completed work.
Utility balconies: six references and the decision each raises
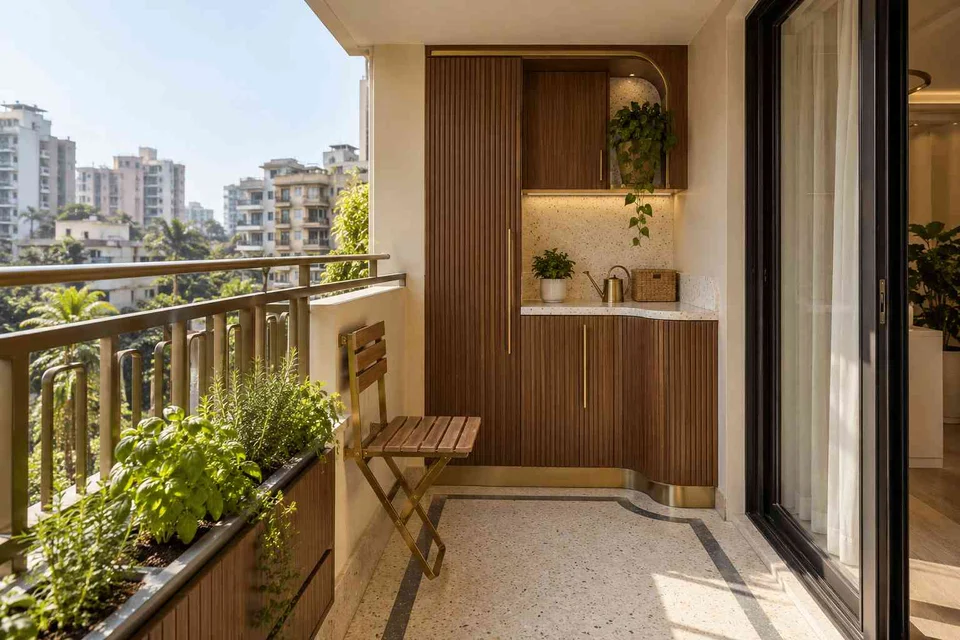
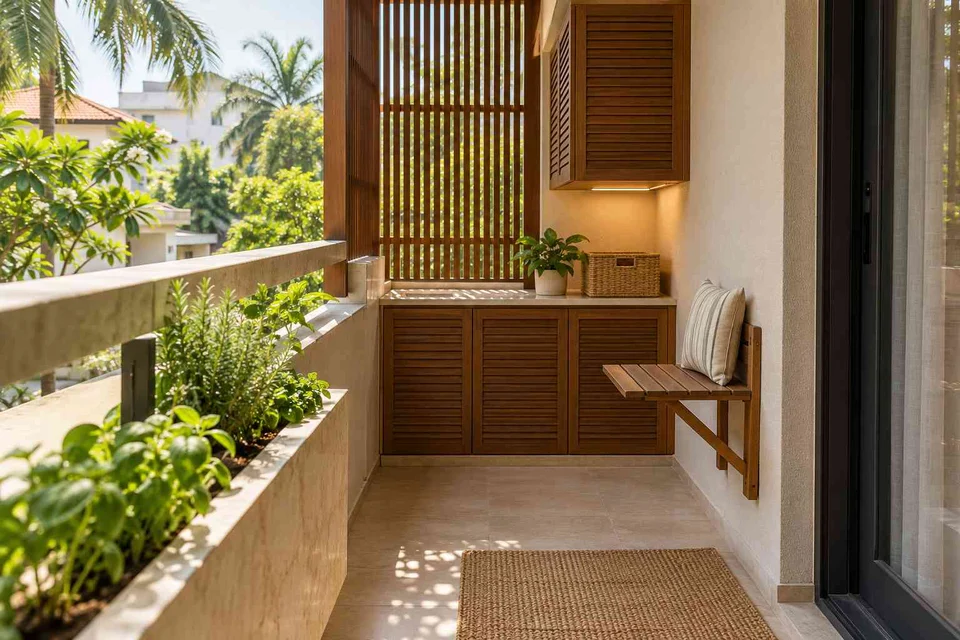
A slatted screen rises above the counter and lower cupboards.
What privacy or shading need does this address, and how would its fixing be reviewed?
Selected and visually reviewed by Aangan Editorial
on . All six references are AI-generated concepts.
FROM INSPIRATION TO A BRIEF
Resolve services before choosing cupboard fronts
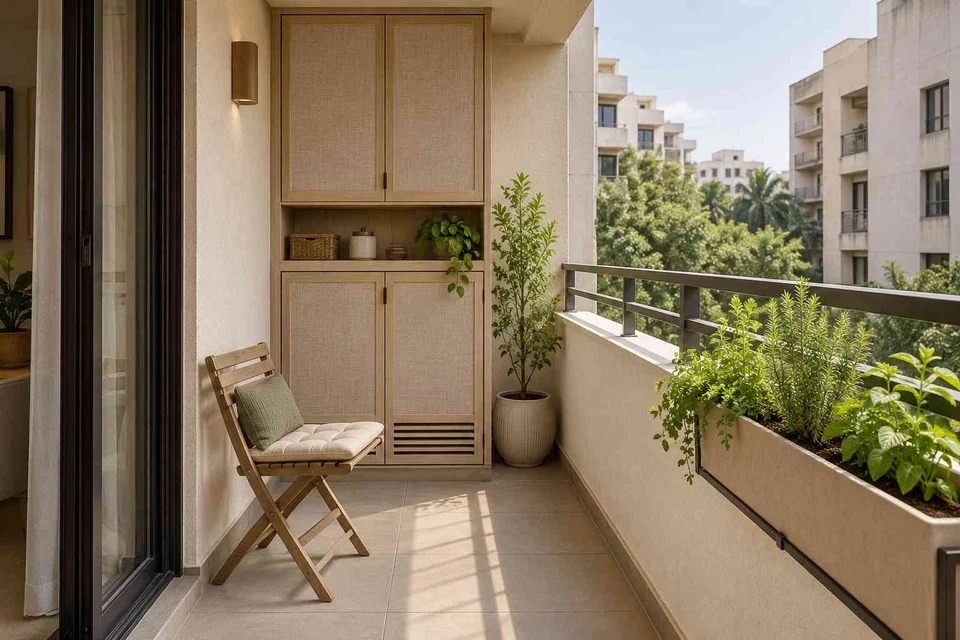
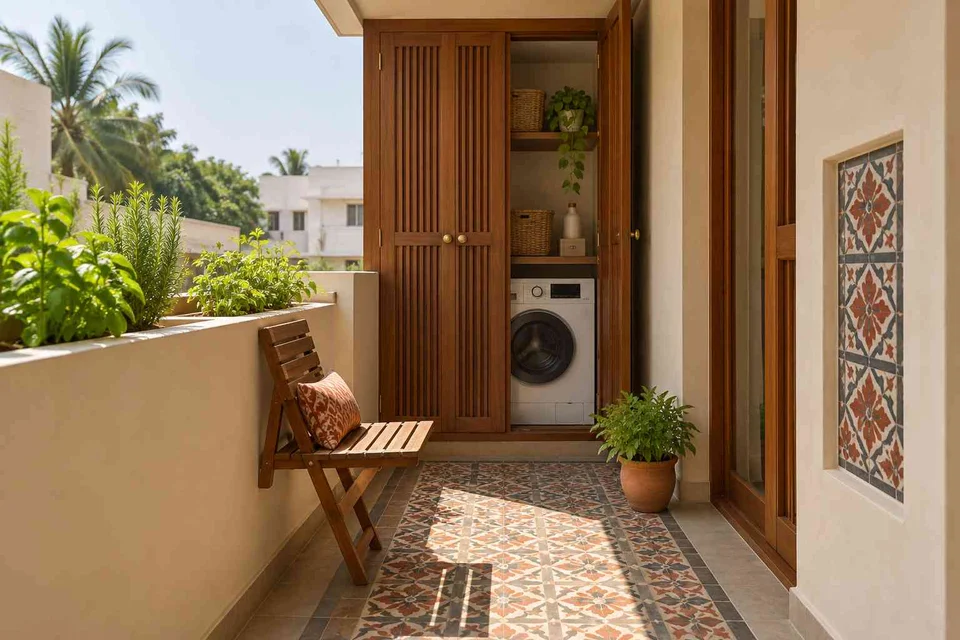
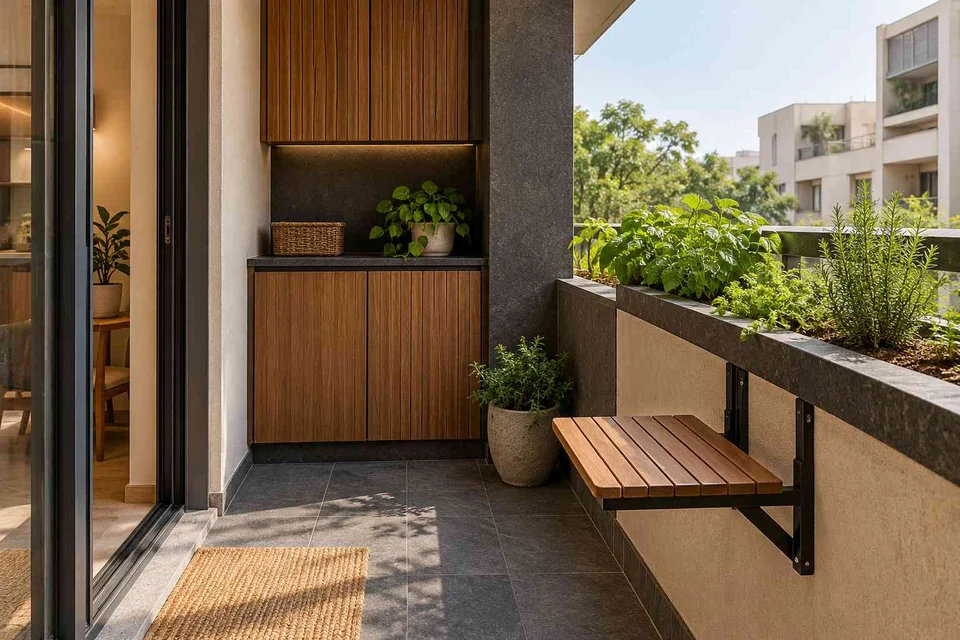
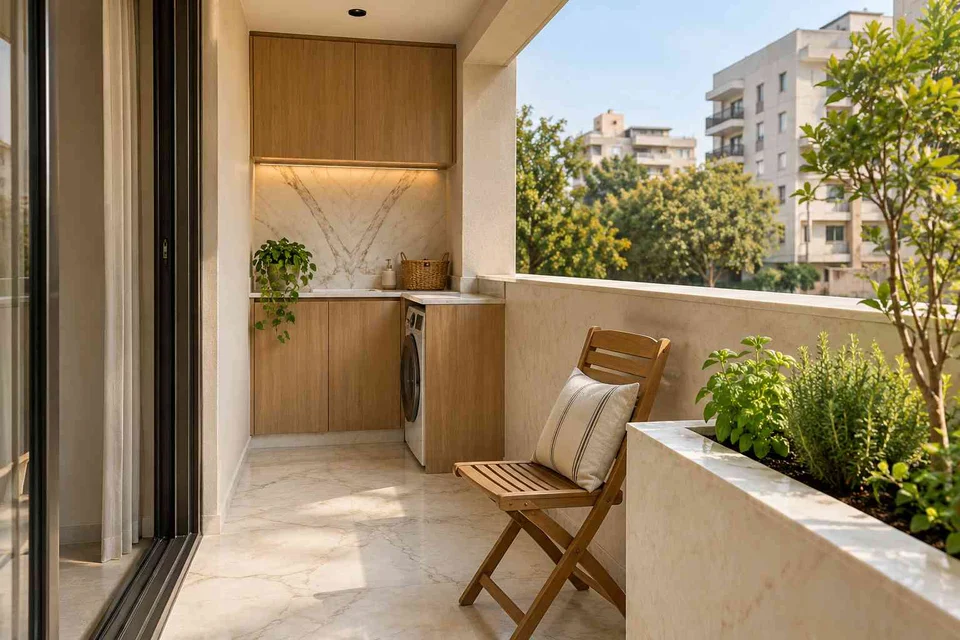
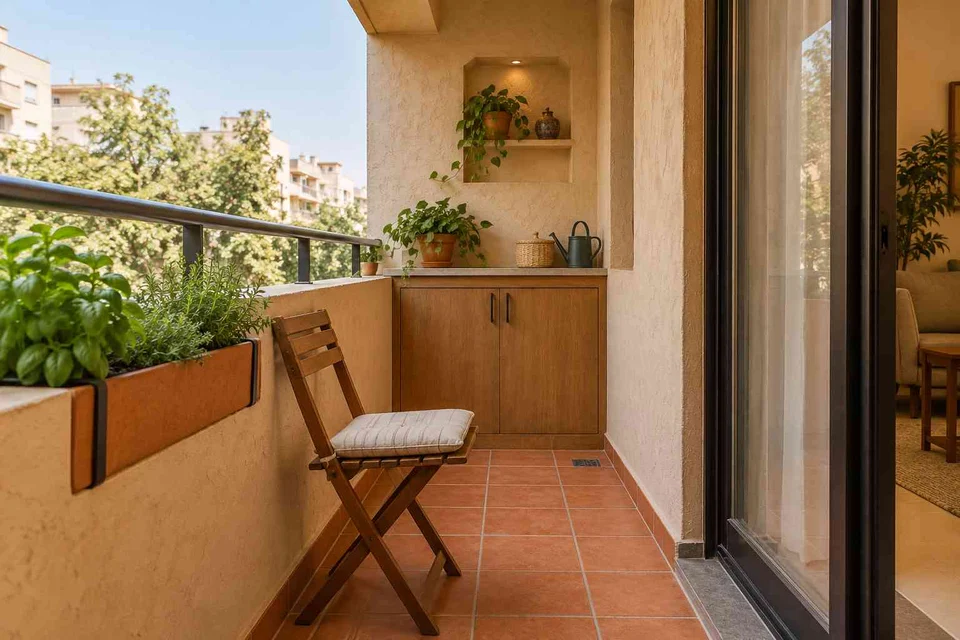
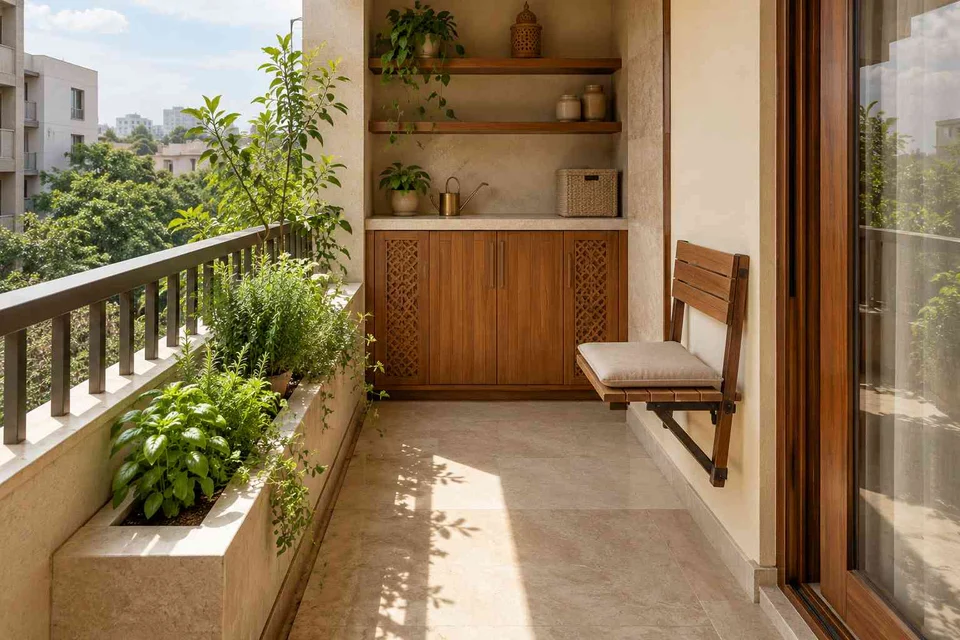
A utility balcony has to work around services and daily routines. These 12 AI concepts explore a similar narrow balcony with different cupboard fronts, counters and occasional seating. Use them to compare visible details alongside the planning checklist. Pictured appliances do not establish outdoor suitability, ventilation, connections or approval for installation.
Confirm what can be installed here
List the jobs you need: washing, drying, sorting, cleaning-product storage or plant care. Identify the existing water, waste and electrical points with your installer, then select the exact appliance model before designing around it. Bosch’s installation guidance directs owners to the model’s manual; the linked WGK254ZXGC manual specifically excludes outdoor installation. A roof, cupboard front or appliance cover does not by itself establish a suitable location. Ask the manufacturer or authorized installer to confirm the proposed setting and the model-specific access, ventilation and connection requirements.
Draw the whole laundry routine
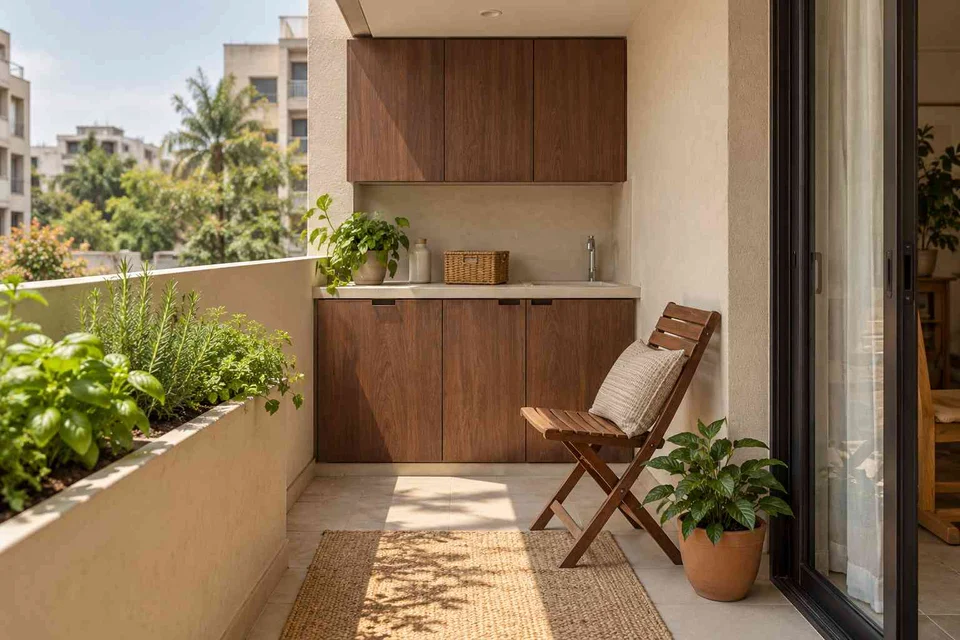
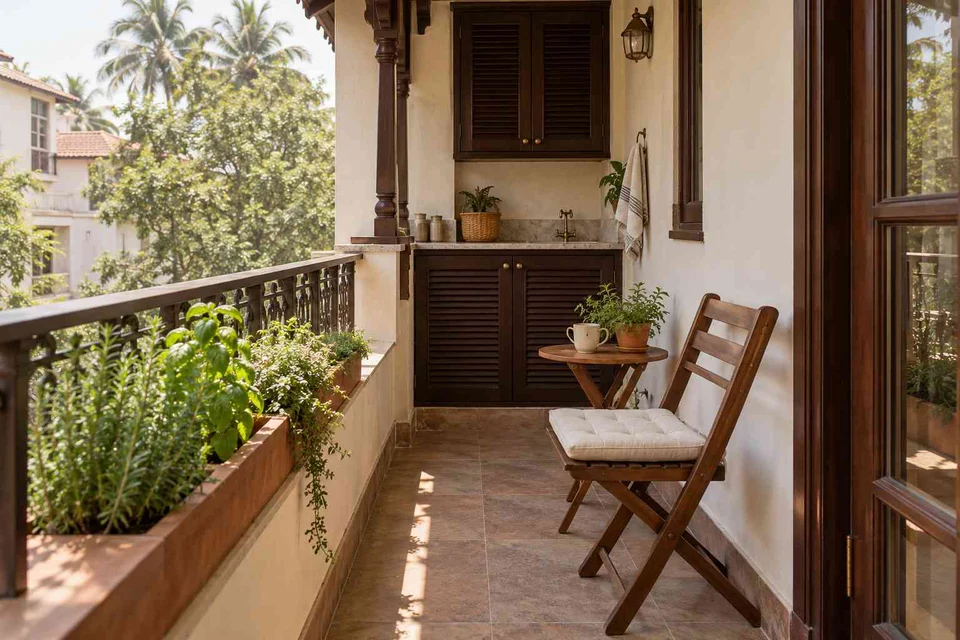
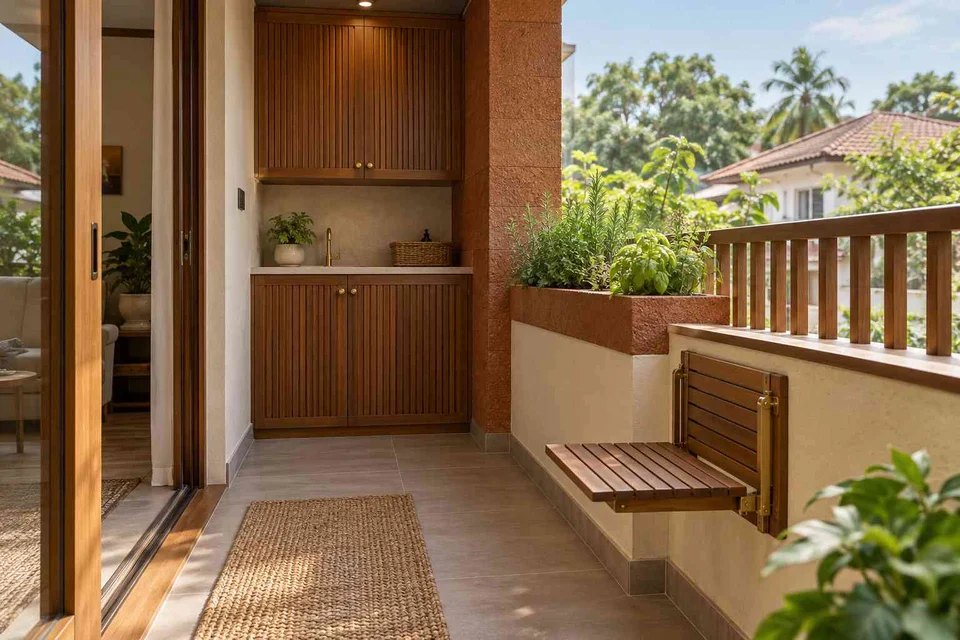
Include the appliance with doors, drawers and lids open, the laundry basket in use, access to controls and the route to a drying area. Plan where items wait before and after washing. If a foldable drying rack is proposed, draw it open as well as stored. Include access for maintenance and eventual appliance removal; avoid treating the cupboard surround as permanent until these are checked. The images mainly show cabinetry and an occasional chair, so use a measured plan to resolve the washing and drying workflow that is not visible in the render.
Specify storage around exposure and access
Decide which items belong in closed storage and which need frequent access. Record cleaning products, tools, spare consumables and bulky items separately; include household child-safety needs in the brief. Compare open shelves, closed fronts and a work surface by how you will use and clean them, rather than by finish alone. Keep service access part of the design review and ask the responsible professionals to assess drainage, waterproofing, fixings and any cabinet near an appliance. A slatted front in an image is not a verified ventilation solution.
Questions to start with
Can I put a washing machine on an open balcony?
Do not infer permission from these images. Check the installation instructions for the exact model and ask its authorized installer to confirm the proposed location. Some manuals, including the Bosch example linked below, exclude outdoor installation. A covered balcony or enclosure must not be assumed to satisfy the manufacturer’s requirements.
Can a cabinet hide the washing machine and pipes?
Only develop an enclosure after the appliance and service requirements are confirmed. Ask how controls, valves, connections and maintenance points remain accessible, how required airflow is maintained and how the machine can be removed. The concept images do not verify those details; no concealed pipe route or cabinet clearance is supplied.
What should I send a designer for a utility-balcony brief?
Include a measured plan and photographs of the existing floor, doors, openings and services; the appliance model and its manual; the washing and drying routine; storage needs; and applicable building restrictions. Mark what must remain accessible and separate desired appearance from changes that require technical review.
Save the ideas you like and note what appeals to you: the layout, the storage or the materials. Use our
design brief guide
to prepare for a conversation with a professional, then
create your own brief
with your city, requirements and selected photos.
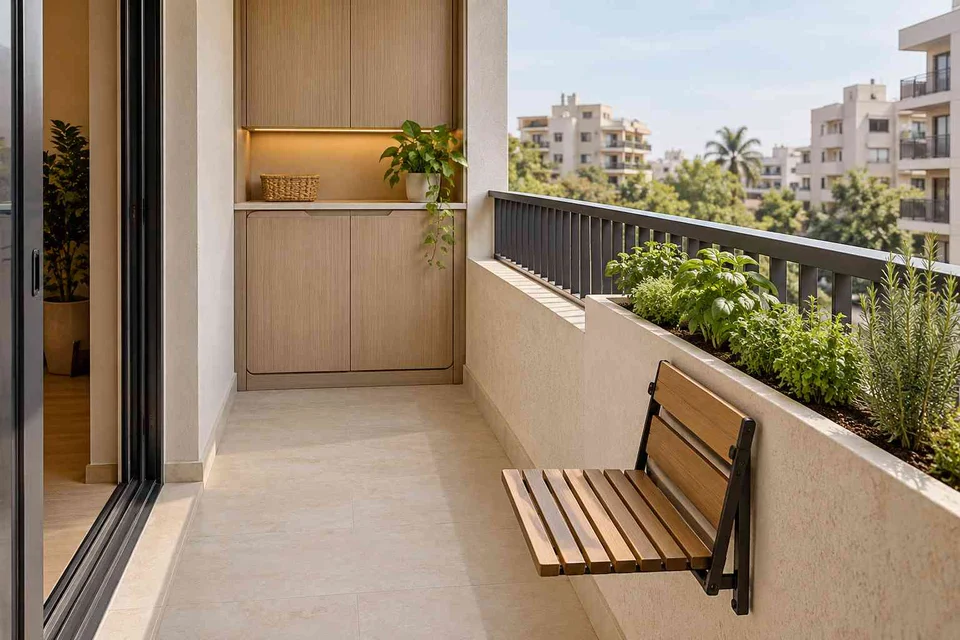 AI-generated design concept