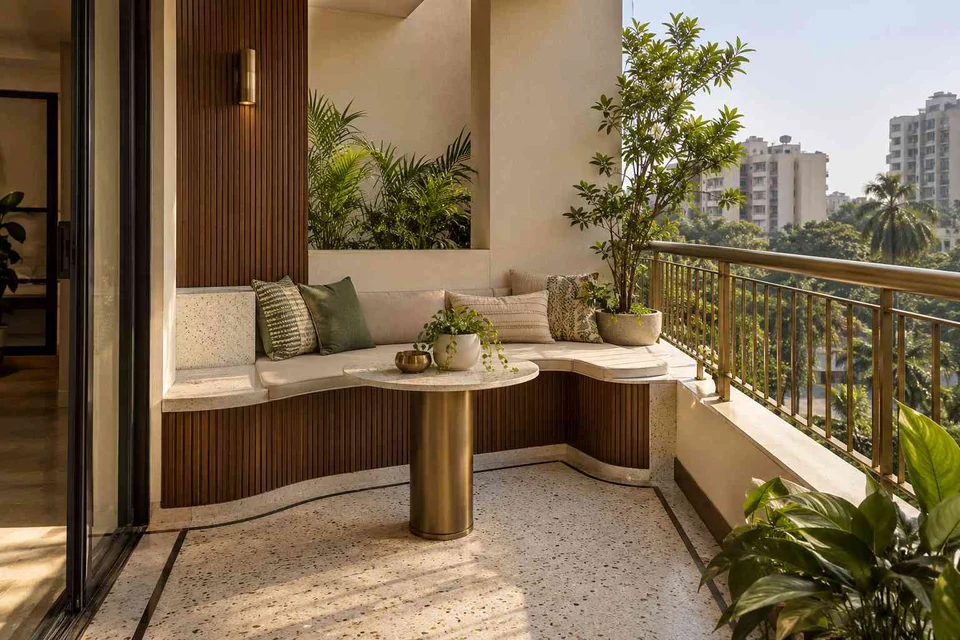
Check usable circulation, drainage, waterproofing, wind exposure, railing safety and permitted loads with the appropriate professional before adapting this outdoor concept.
Check usable circulation, drainage, waterproofing, wind exposure, railing safety and permitted loads with the appropriate professional before adapting this outdoor concept.
Check usable circulation, drainage, waterproofing, wind exposure, railing safety and permitted loads with the appropriate professional before adapting this outdoor concept.
Check usable circulation, drainage, waterproofing, wind exposure, railing safety and permitted loads with the appropriate professional before adapting this outdoor concept.
Check usable circulation, drainage, waterproofing, wind exposure, railing safety and permitted loads with the appropriate professional before adapting this outdoor concept.
Check usable circulation, drainage, waterproofing, wind exposure, railing safety and permitted loads with the appropriate professional before adapting this outdoor concept.
Check usable circulation, drainage, waterproofing, wind exposure, railing safety and permitted loads with the appropriate professional before adapting this outdoor concept.
Check usable circulation, drainage, waterproofing, wind exposure, railing safety and permitted loads with the appropriate professional before adapting this outdoor concept.
Check usable circulation, drainage, waterproofing, wind exposure, railing safety and permitted loads with the appropriate professional before adapting this outdoor concept.
Check usable circulation, drainage, waterproofing, wind exposure, railing safety and permitted loads with the appropriate professional before adapting this outdoor concept.
Check usable circulation, drainage, waterproofing, wind exposure, railing safety and permitted loads with the appropriate professional before adapting this outdoor concept.
Check usable circulation, drainage, waterproofing, wind exposure, railing safety and permitted loads with the appropriate professional before adapting this outdoor concept.
Check usable circulation, drainage, waterproofing, wind exposure, railing safety and permitted loads with the appropriate professional before adapting this outdoor concept.
Check usable circulation, drainage, waterproofing, wind exposure, railing safety and permitted loads with the appropriate professional before adapting this outdoor concept.
Check usable circulation, drainage, waterproofing, wind exposure, railing safety and permitted loads with the appropriate professional before adapting this outdoor concept.
Check usable circulation, drainage, waterproofing, wind exposure, railing safety and permitted loads with the appropriate professional before adapting this outdoor concept.
Check usable circulation, drainage, waterproofing, wind exposure, railing safety and permitted loads with the appropriate professional before adapting this outdoor concept.
Check usable circulation, drainage, waterproofing, wind exposure, railing safety and permitted loads with the appropriate professional before adapting this outdoor concept.
Check usable circulation, drainage, waterproofing, wind exposure, railing safety and permitted loads with the appropriate professional before adapting this outdoor concept.
Check usable circulation, drainage, waterproofing, wind exposure, railing safety and permitted loads with the appropriate professional before adapting this outdoor concept.
Check usable circulation, drainage, waterproofing, wind exposure, railing safety and permitted loads with the appropriate professional before adapting this outdoor concept.
Check usable circulation, drainage, waterproofing, wind exposure, railing safety and permitted loads with the appropriate professional before adapting this outdoor concept.
Check usable circulation, drainage, waterproofing, wind exposure, railing safety and permitted loads with the appropriate professional before adapting this outdoor concept.
Check usable circulation, drainage, waterproofing, wind exposure, railing safety and permitted loads with the appropriate professional before adapting this outdoor concept.
Compare the approaches
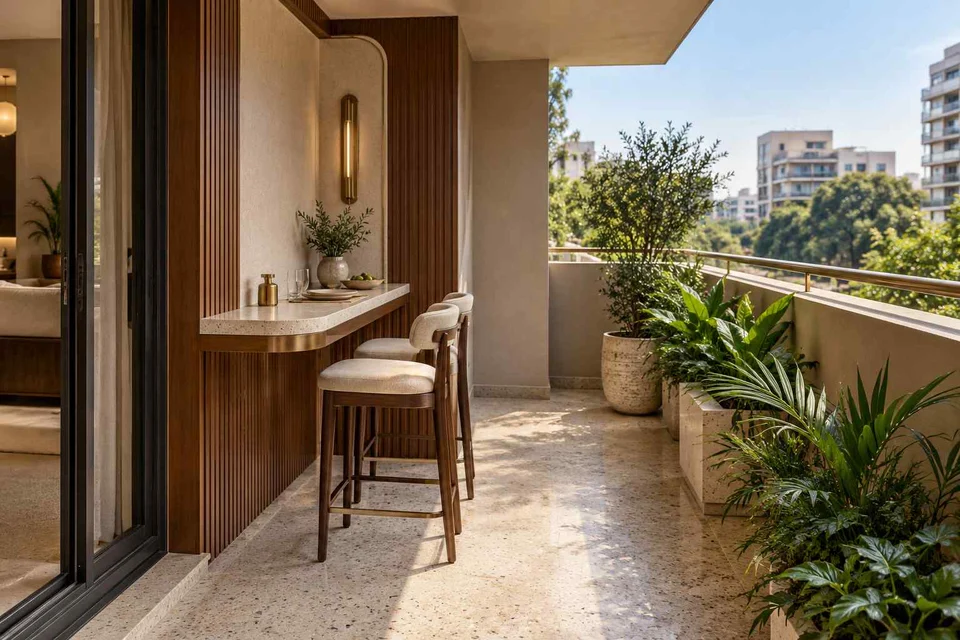
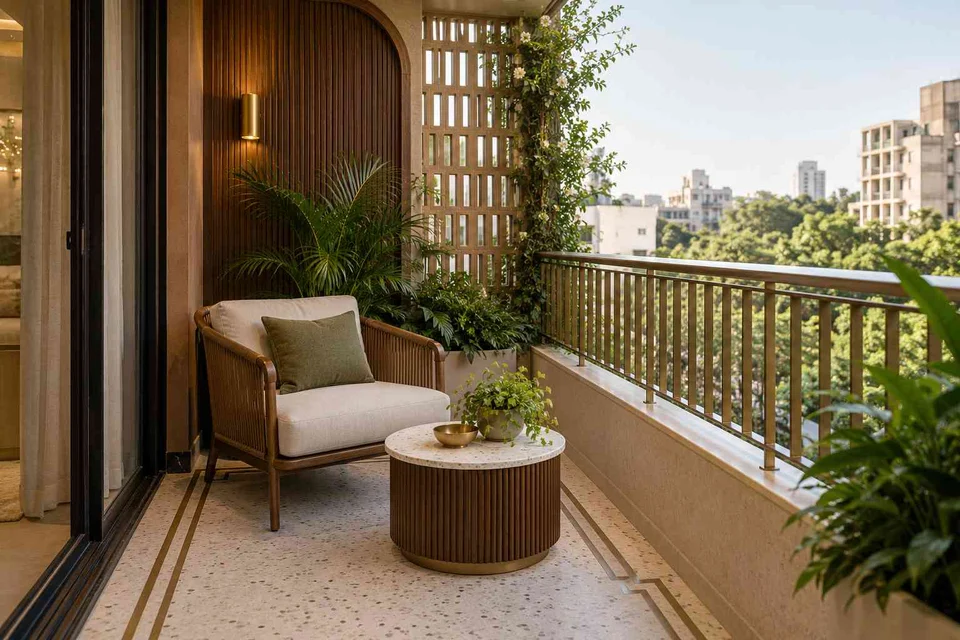
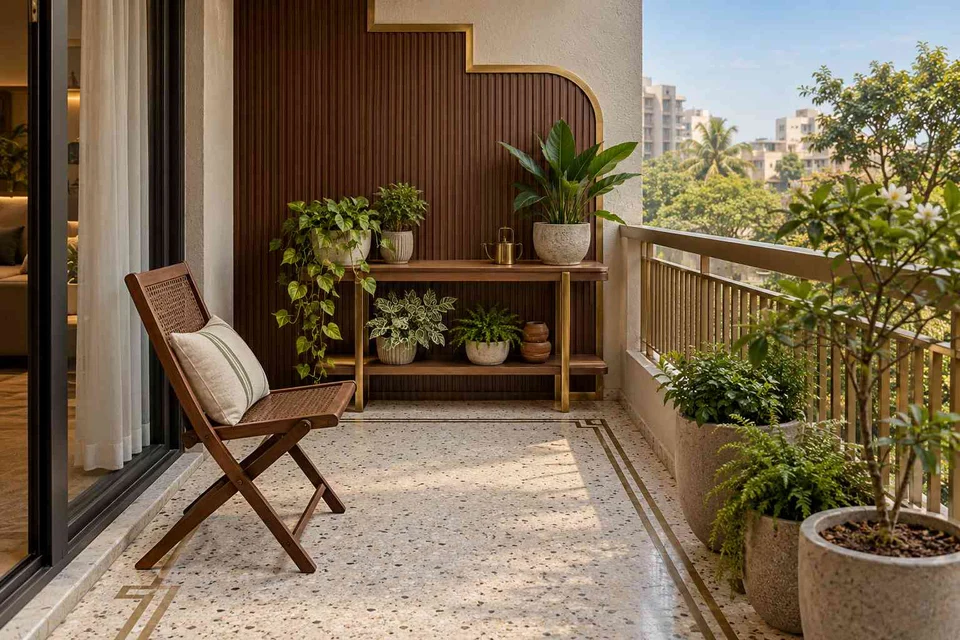
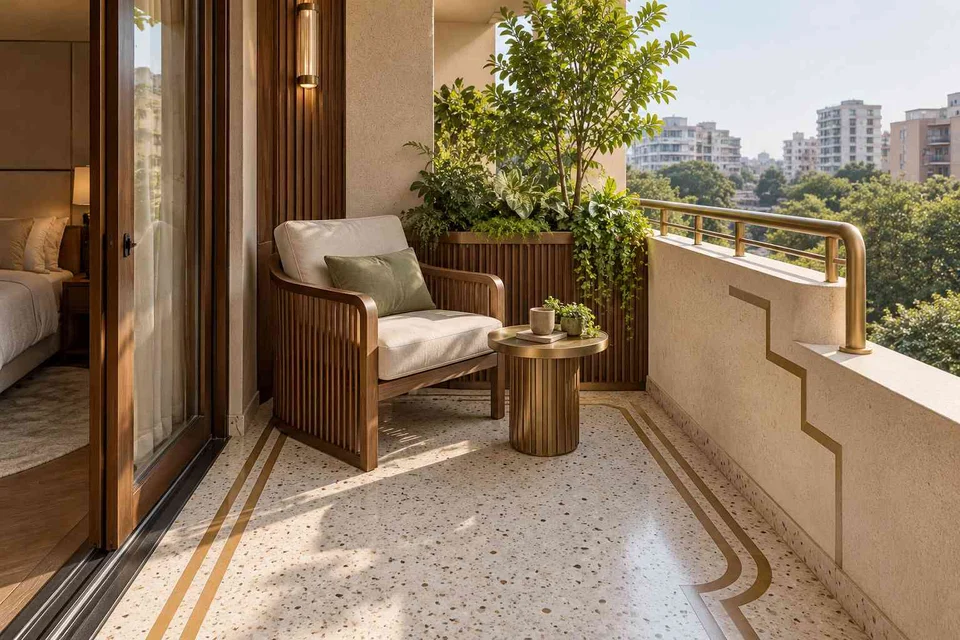
Compare the visible features and the decisions they raise. These AI references do not establish dimensions, material specifications, appliance suitability or completed work.
Balcony design ideas: six references and the decision each raises
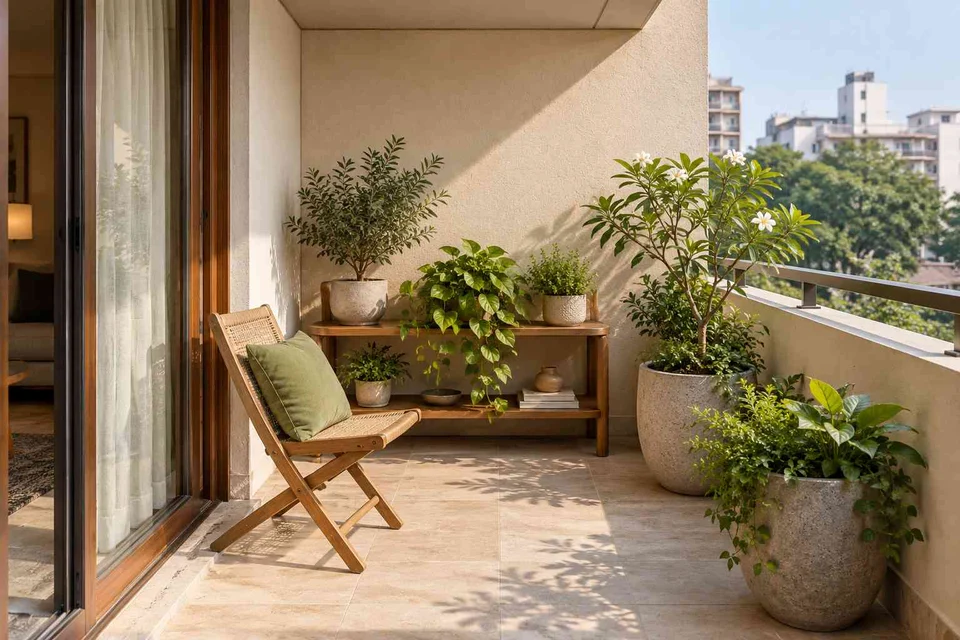
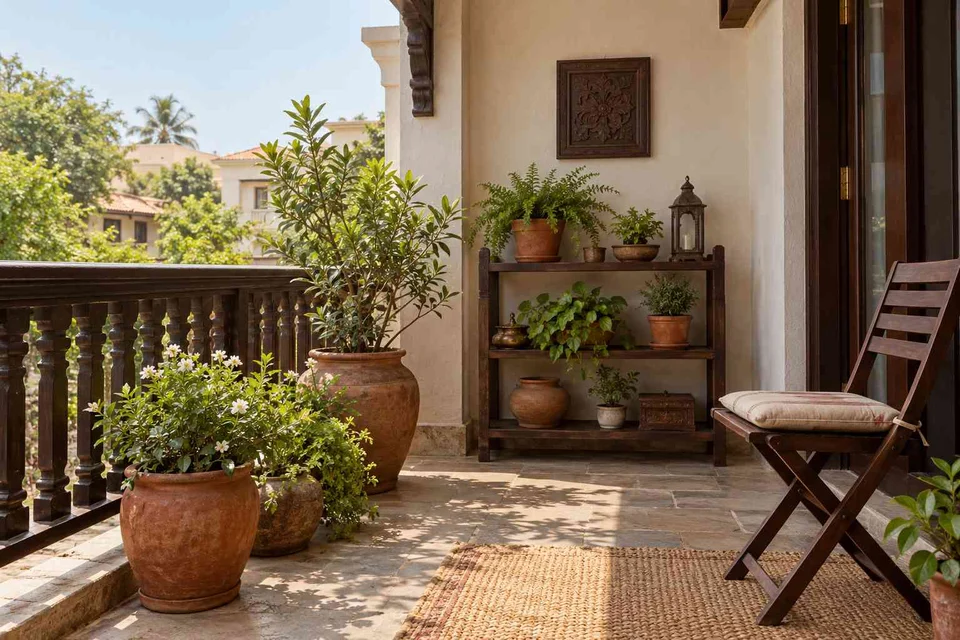
Can every pot be reached without stepping over furniture?
Selected and visually reviewed by Aangan Editorial
on . All six references are AI-generated concepts.
FROM INSPIRATION TO A BRIEF
Plan the balcony around everyday use
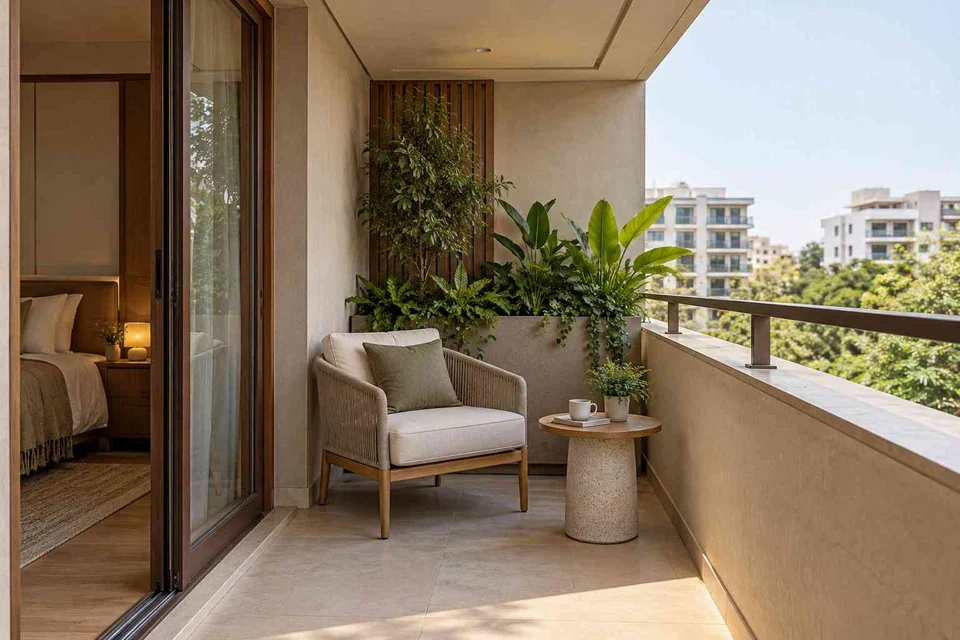
Choose what you want to do outdoors before choosing a look. These 48 selected AI concepts compare eight balcony arrangements: one-chair nooks, paired seats, benches, dining ledges, screens, plant shelves, bedroom balconies and corner seating. The pictures show design directions, not measured layouts or approved installations.
Choose the activity that gets the best space
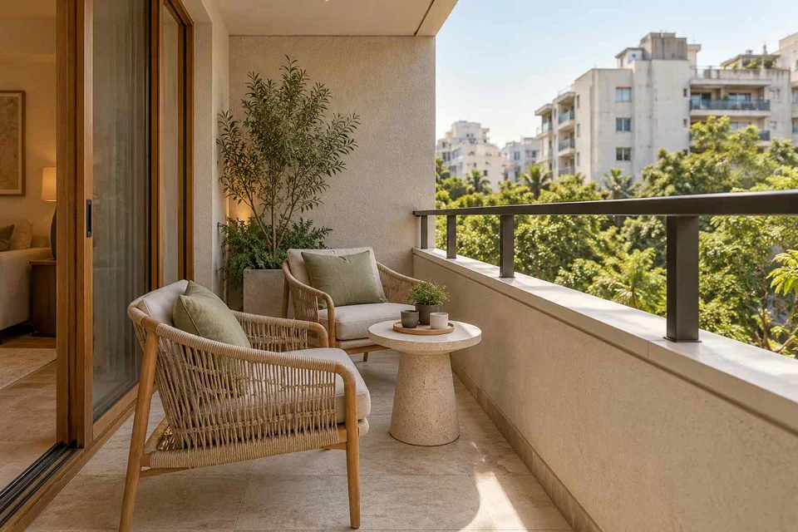
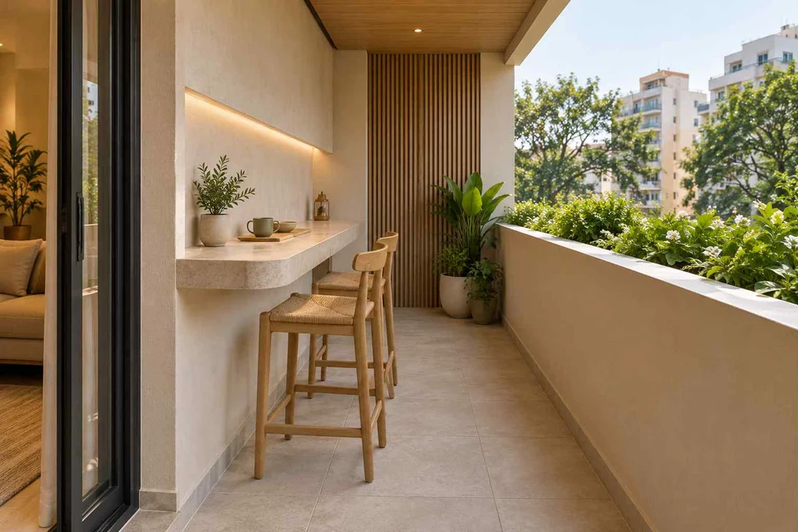
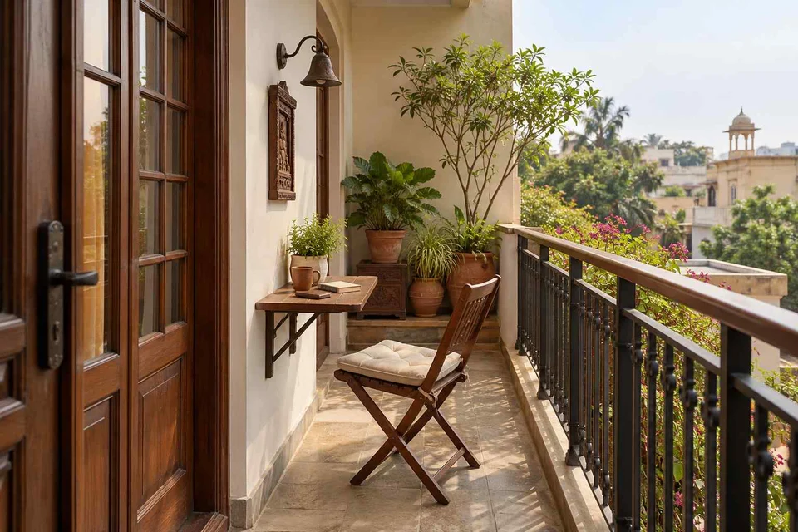
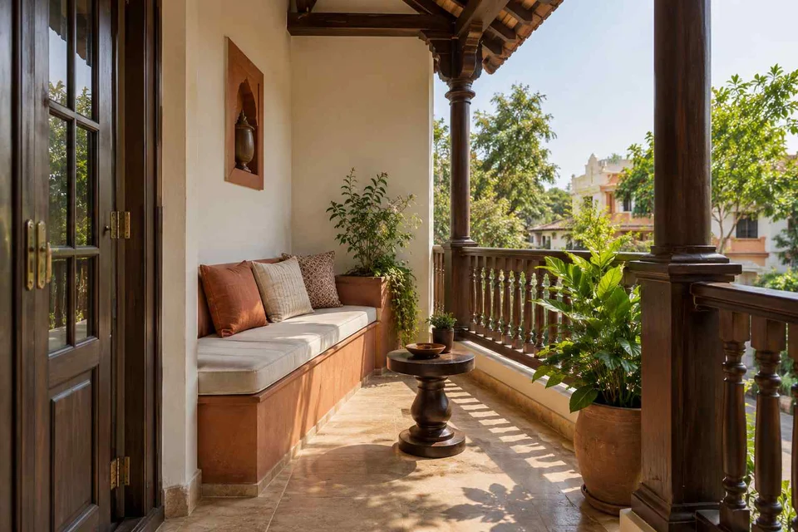
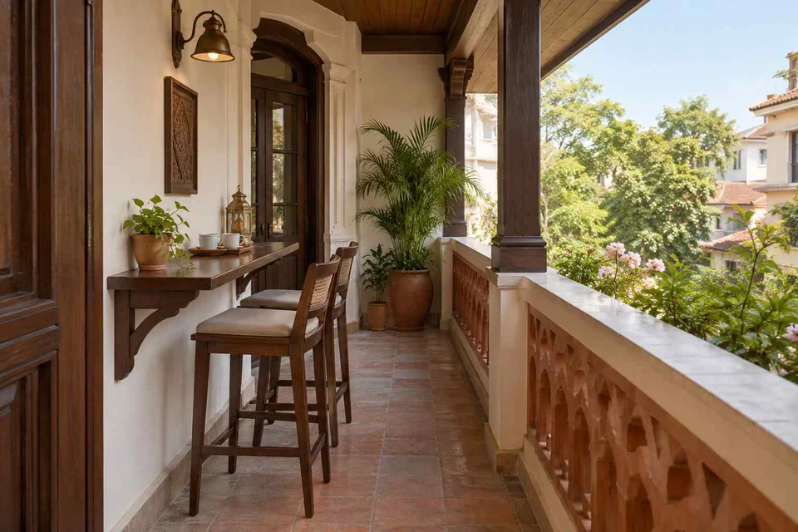
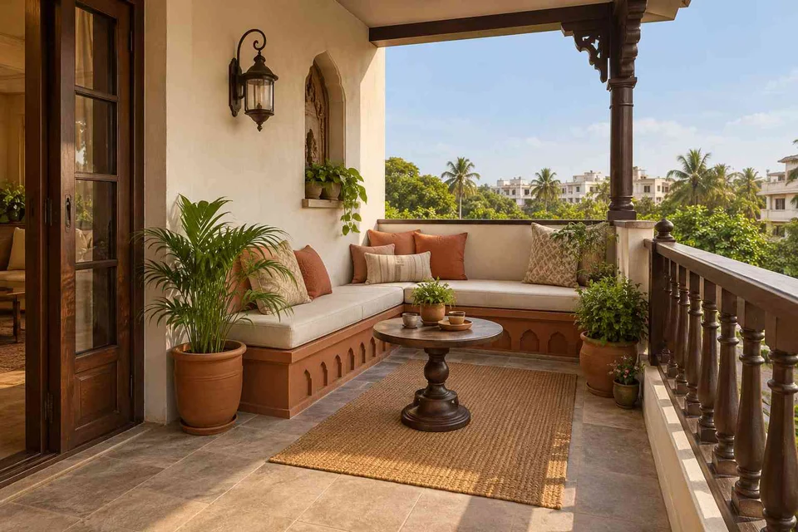
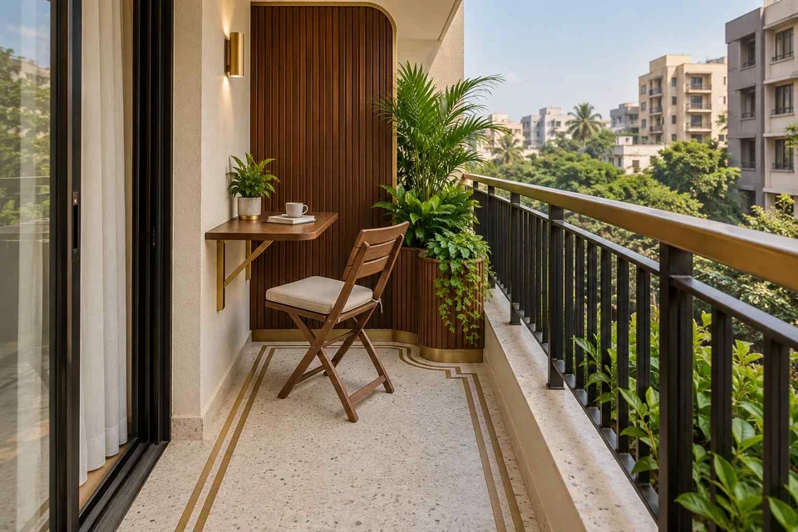
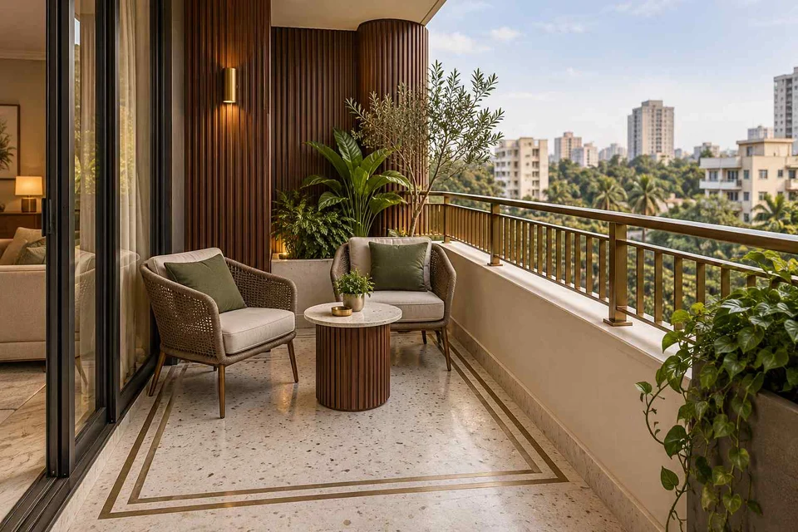
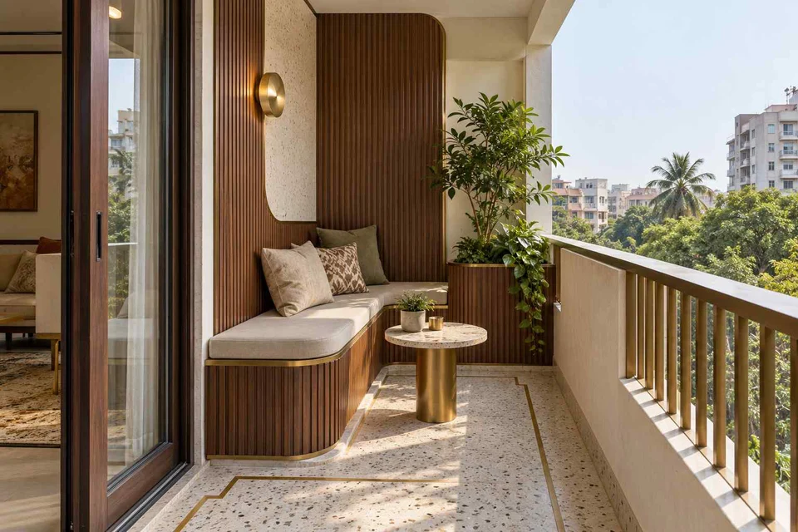
Decide whether this is mainly a place for morning tea, conversation, plants, reading or meals. Sketch the door and its opening, the railing line, fixed services and the route to the far end. Compare a single chair, paired chairs and a bench using actual furniture dimensions. Include the position of an occupied chair and the space to stand up. If two activities compete for the same area, decide when each will happen; a breakfast ledge and a plant shelf do not automatically leave room for dining chairs as well.
Plan for exposure and care
Notice which parts receive sun, rain and wind during the times you expect to use the balcony. Choose furniture and soft furnishings using their stated outdoor suitability and care instructions. Decide where cushions will be kept during wet weather and how you will reach every planter for watering and cleaning. IKEA’s outdoor care guidance distinguishes the care needs of different furniture materials; a wood-like finish in a rendering does not identify a real product. Include access to drains in the layout review rather than covering them with fixed storage.
Review fixed additions before specifying them
Separate movable furniture from changes such as built-in seating, privacy screens, awnings and large planters. Record the existing railing and any building restrictions for your designer to review. Have suitable professionals assess anchoring, wind exposure, waterproofing and loads before fixing items or altering the edge. Ask how the design will be cleaned and repaired, and how it works for children or pets in the household. A decorative rendering is a reference for the conversation; it cannot establish structural capacity or railing compliance.
Questions to start with
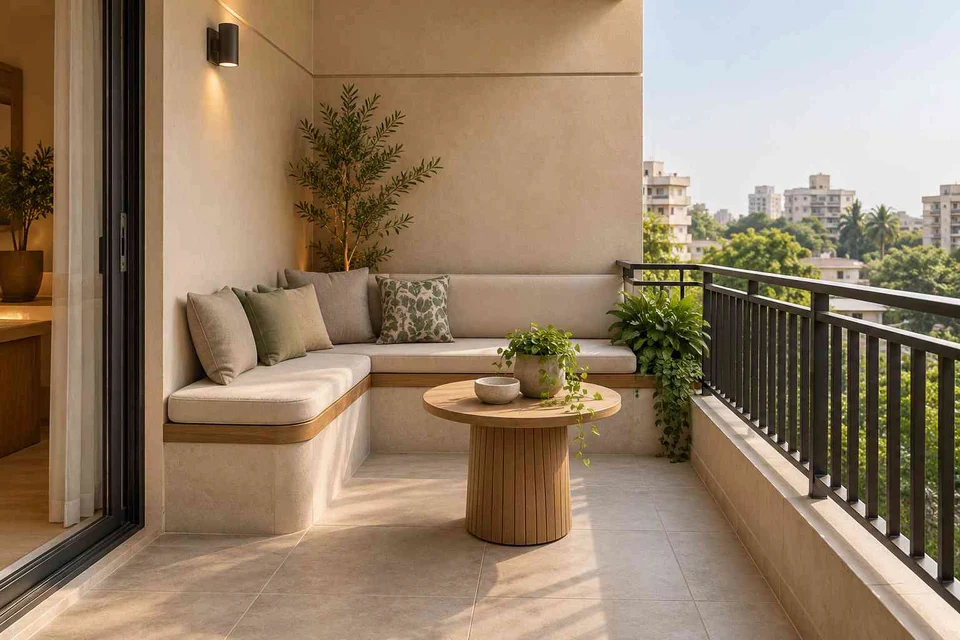
Should I choose chairs or a built-in balcony bench?
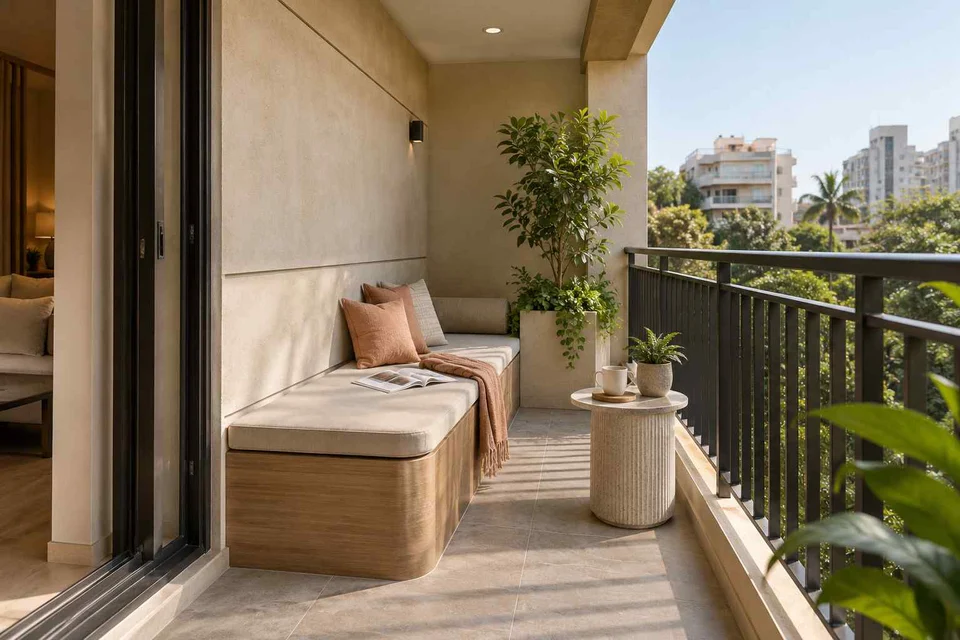
Chairs can be repositioned, while a bench fixes the seating to one edge. Compare the number of regular users, seat depth, door movement and cleaning access. Check the construction, weight and weather exposure of a proposed built-in bench before approving it. A bench shown in an image is not evidence that it is suitable for your balcony.
How can I add privacy without making the balcony feel closed?
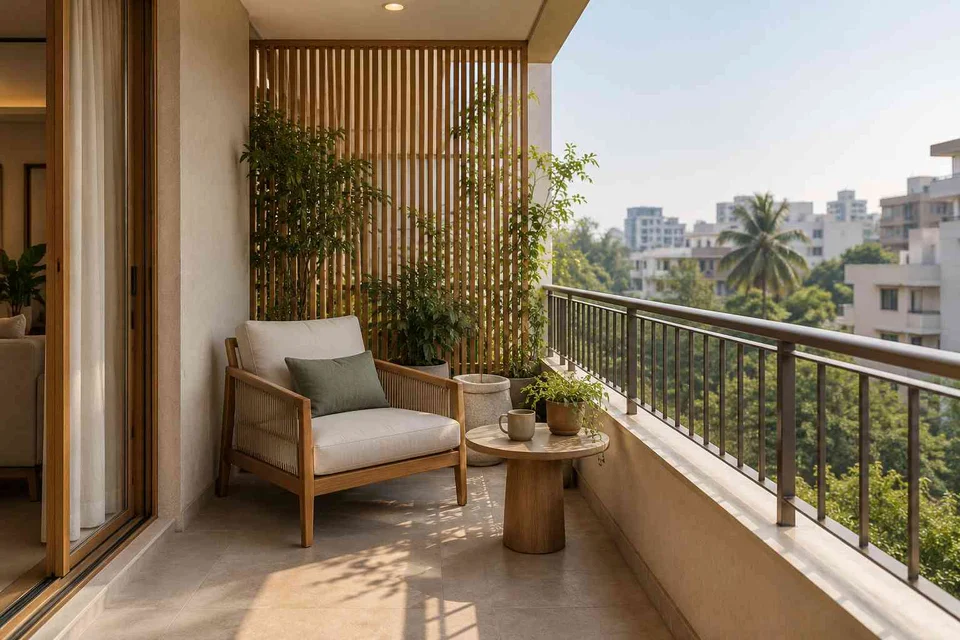
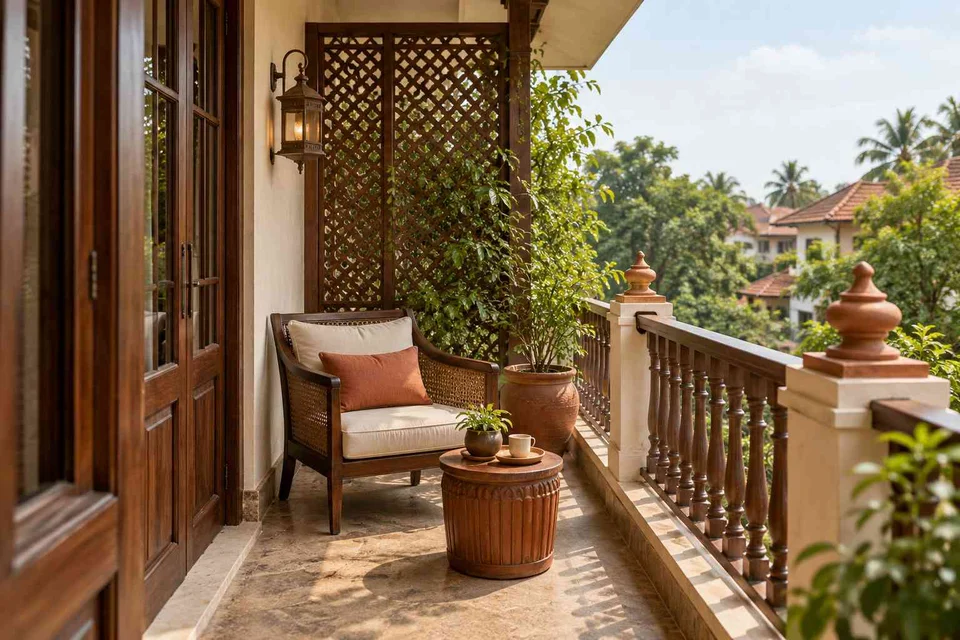
Identify the particular view you want to screen and the time of day it matters. Compare planting, a partial screen and furniture orientation. Ask your designer to review the effects on daylight, airflow and maintenance, and obtain the necessary building approval for fixed changes. A screen also needs its fixing and wind exposure assessed.
Can I use these images to get a design quote?
Save a few references and explain the feature you like in each. Add your city, measured balcony plan, photographs of existing services, intended activities and budget to the brief. Ask for a scope that separates furniture, planting, electrical work, surface work and any fixed additions. The gallery does not supply measured quantities or current project prices.
Save the ideas you like and note what appeals to you: the layout, the storage or the materials. Use our
design brief guide
to prepare for a conversation with a professional, then
create your own brief
with your city, requirements and selected photos.
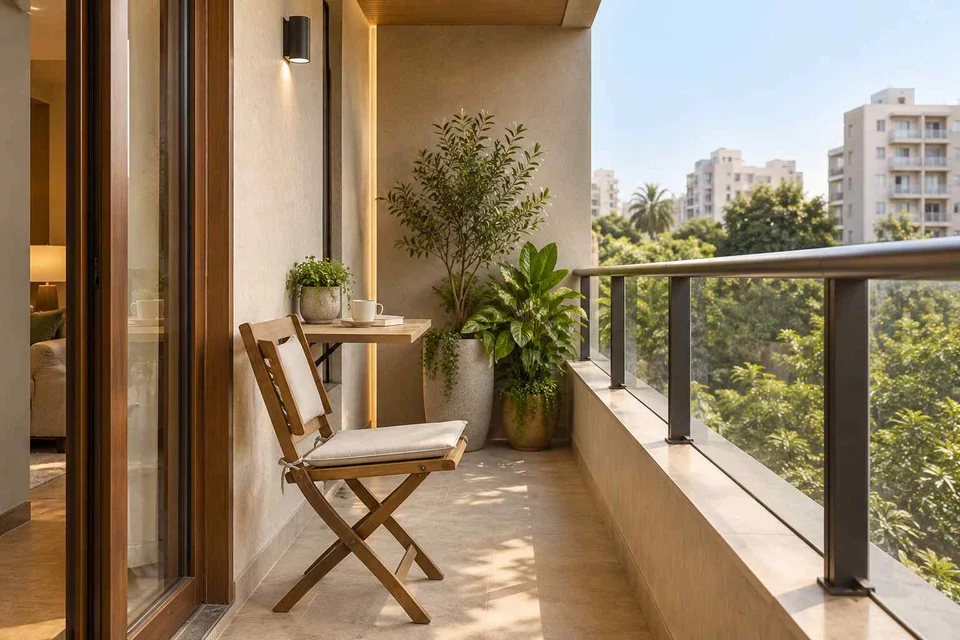 AI-generated design concept