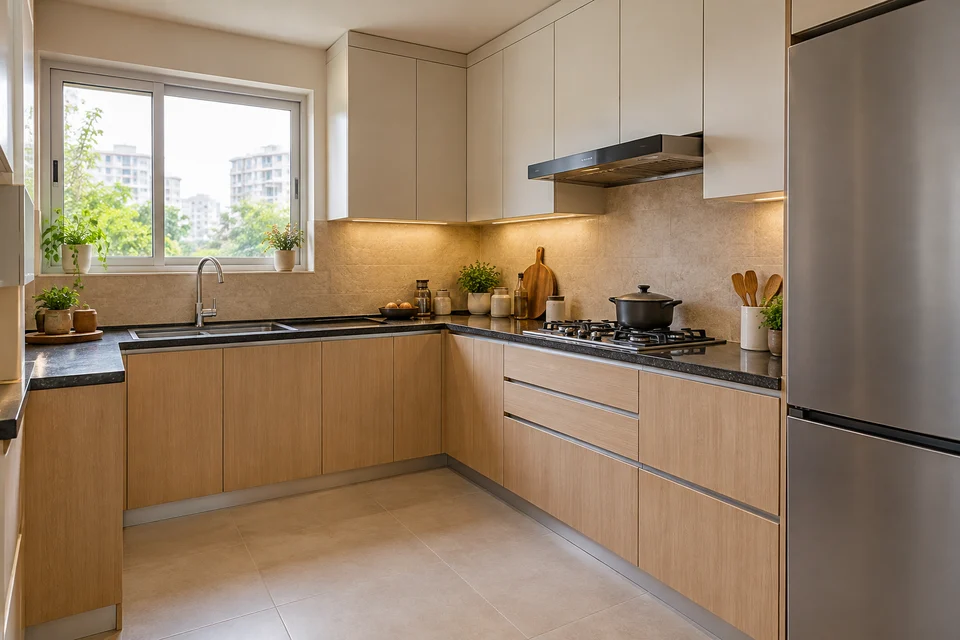
 AI-generated design concept
Compact corner kitchen with a window sink
Kitchen · Contemporary
Test the corner cabinet access and refrigerator door swing on a measured plan before adding a return counter.
Compare 15 AI concepts for compact kitchens: single-wall, parallel, corner and peninsula layouts, with storage ideas and practical planning notes.
Original AI-generated design concepts. Explore the ideas, then develop a site-specific design with your professional.
Compare six design approaches ↓
15 photos
AI concepts & photography · About these photos
AI-generated design concept
Kitchen · Contemporary
Test the corner cabinet access and refrigerator door swing on a measured plan before adding a return counter.
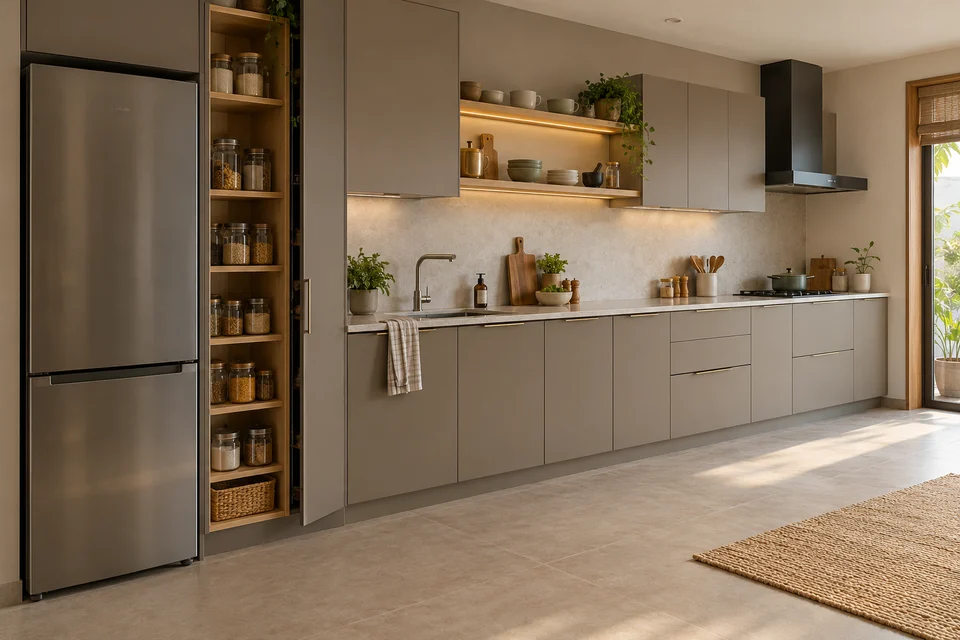 AI-generated design concept
Kitchen · Minimalist
List pantry contents and compare reachable shelf heights; keep preparation space between washing and cooking.
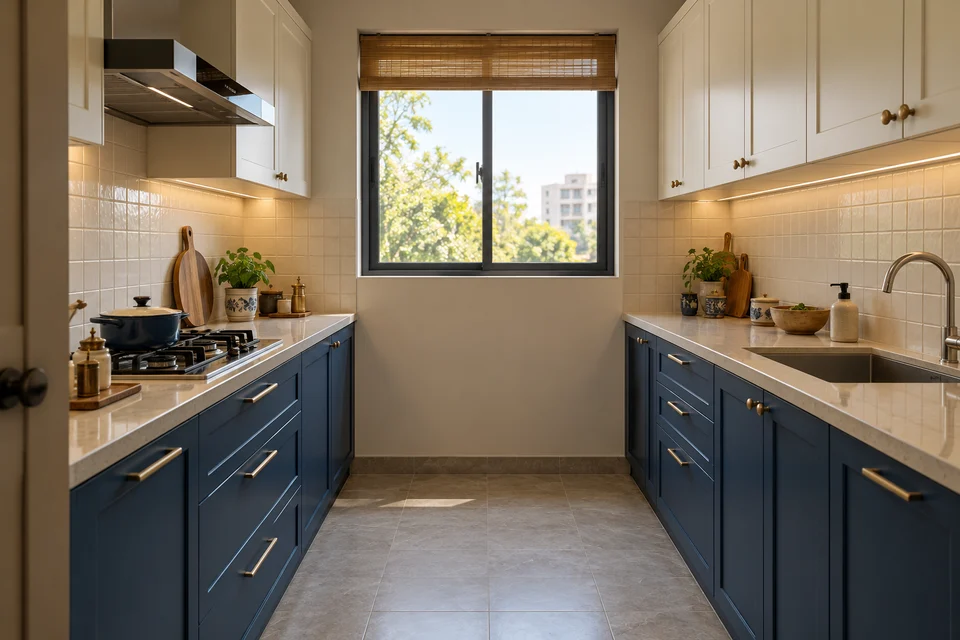 AI-generated design concept
Kitchen · Modern classic
Ask for a plan showing opposing drawers and appliance doors open together; the image does not verify aisle width.
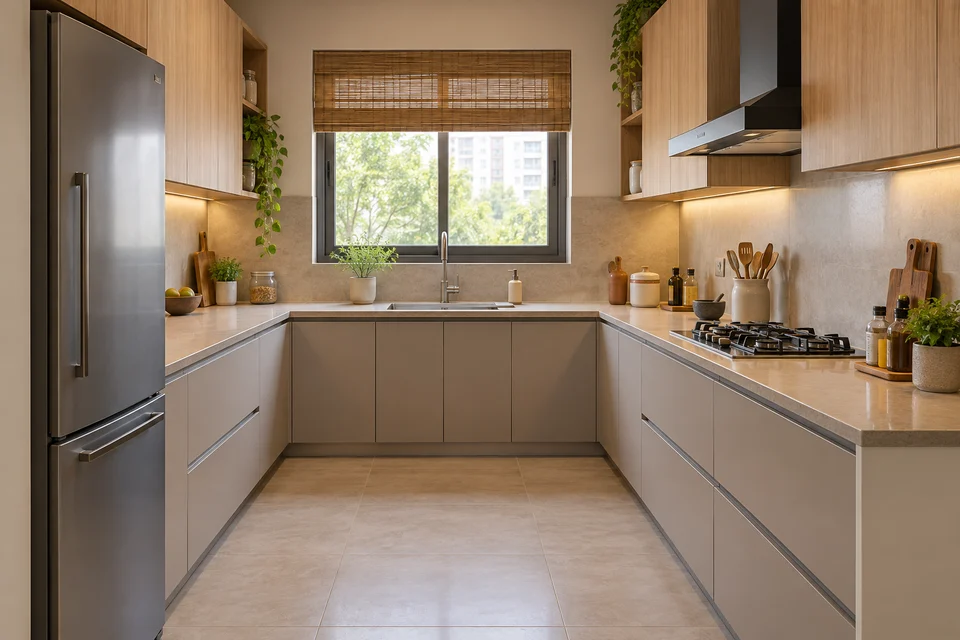 AI-generated design concept
Kitchen · Contemporary
Compare the extra counter space with the two corner-storage decisions and access needed by a second cook.
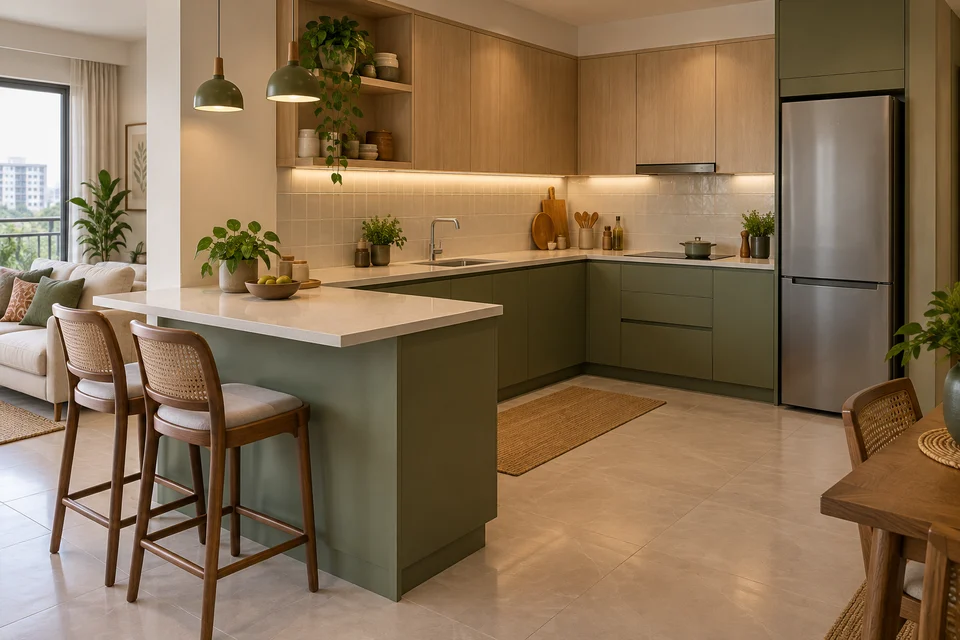 AI-generated design concept
Kitchen · Contemporary
Check occupied stool positions and the route into the kitchen before committing to a peninsula.
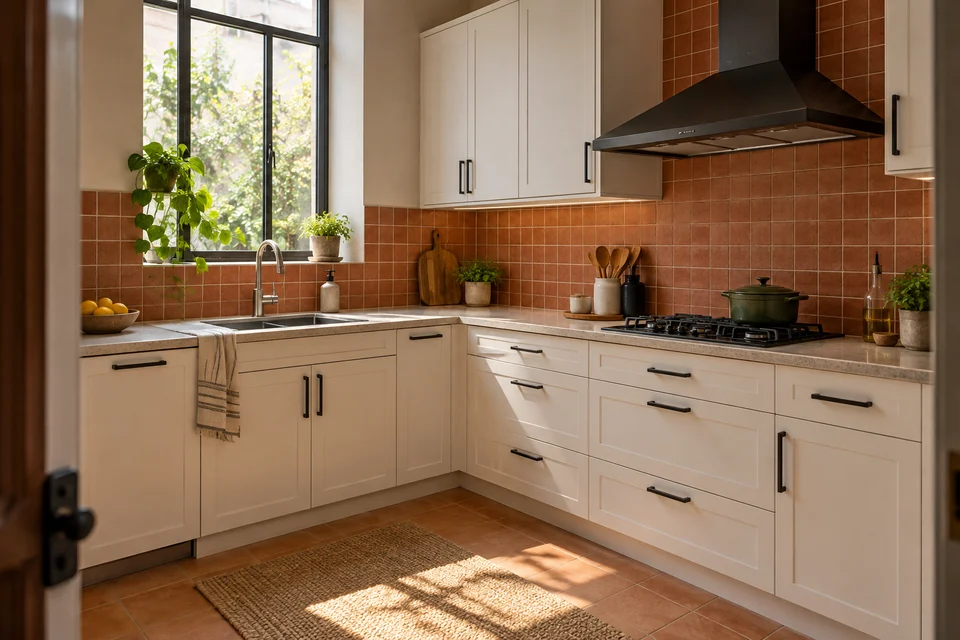 AI-generated design concept
Kitchen · Modern classic
Choose backsplash colour separately from the product specification, and review grout cleaning and service access.
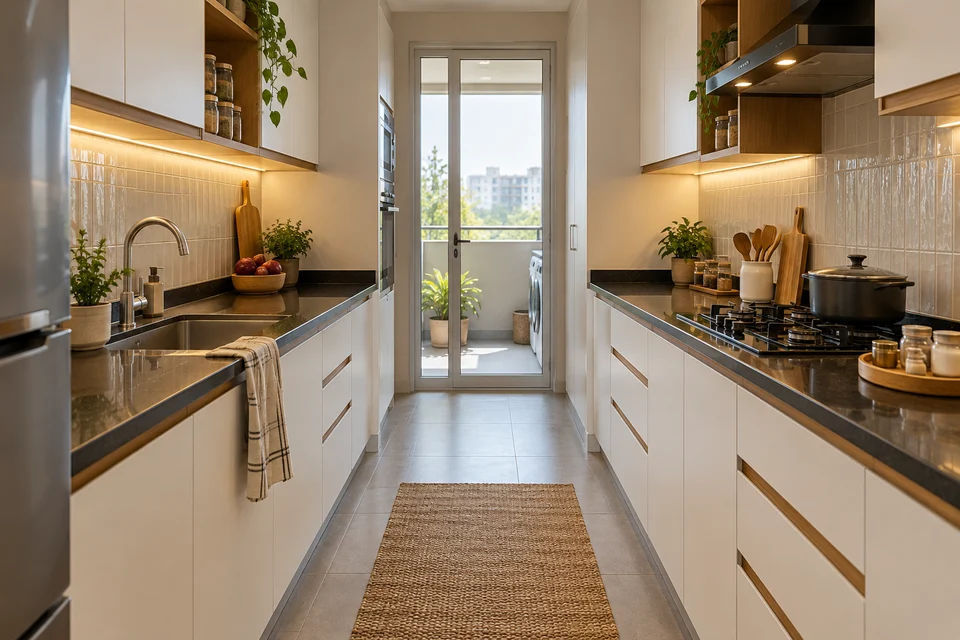 AI-generated design concept
Kitchen · Contemporary
Keep the utility-door route in the measured layout and check how laundry access interacts with cooking and cleaning.
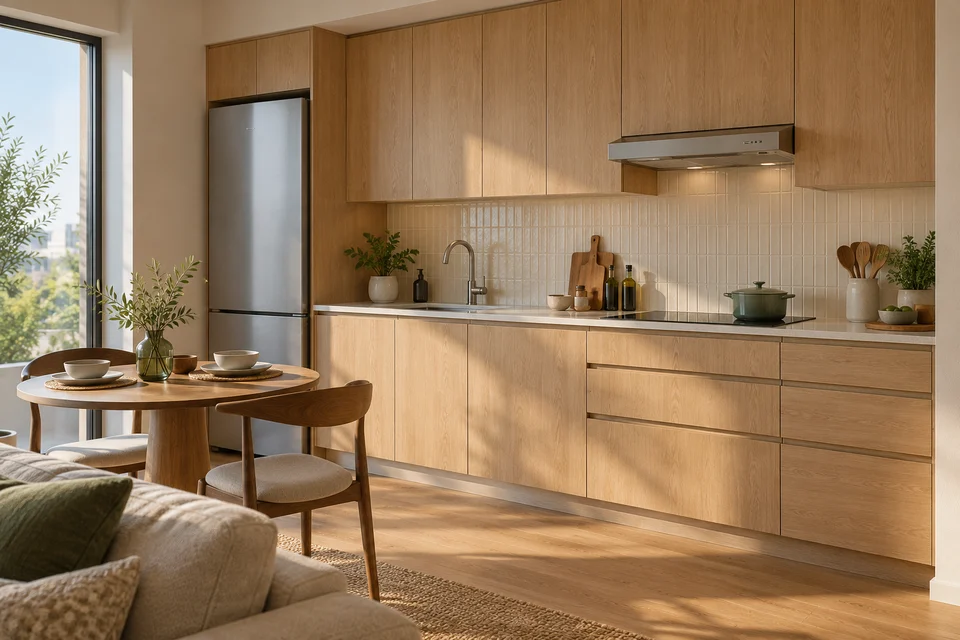 AI-generated design concept
Kitchen · Minimalist
Plot the dining chairs when occupied as well as drawer openings; a movable table still needs usable floor space.
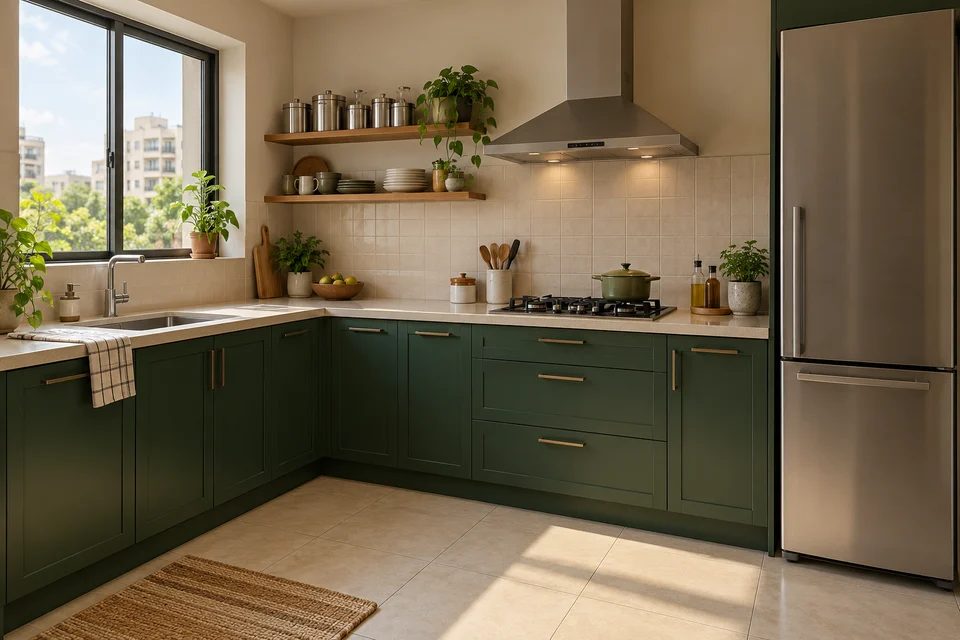 AI-generated design concept
Kitchen · Modern classic
Decide what can remain on display and what needs closed storage; confirm shelf support and cleaning access.
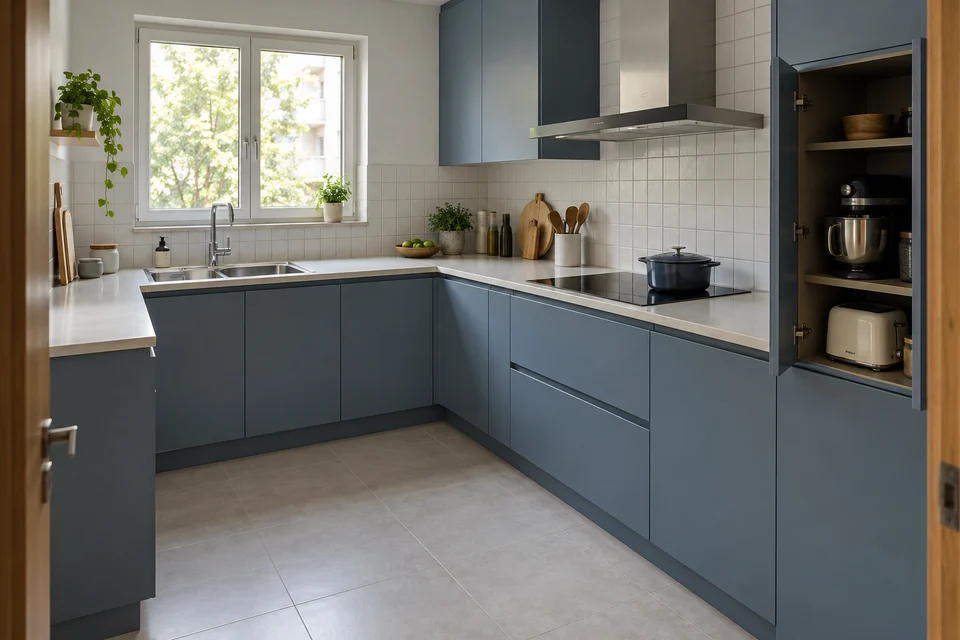 AI-generated design concept
Kitchen · Contemporary
Treat the cupboard as storage until the appliance maker confirms operating ventilation, heat clearance and electrical arrangements.
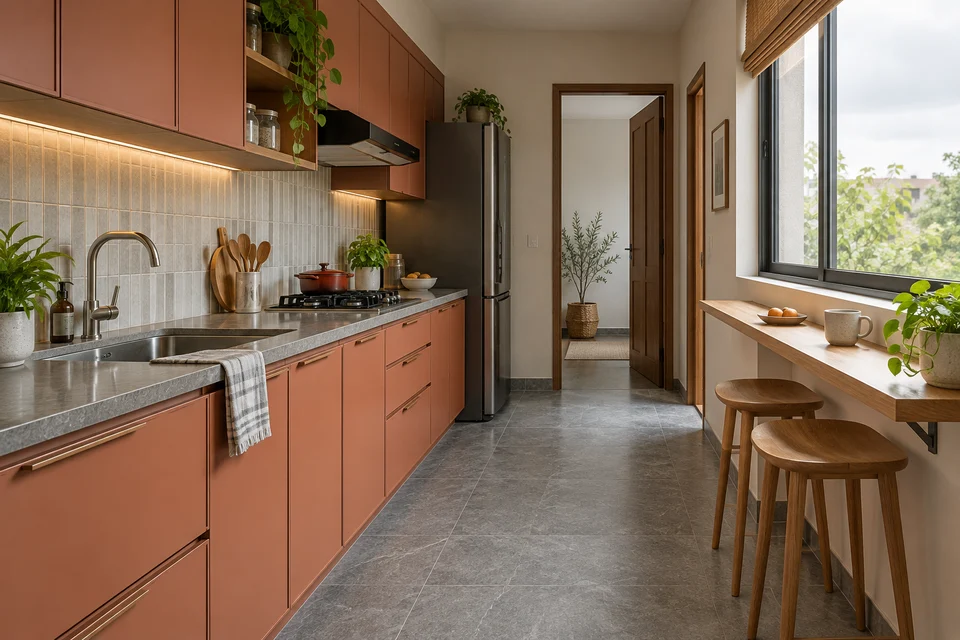 AI-generated design concept
Kitchen · Contemporary
Compare ledge depth and occupied seating with the working aisle; the picture does not prove suitable clearance.
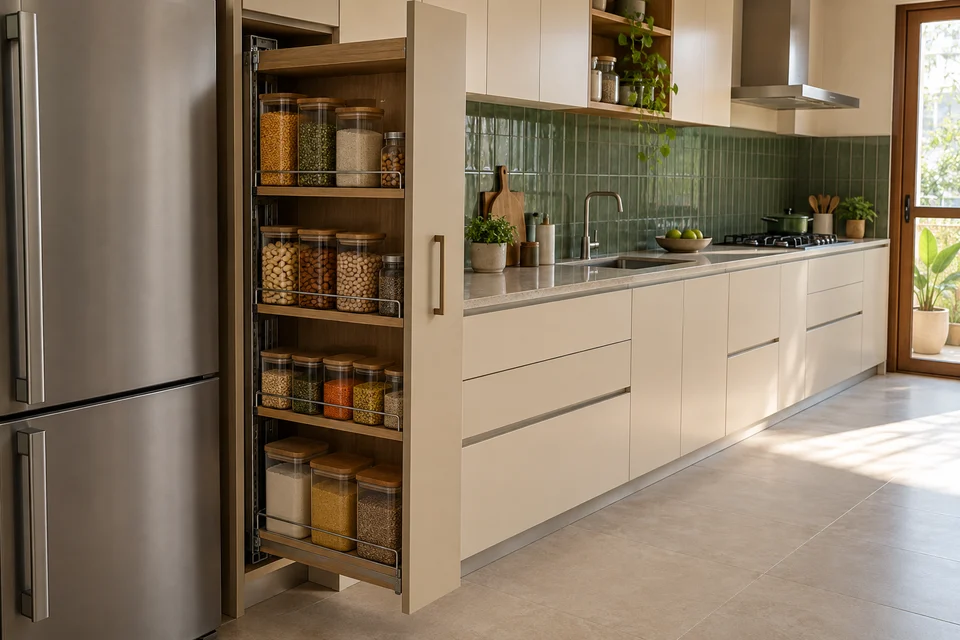 AI-generated design concept
Kitchen · Contemporary
Ask the supplier to demonstrate the actual fitting, shelf loads and access when the refrigerator and pantry are both open.
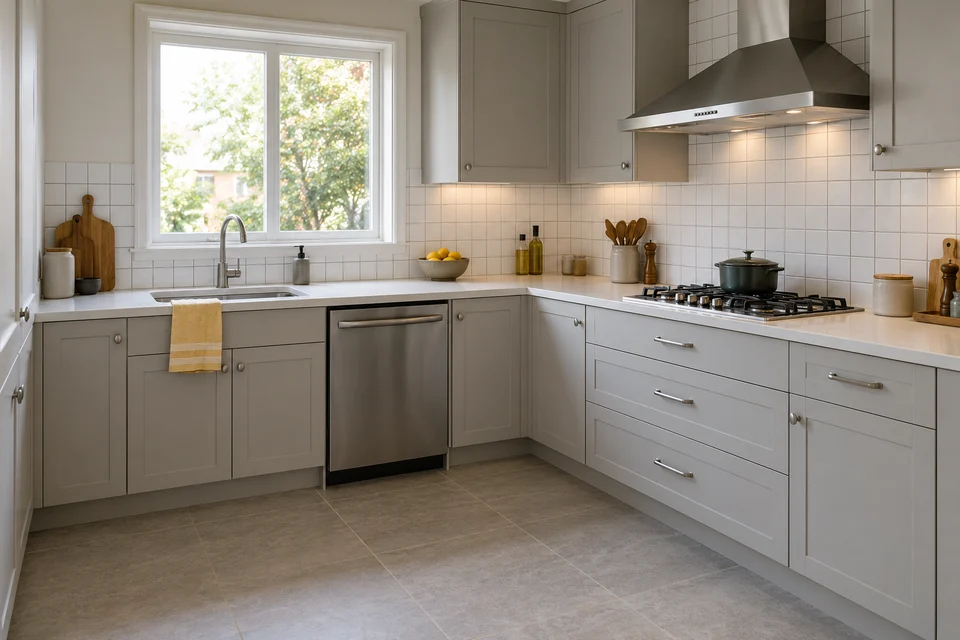 AI-generated design concept
Kitchen · Modern classic
Check dishwasher-door clearance, service connections and unloading routes against the selected appliance dimensions.
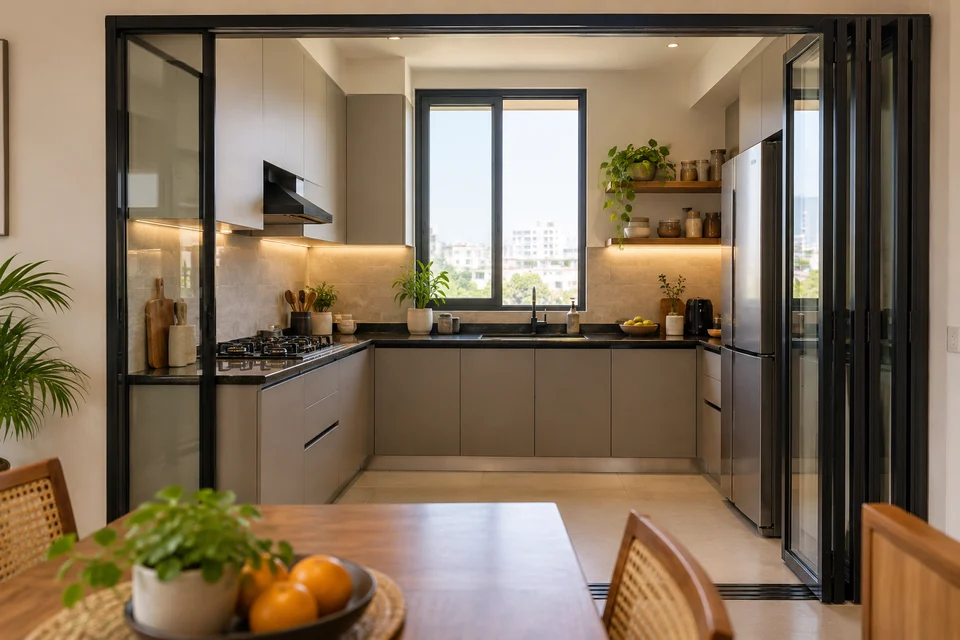 AI-generated design concept
Kitchen · Contemporary
Review the partition opening, glazing specification, cleaning access and ventilation with the relevant installer.
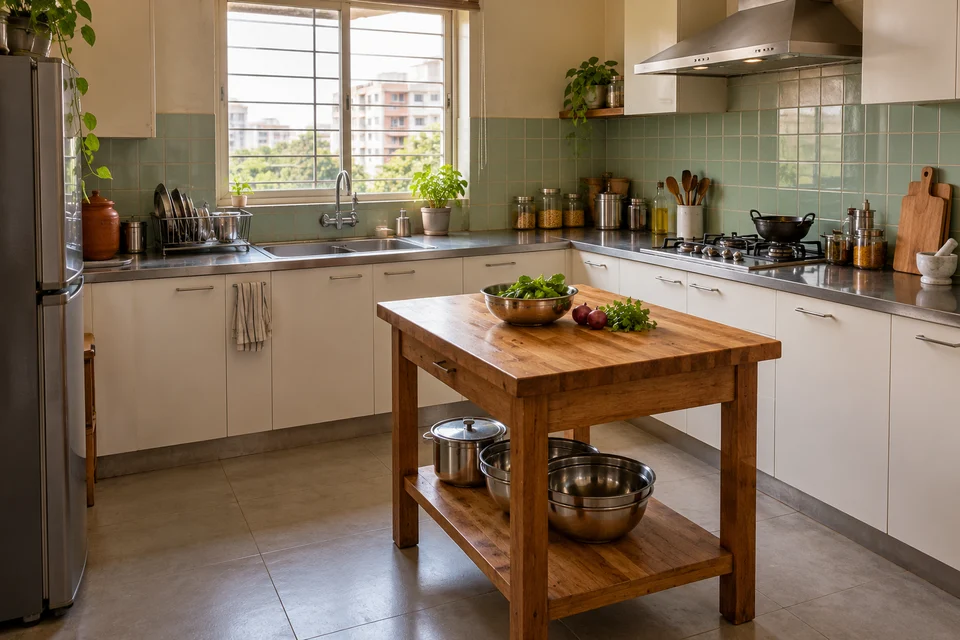 AI-generated design concept
Kitchen · Contemporary
Test the table footprint and all surrounding routes before adding it; compare a smaller or removable surface if space is tight.
These six references highlight different decisions about layout and storage. The images are visual concepts; dimensions, materials and appliance requirements still need verification for your home.
| Reference | What to notice | Question for your brief |
|---|---|---|
| Single-wall kitchen with tall pantry | A grey single-wall kitchen combines a refrigerator, tall open pantry, sink and cooking zone along one edge. | Could a single cabinet wall leave enough useful preparation space for your cooking routine? |
| Parallel kitchen with window-side preparation | Navy lower cabinetry forms two opposing counter runs, with the sink on one side and cooking on the other. | Can opposing appliance doors and drawers operate without blocking the working route? |
| U-shaped kitchen with drawer storage | Three connected counter runs surround an open floor area, with a window sink, side cooking zone and tall refrigerator. | Does the extra counter run justify two corner-storage decisions? |
| Open kitchen with a breakfast peninsula | An olive kitchen opens to the living area through a plain breakfast peninsula with two stools on its outer side. | Where will people sit, and can someone still enter the kitchen while they are seated? |
| Kitchen with a pull-out pantry | A tall pull-out pantry displays dry-food jars beside the refrigerator, with a cream kitchen run extending along the wall. | How will the actual pantry fitting open beside the refrigerator? |
| Compact kitchen with dishwasher beside the sink | A light-grey corner kitchen places a closed dishwasher beside the window-side sink and deep drawers below the cooking run. | Can the dishwasher be loaded and unloaded without obstructing the sink or nearby drawers? |
Selected and visually reviewed by Aangan Editorial on . All six references are AI-generated concepts.
Draw the room outline and mark the entrance, windows, utility access, structural projections and existing water, drainage and electrical points. List the appliances you intend to keep, using their actual product dimensions. Compare a single-wall run when the opposite edge needs to stay open, or parallel runs when both sides can support counters. An L-shaped arrangement connects two walls; a U-shaped layout adds another return and more corner decisions. Ask the designer to show what changes to services each option would require.
A clear-looking image cannot establish a working aisle. Review the kitchen when the refrigerator, dishwasher, drawers and pantry are open, and include the people who cook at the same time. A route to a utility balcony may need to remain usable during meal preparation. If adding a breakfast ledge or peninsula, draw the stools while someone is sitting on them. A separate table offers flexibility, but its footprint and surrounding routes still need to work. Compare these trade-offs before ordering fixed joinery.
Count pressure cookers, pans, steel containers, crockery, groceries and countertop appliances before selecting cabinets. Deep drawers, a tall pantry and open shelves serve different storage needs. Ask the supplier to demonstrate the internal fitting and show what can be reached without moving other items. An appliance cupboard can store a mixer or toaster, but operating it inside requires a separate review of ventilation, heat and electrical requirements. Treat the finish shown in a render as a visual reference; specify the actual substrate, surface, hardware and worktop separately.
There is no single best arrangement. A single-wall kitchen leaves another edge free, a parallel kitchen uses opposing walls, and L-shaped or U-shaped counters introduce corners. Compare your measured room, fixed openings, appliances and cooking routines before choosing. The concepts show alternatives without certifying which will fit.
Sometimes, but the extra surface also uses floor space. Compare a peninsula, shallow ledge or freestanding table with leaving the centre open. Check appliance doors, occupied seating and everyday routes on a measured plan. These images do not provide minimum dimensions or an installation specification.
Choose two or three references and identify the feature you like in each: pantry access, a window-side sink or separation from dining. Include a measured plan, appliance list and scope of work. Ask for itemised cabinet, worktop, hardware, service and installation costs using the linked kitchen budget worksheet. All 15 images are AI concepts rather than completed projects.
Found your direction?