By Aangan Editorial · Published 21 October 2026
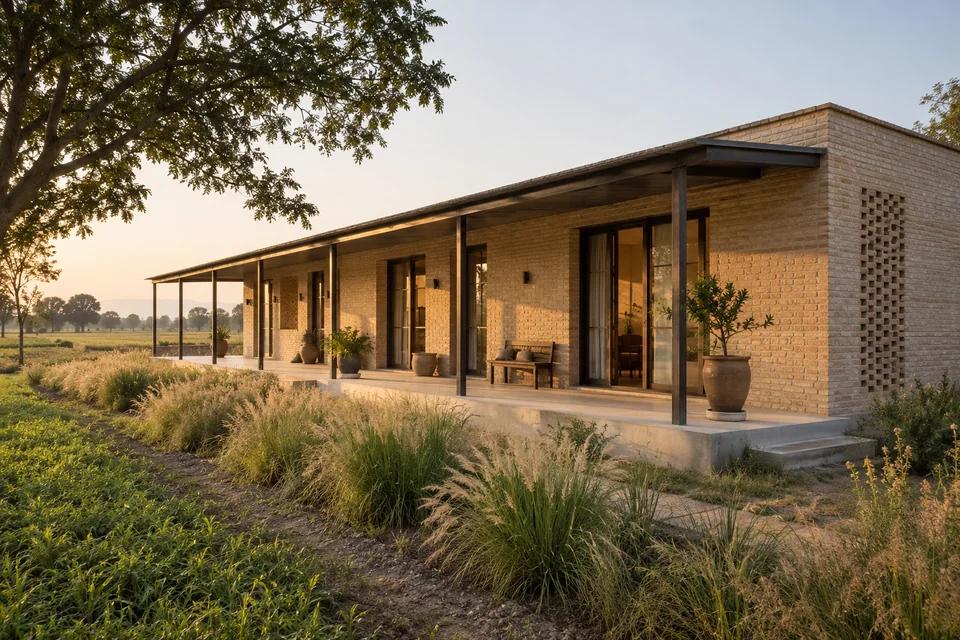
Compare access, privacy, garden continuity and room arrangement on a narrow farmhouse plot using a fictional 25 × 70 m concept.
Measure usable width, not just boundary width
A long rectangular outline does not reveal the space available for a building. The survey, applicable requirements, access and existing features may constrain where it can go. Record the boundary dimensions separately from any assumed building zone. Never carry a demo setback into a real design as though it were an approved rule.
Our Long-Plot Hideaway uses a fictional 25 × 70 m plot to explore two sleeping suites and a deep house form. It is a comparative concept, with bathrooms and construction details still to be developed.
Draw the arrival sequence
On a deep plot, the journey from gate to house can become a major part of the design. Compare placing parking near the road with bringing vehicles closer to the door. The first may preserve a quieter pedestrian garden; the second may simplify unloading for some households but use more of the plot for access.
Sketch both as routes rather than only rectangles. Ask where a person waits, where a delivery stops and how the garden can be maintained without crossing the main sitting area. Vehicle turning and accessible routes need specific checks.
Compare a deep house with a wider one
A deeper building can leave side strips and a continuous rear area. A wider arrangement can change which rooms face the garden but may divide the plot more strongly. Neither is automatically better. Use the same bedroom count and daily routines to compare privacy, outlook, circulation and the amount of useful outdoor space.
Compare the Hideaway with the Garden Weekender. Their plots and level of detailing differ, so focus on arrangement rather than treating the area figures as a cost comparison.
Give leftover strips an explicit job
A thin area beside a house may be useful for a service route, planting, light or maintenance access; it may also be awkward to use. Label its intended purpose. Check whether doors or equipment would obstruct it and whether the proposed use is compatible with the site constraints. Do the same for the space behind the last garden feature.
Instead of distributing decorative features evenly along the plot, choose a few destinations: a shaded sitting area, a growing area and a flexible open space. Connect them with a clear route.
Brief the professional on the difficult decisions
Ask for a comparison of two building positions, a diagram of guest and service movement, and an explanation of how windows and outdoor activities relate. Daylight, shading, drainage and access must be assessed for the real orientation and conditions. An attractive aerial view cannot demonstrate that they work.
Explore covered outdoor spaces and veranda planning before deciding how the house should meet the garden.