By Aangan Editorial · Published 21 October 2026
Compare courtyard and linear farmhouse layouts using annotated diagrams, everyday routes, privacy questions and a shared design brief.
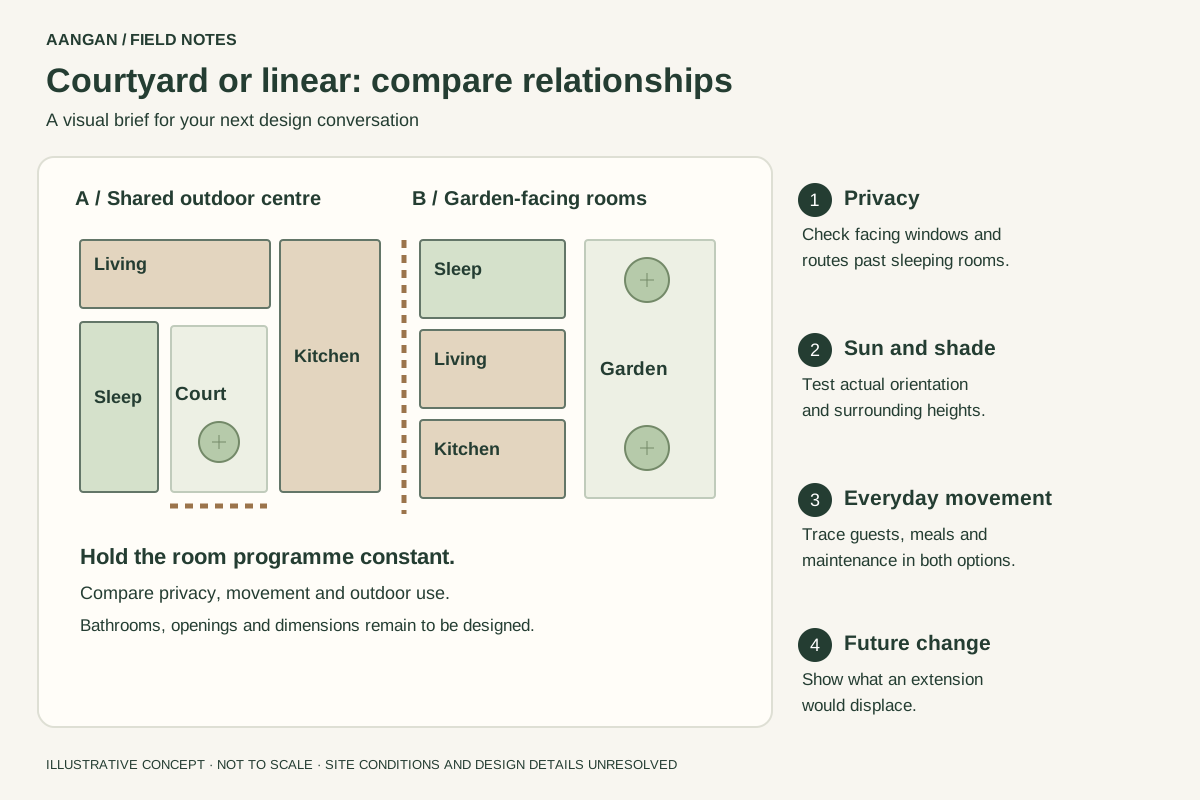
Compare the same brief in both shapes
A courtyard layout organises rooms around an outdoor space; a linear layout places them along a more continuous building form. Either can suit a farmhouse, but the comparison becomes misleading when one option quietly includes an extra bedroom or a much larger terrace. Fix the household, room list and principal outdoor activities first.
Our diagram uses living, kitchen and sleeping zones to show relationships. It is not a dimensioned floor plan: doors, bathrooms, wall thicknesses and structural design remain unresolved. Compare the two arrangements on the same surveyed plot with the same room programme before judging area, cost or performance. A dramatic aerial render cannot establish any of those outcomes.
Read privacy from the windows and routes
A courtyard can give several rooms a shared inward-facing outdoor focus. That may suit a household that wants to gather around a protected-feeling centre. It also raises questions about opposite windows, bedroom privacy, conversations carrying across the court and people walking past sleeping rooms. Mark the position of seating and the view from each proposed opening.
A linear arrangement may let more rooms address one garden edge, depending on the plot. Its trade-off can be a longer internal route or an extended exposed frontage. Decide which rooms should share an outlook and which should feel separate. Do not assume that a long building automatically produces a corridor: compare different room connections before settling on circulation.

Test daylight and shade on the actual site
The word courtyard does not guarantee a cool, bright or comfortable space. The opening proportions, surrounding heights, orientation, shade, surfaces and local conditions all matter. Likewise, a garden-facing glazed wall may need a carefully designed shading strategy. Ask for seasonal sun and shade studies using the actual location and surrounding obstructions.
Place a breakfast seat, an afternoon sitting area and a route between rooms on each option. Discuss when those places should be usable and whether the family expects covered movement in rain. A courtyard that looks generous in plan can become difficult to furnish once circulation and planting are allowed for; a linear terrace can have the same problem.
Trace servicing and future changes
Mark the kitchen delivery route, bathroom locations, maintenance access and the way outdoor areas are cleaned. In a courtyard arrangement, check how equipment or planting reaches the centre and where water would be managed. In a linear arrangement, examine the length of service routes and how the far end of the house is reached. These are design questions, not conclusions about which form costs less.
Then test one plausible future change, such as an additional room or a different use for a bedroom. Identify the place where it could connect, the windows it might affect and the outdoor space it would consume. An expansion arrow is not enough; the professional team needs to check structure, services and the permitted development envelope.
Choose the arrangement with the clearest trade-offs
Score both sketches against five household priorities: privacy, outdoor use, movement, maintenance and adaptability. Add a short reason to each score. If the courtyard wins because you value a shared centre, record the privacy compromises it introduces. If the linear option wins because of its garden outlook, record the walking distances and shading work still needed.
Explore courtyard references for atmosphere, then inspect the Long-Plot Hideaway as a different arrangement. Neither reference validates your own site. Use the planner to develop a brief and the veranda guide to test the outdoor edge in more detail.